
494 Johnson Brady RDCanton, GA 30115
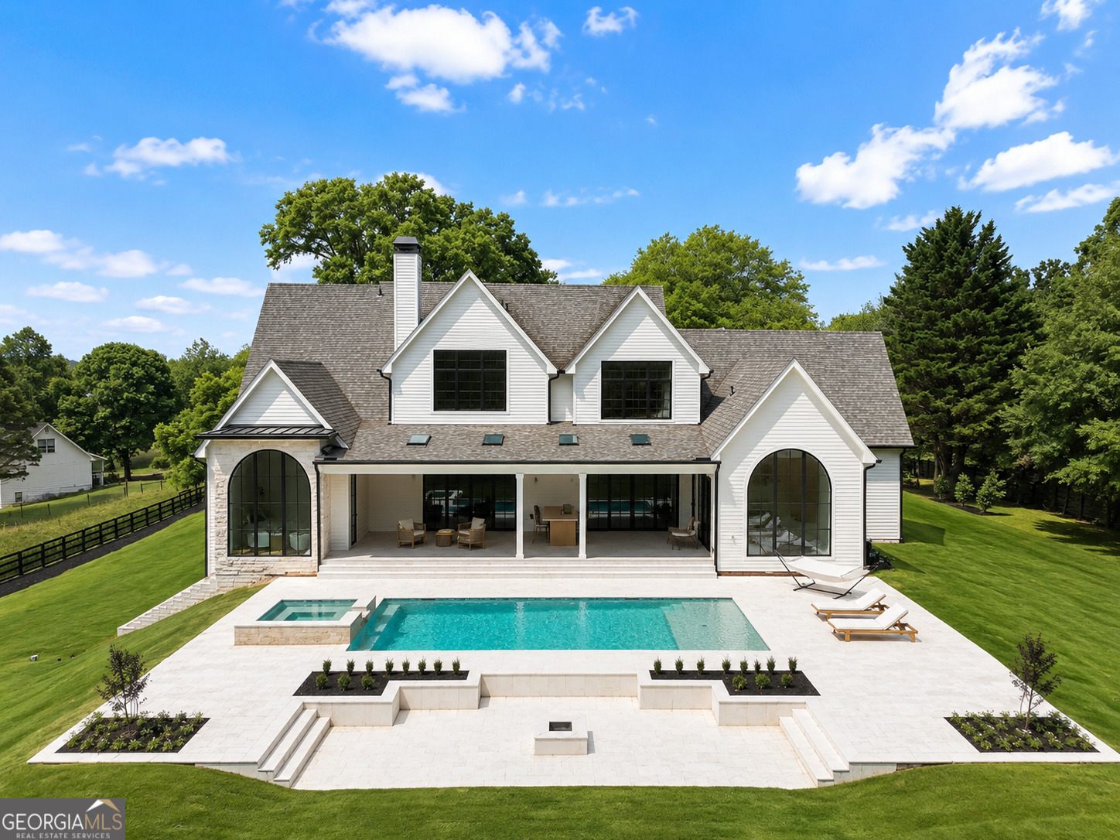
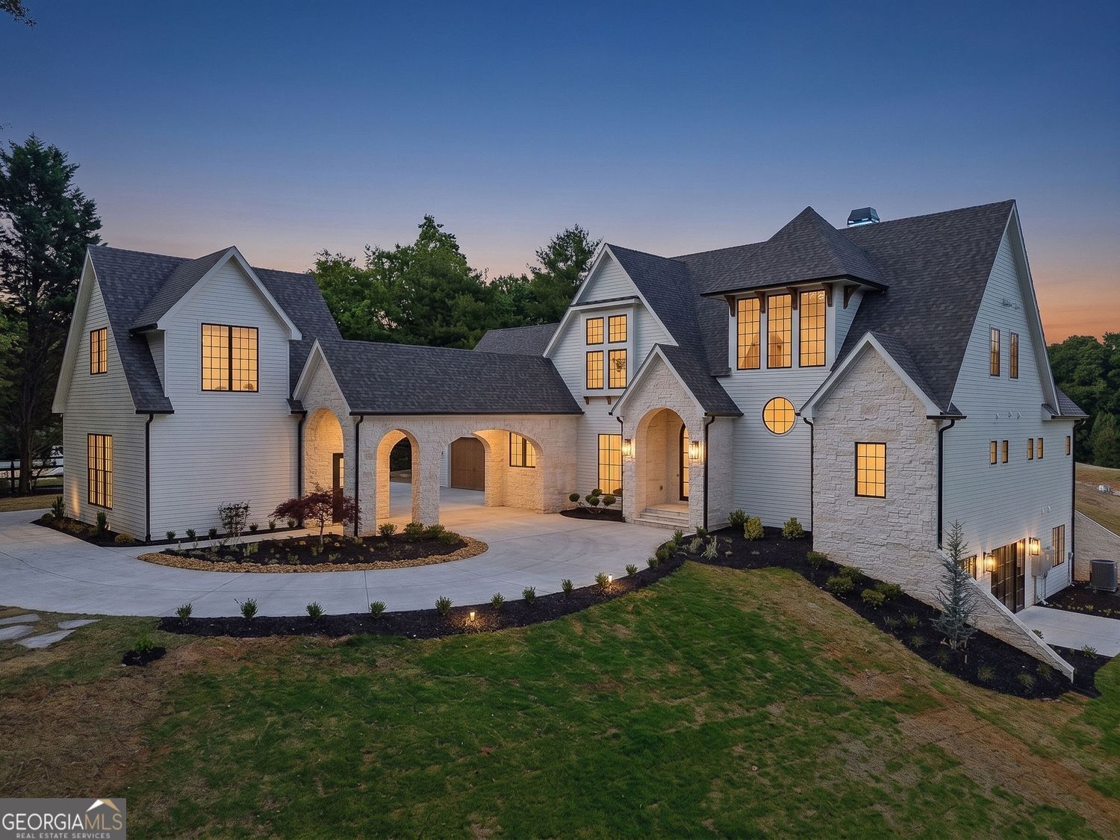
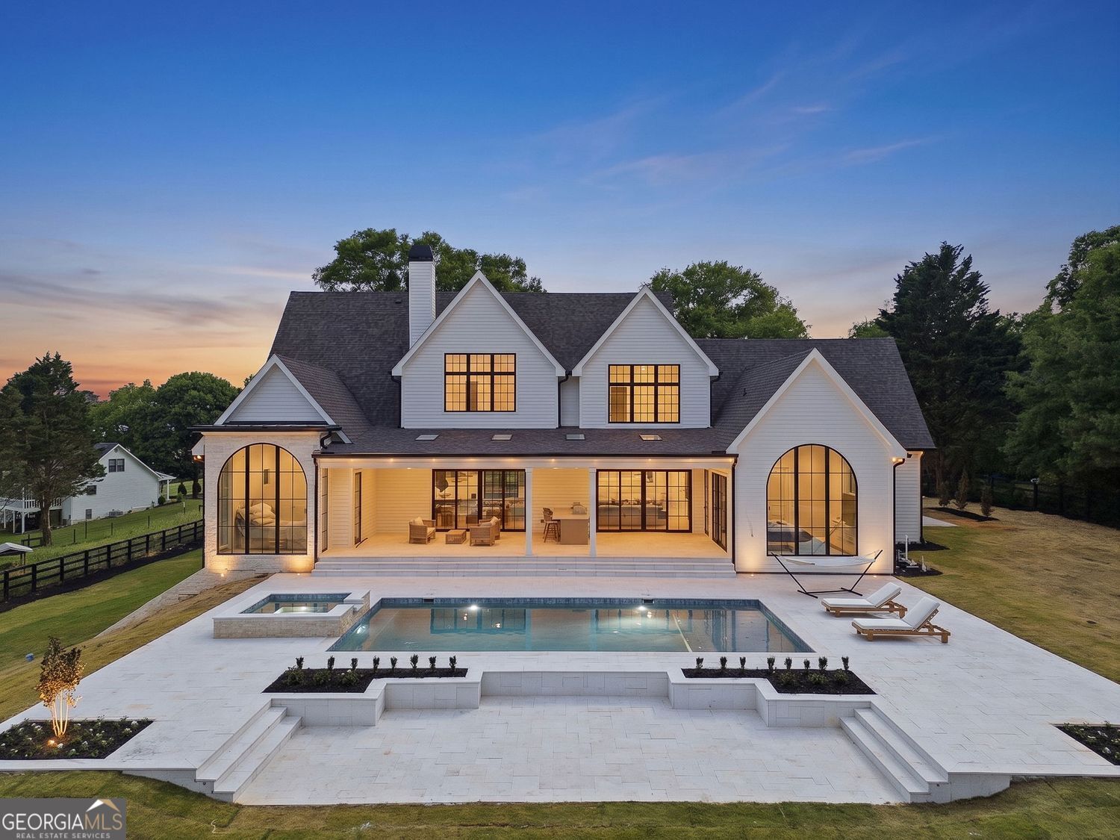
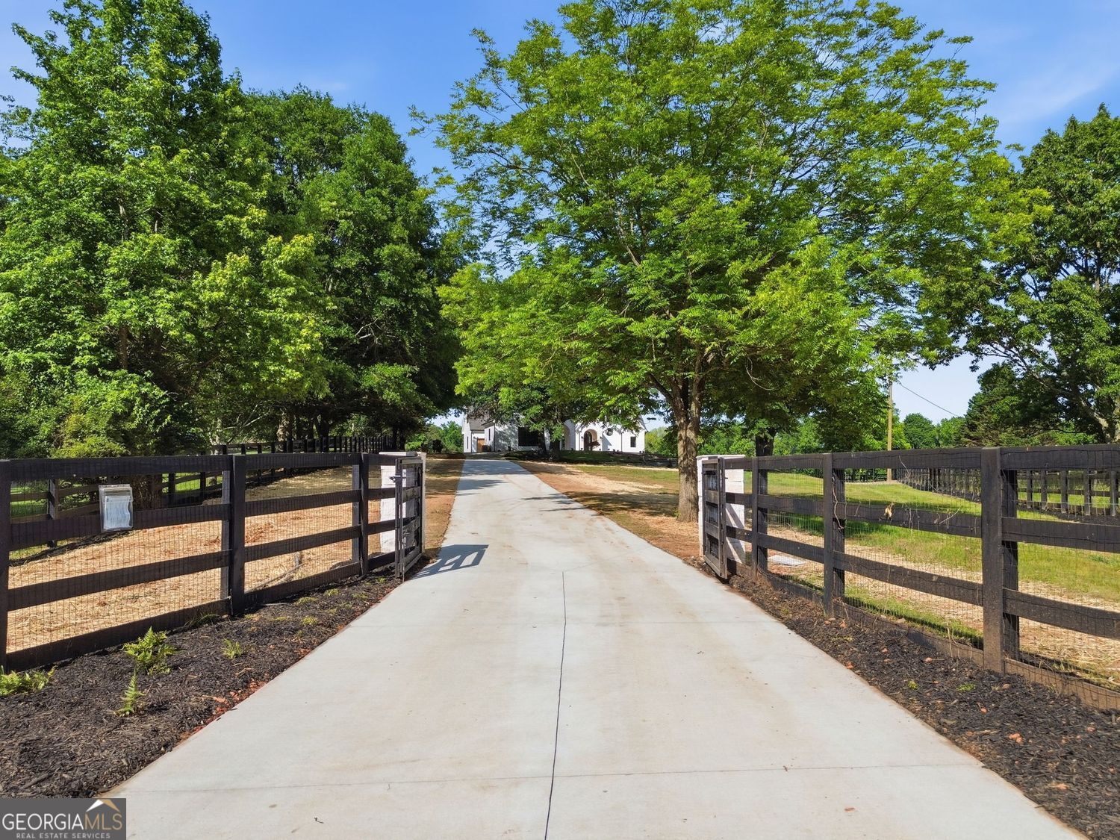
Recently repositioned, this nearly 8,000-square-foot estate offers an exceptional combination of scale, acreage, privacy, and amenities at its newly adjusted price. Set behind a long gated approach framed by mature oak trees, the residence sits on approximately 3.27 acres of open, usable land. Designed for both everyday living and entertaining, the home features generous living spaces, high-end finishes, a finished terrace level, private guest accommodations, and a separate guest house. The outdoor setting is anchored by a resort-style pool and spa, expansive entertaining areas, and substantial privacy from the road and neighboring properties. The estate includes seven bedrooms, seven bathrooms, a home theater, and a fitness and wellness space with a sauna and cold plunge. Multiple living, entertaining, and work areas provide flexibility for hosting guests, extended stays, and everyday living. Conveniently located near Milton, Alpharetta, and Canton, this newly repositioned offering provides significant square footage, luxury amenities, usable acreage, and private guest accommodations at a compelling value within the North Atlanta luxury market.
| 2 months ago | Status changed to Active | |
| 2 months ago | Listing updated with changes from the MLS® | |
| 2 months ago | Price changed to $3,190,000 | |
| 4 months ago | Listing first seen on site |

Information deemed reliable but not guaranteed. The data relating to real estate for sale on this web site comes in part from the Broker Reciprocity Program of Georgia MLS. Real estate listings held by brokerage firms other than this office are marked with the Broker Reciprocity logo and detailed information about them includes the name of the listing brokers. Copyright © 2020-present Georgia MLS. All rights reserved.
Last checked: 2026-09-08 10:29 AM UTC