
191 Ridgestone CT SWMarietta, GA 30008
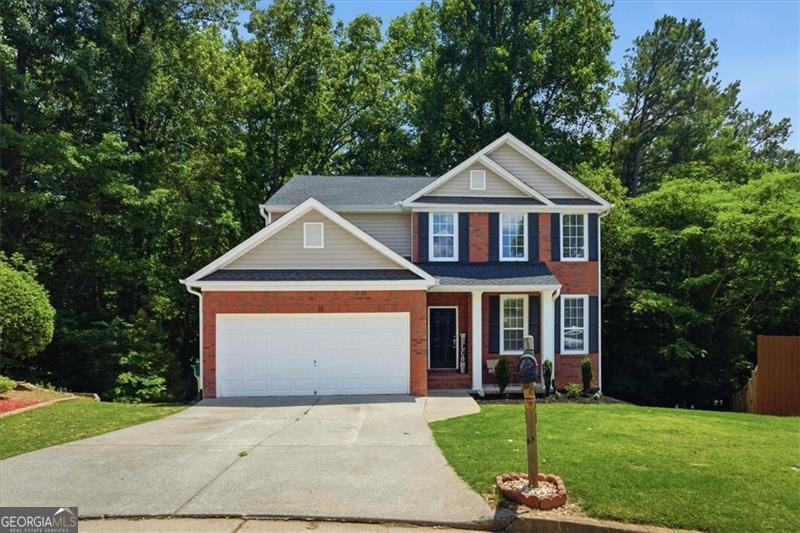
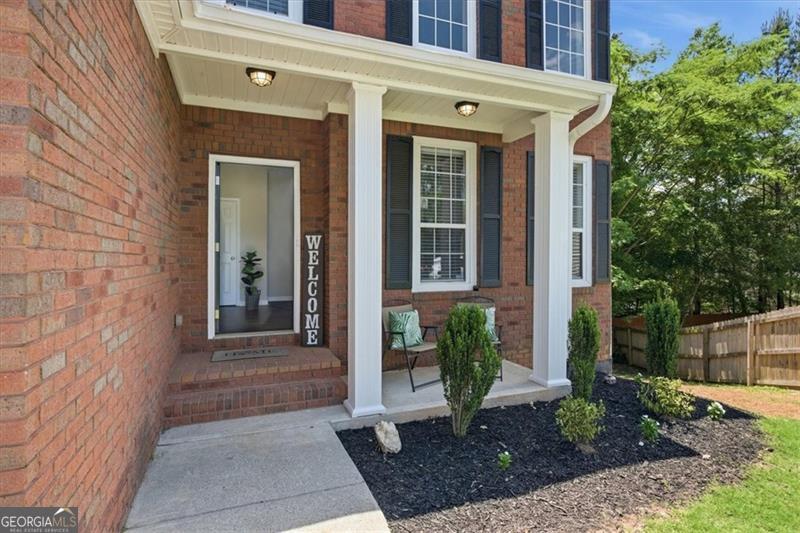
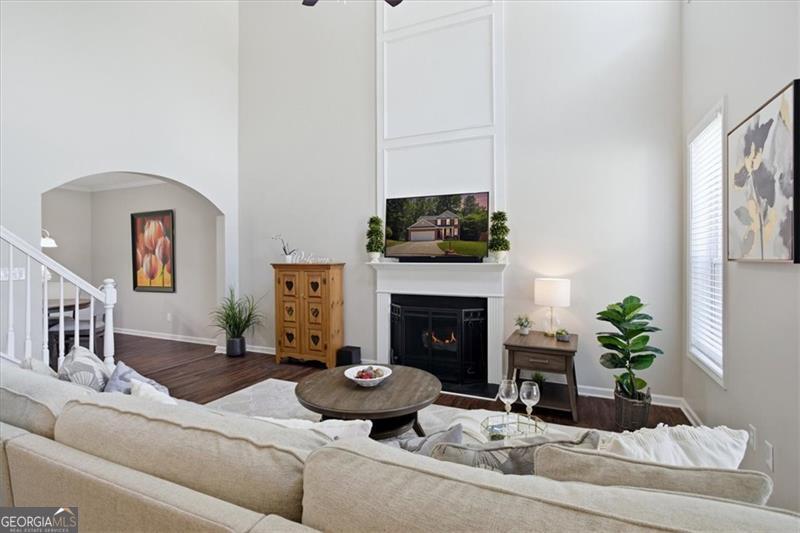
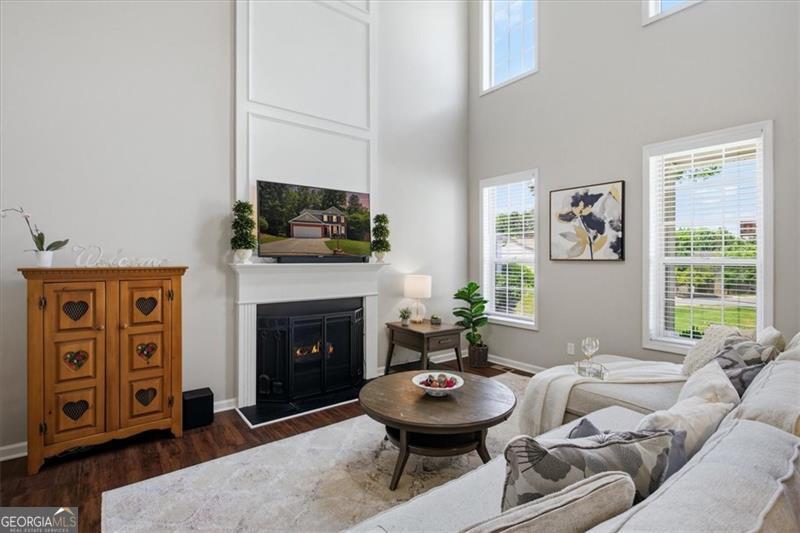
Welcome home to this timeless, brick front colonial gracefully set among mature trees complete with an inviting front porch. Step inside to a dramatic two-story great room filled with natural light and an airy sense of space, anchored by a stunning fireplace that creates the perfect gathering place. A wide, arched doorway leads into the separate dining room, offering an elegant setting for hosting and enjoying meals together. The recently renovated kitchen beautifully blends timeless style and modern functionality with white cabinetry, quartz countertops including a bartop, new stainless steel appliances (gas range) pantry and eating area for casual dining. Easy access to the deck creates a seamless indoor-outdoor flow-perfect for grilling, gathering with friends, or simply relaxing while overlooking peaceful backyard views. The main level offers a functional and versatile layout featuring laundry, guest bedroom with walk-in closet and connected full bathroom-ideal for visitors, a home office, or accommodating flexible living needs. Upstairs, the spacious primary suite showcasing a vaulted ceiling and double-door entry leading into the en-suite bathroom complete with a new double vanity, walk-in shower, separate water closet, generous walk-in closet, and a large soaking tub perfectly positioned beneath a picture window offering peaceful views reminiscent of a private tree house retreat. Two additional secondary bedrooms complete the upper level, both featuring vaulted ceilings, sharing a connected bathroom. The finished terrace level expands the home's versatility with spaces thoughtfully designed for the way you live today-featuring a media room (currently a music room) full bathroom, guest bedroom and additional family room complete with easy access to the backyard. Notable upgrades include a brand NEW basement bathroom with stylish tiled walk-in shower, Brand new HVAC on main and terrace level, new landscaping, newer roof and water heater (within the past year), updated bathroom vanities, interior paint, lighting, renovated kitchen cabinetry, countertops, and appliances. Plus, enjoy NO carpet throughout the entire home, offering easy maintenance and a great option for pets, spills, and allergy-sensitive households. Home nicely nestled in the back of the neighborhood on a cul de sac in the Woodland Ridge community offering amenities including a swimming pool, clubhouse, playground, and tennis courts. Ideally located within a few miles from everyday conveniences including coffee shop, grocery stores, dining, pharmacy, cleaners, gym, gas station, and a movie theater. Conveniently close to Fair Oaks Park, City Club Marietta (golf) Kennesaw State University Marietta Campus, Life University, and Interstate 75 for an easy commute. Less than five miles from Marietta Square where you'll enjoy even more dining, shopping, and community events. This is more than a home-it's a place where everyday moments become lasting memories and the perfect setting to begin your next chapter. Must see in person!
| 5 days ago | Status changed to Active | |
| 5 days ago | Listing updated with changes from the MLS® | |
| 6 days ago | Listing first seen on site |

Information deemed reliable but not guaranteed. The data relating to real estate for sale on this web site comes in part from the Broker Reciprocity Program of Georgia MLS. Real estate listings held by brokerage firms other than this office are marked with the Broker Reciprocity logo and detailed information about them includes the name of the listing brokers. Copyright © 2020-present Georgia MLS. All rights reserved.
Last checked: 2026-05-26 07:16 AM UTC