Save
Ask
Tour
Hide
Share
$500,000
5 Days On Site

4704 Vineyard CT SE
Smyrna, GA 30082

For Sale|Single Family Residence|Active
3
Beds
2.5
Total Baths
2
Full Baths
1
Partial Bath
1,955
SqFt
$256
/SqFt
1993
Built
Subdivision:
Chateau Walk
County:
Cobb
Call Now: 770-240-2004
Is this the listing for you? We can help make it yours.
770-240-2004
4704 Vineyard CT SE4704 Vineyard CT SE4704 Vineyard CT SE4704 Vineyard CT SE
Save
Ask
Tour
Hide
Share

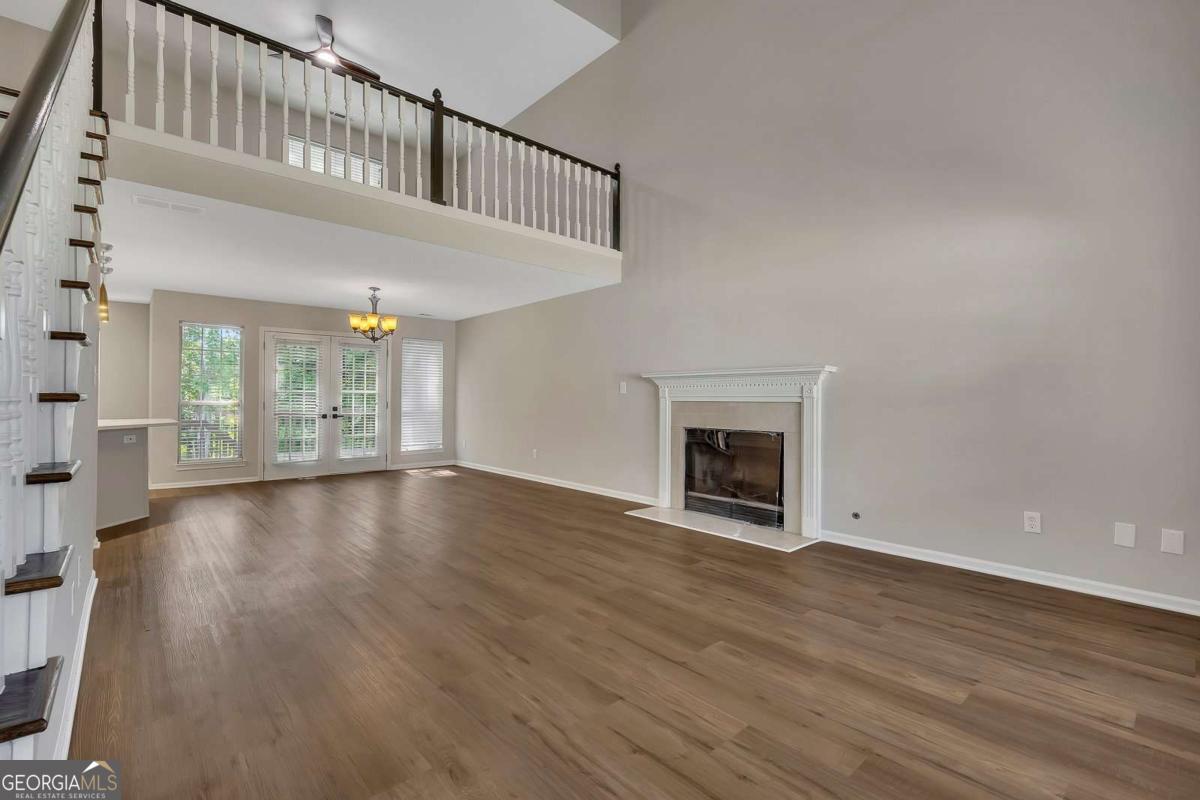
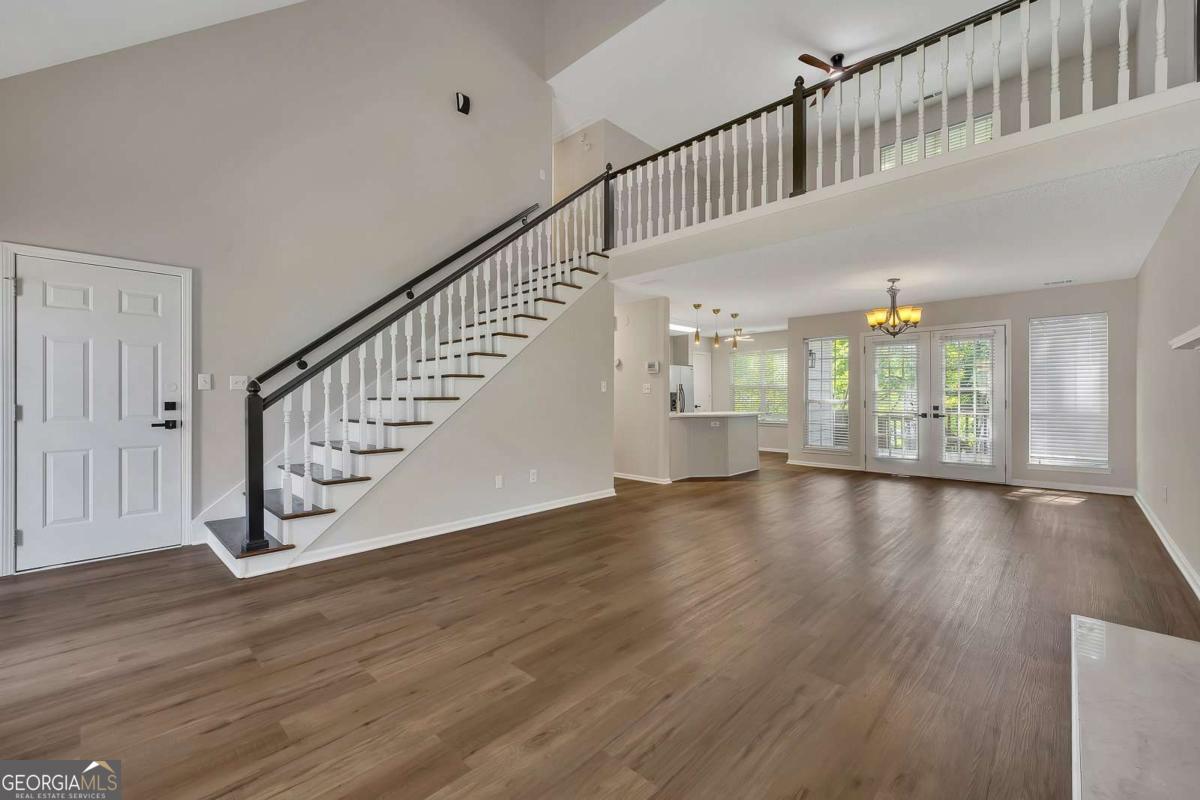
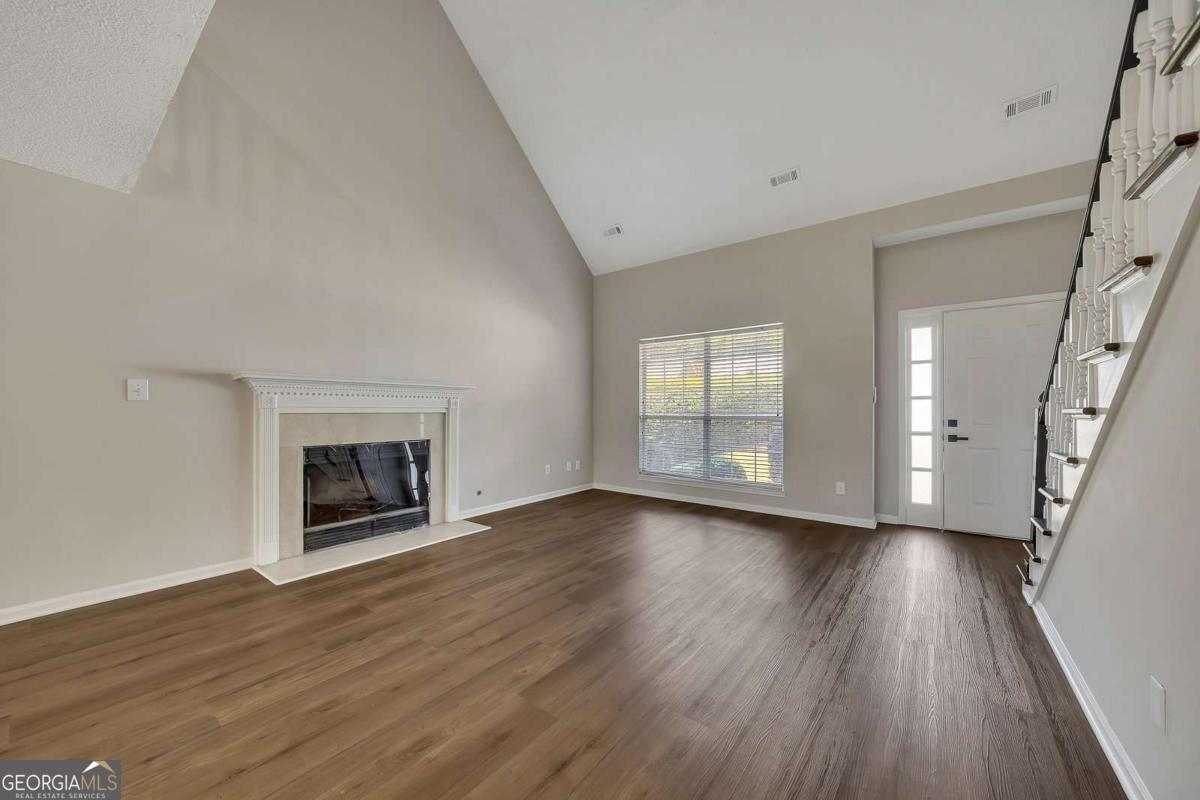
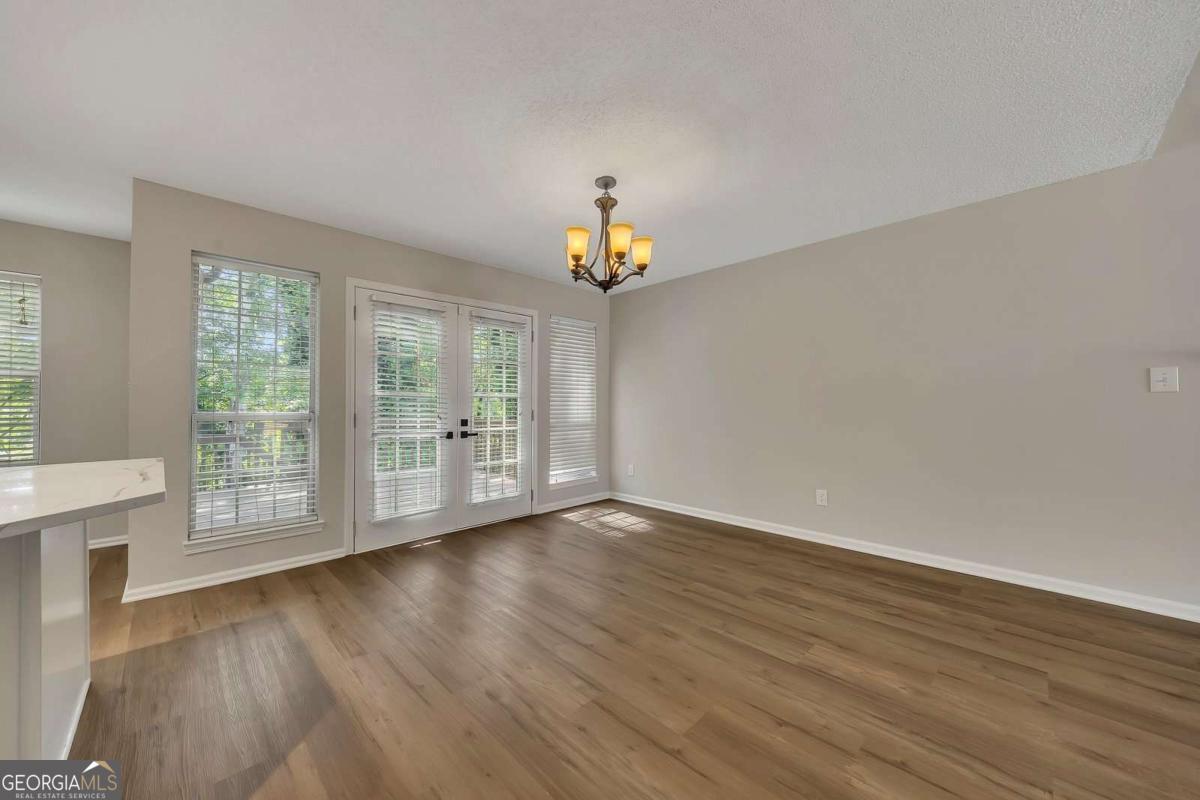
Welcome home to this charming brick-front residence tucked away on a quiet cul-de-sac lot in sought-after Chateau Walk. Fresh neutral paint inside and out, new luxury vinyl plank flooring, updated countertops, stylish backsplash, and modern plumbing and lighting fixtures make this home truly move-in ready. Step inside to a bright, open floor plan featuring a vaulted ceiling and cozy fireplace. The kitchen is designed for both everyday living and entertaining with stone countertops, stainless steel appliances, a breakfast bar, gas range, and pantry. The spacious primary suite is conveniently located on the main level and offers a double vanity, soaking tub, and separate shower. Upstairs, a versatile loft provides the perfect space for a home office, media room, or den, along with two generously sized secondary bedrooms and a full bath. The unfinished basement offers abundant storage and endless possibilities for a workshop, home gym, or future expansion. Enjoy peaceful wooded views from the large back deck, complete with stairs leading to a private backyard. Community amenities include a lake, pool, tennis courts, playground, and pavilion. Ideally located near Truist Park, The Battery Atlanta, and Smyrna Market Village, with convenient access to major interstates, shopping, dining, and entertainment. This beautifully updated home combines comfort, style, and convenience in one exceptional location.

Save
Ask
Tour
Hide
Share
Listing Snapshot
Price 
$500,000
Days On Site 
5 Days
Bedrooms 
3
Inside Area (SqFt) 
1,955 sqft
Total Baths 
2.5
Full Baths 
2
Partial Baths 
1
Lot Size 
0.304 Acres
Year Built 
1993
MLS® Number 
10768446
Status 
Active
Property Tax 
$4,909
HOA/Condo/Coop Fees 
$50 monthly
Sq Ft Source 
Owner
Friends & Family
Recent Activity
6 days agoListing first seen on site
6 days agoListing updated with changes from the MLS®
General Features
Acres 
0.304
Attached Garage 
Yes
Garage 
Yes
Garage Spaces 
2
Land Lease 
No
Levels 
Two
Number Of Stories 
2
Parking 
AttachedGarageKitchen Level
Parking Spaces 
2
Property Sub Type 
Single Family Residence
Security 
Carbon Monoxide Detector(s)Smoke Detector(s)
Sewer 
Public Sewer
SqFt Above 
1955
Style 
Brick FrontTraditional
Utilities 
Cable AvailableElectricity AvailableNatural Gas AvailablePhone AvailableSewer AvailableUnderground UtilitiesWater Available
Water Source 
Public
Interior Features
Appliances 
DryerMicrowaveWasher
Basement 
FullUnfinished
Cooling 
Ceiling Fan(s)Central AirElectric
Electric 
220 Volts
Fireplace 
Yes
Fireplace Features 
Family Room
Fireplaces 
1
Flooring 
Vinyl
Heating 
CentralForced AirNatural Gas
Interior 
Breakfast BarPantryEntrance FoyerDouble VanityVaulted Ceiling(s)Master Downstairs
Laundry Features 
Laundry RoomUpper Level
Main Level Bedrooms 
1
Window Features 
Insulated WindowsDouble Pane WindowsWindow Treatments
Save
Ask
Tour
Hide
Share
Exterior Features
Construction Details 
Concrete
Lot Features 
Cul-De-SacSloped
Patio And Porch 
Deck
Roof 
Composition
Waterfront Features 
NONE
Windows/Doors 
Insulated WindowsDouble Pane WindowsWindow Treatments
Community Features
Association Dues 
600
Community Features 
LakePlaygroundPoolStreet LightsTennis Court(s)
Financing Terms Available 
1031 ExchangeCashConventionalFHAVA Loan
HOA Fee Frequency 
Annually
Schools
School District
Unknown
Elementary School
Norton Park
Middle School
Griffin
High School
Campbell
Listing courtesy of Keller Williams Realty Partners


Information deemed reliable but not guaranteed. The data relating to real estate for sale on this web site comes in part from the Broker Reciprocity Program of Georgia MLS. Real estate listings held by brokerage firms other than this office are marked with the Broker Reciprocity logo and detailed information about them includes the name of the listing brokers. Copyright © 2020-present Georgia MLS. All rights reserved.
Last checked: 2026-05-26 07:16 AM UTC

Neighborhood & Commute
Source: Walkscore
Save
Ask
Tour
Hide
Share