Save
Ask
Tour
Hide
Share
$719,900
4 Days On Site

2838 Magnolia Creek DR NW
Kennesaw, GA 30152

Single Family Residence|Coming Soon
5
Beds
3.5
Total Baths
3
Full Baths
1
Partial Bath
4,087
SqFt
$176
/SqFt
2007
Built
Subdivision:
Mountain Park
County:
Cobb
Call Now: 770-240-2004
Is this the listing for you? We can help make it yours.
770-240-2004
2838 Magnolia Creek DR NW2838 Magnolia Creek DR NW2838 Magnolia Creek DR NW2838 Magnolia Creek DR NW
Save
Ask
Tour
Hide
Share

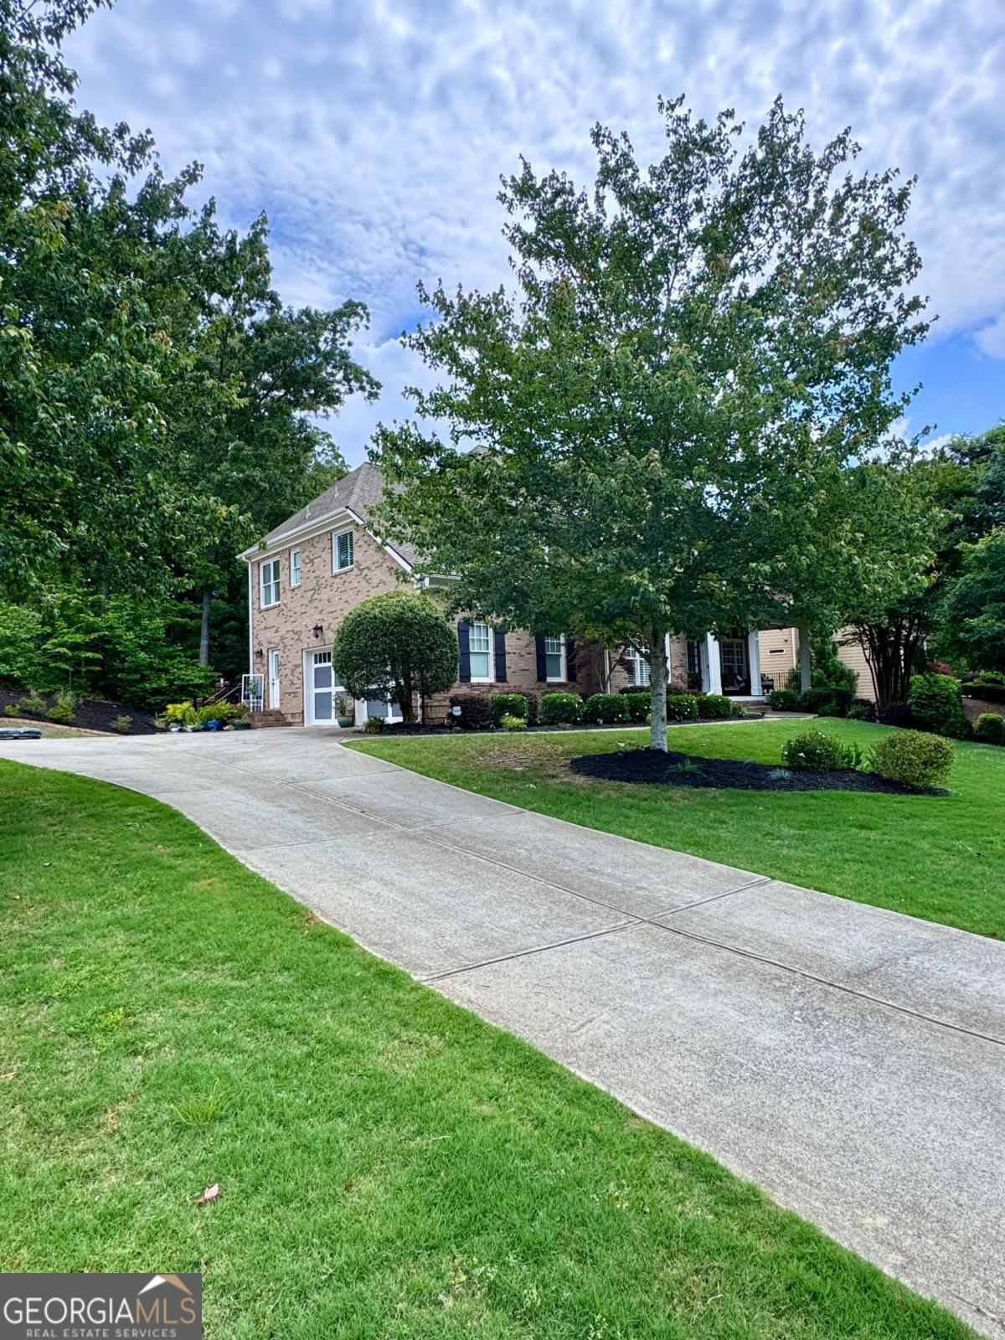
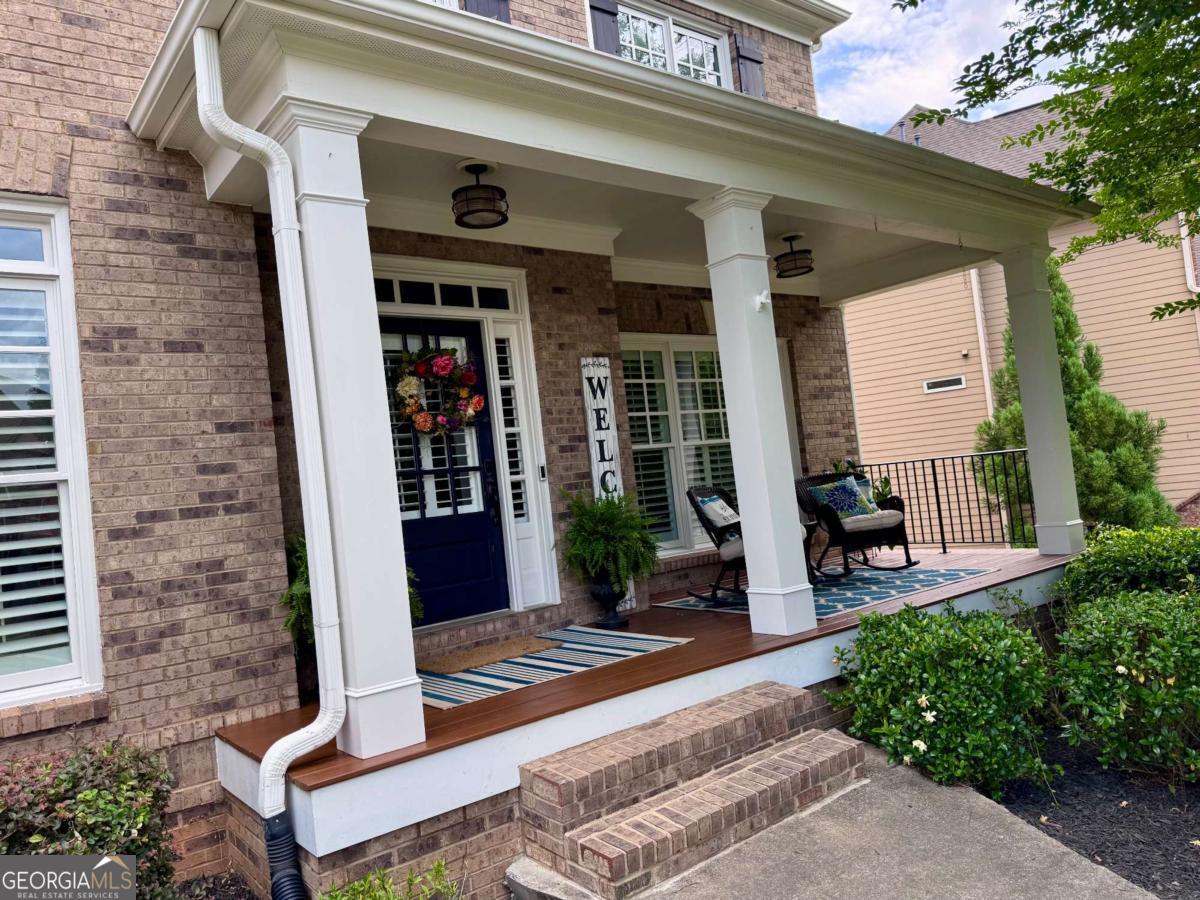
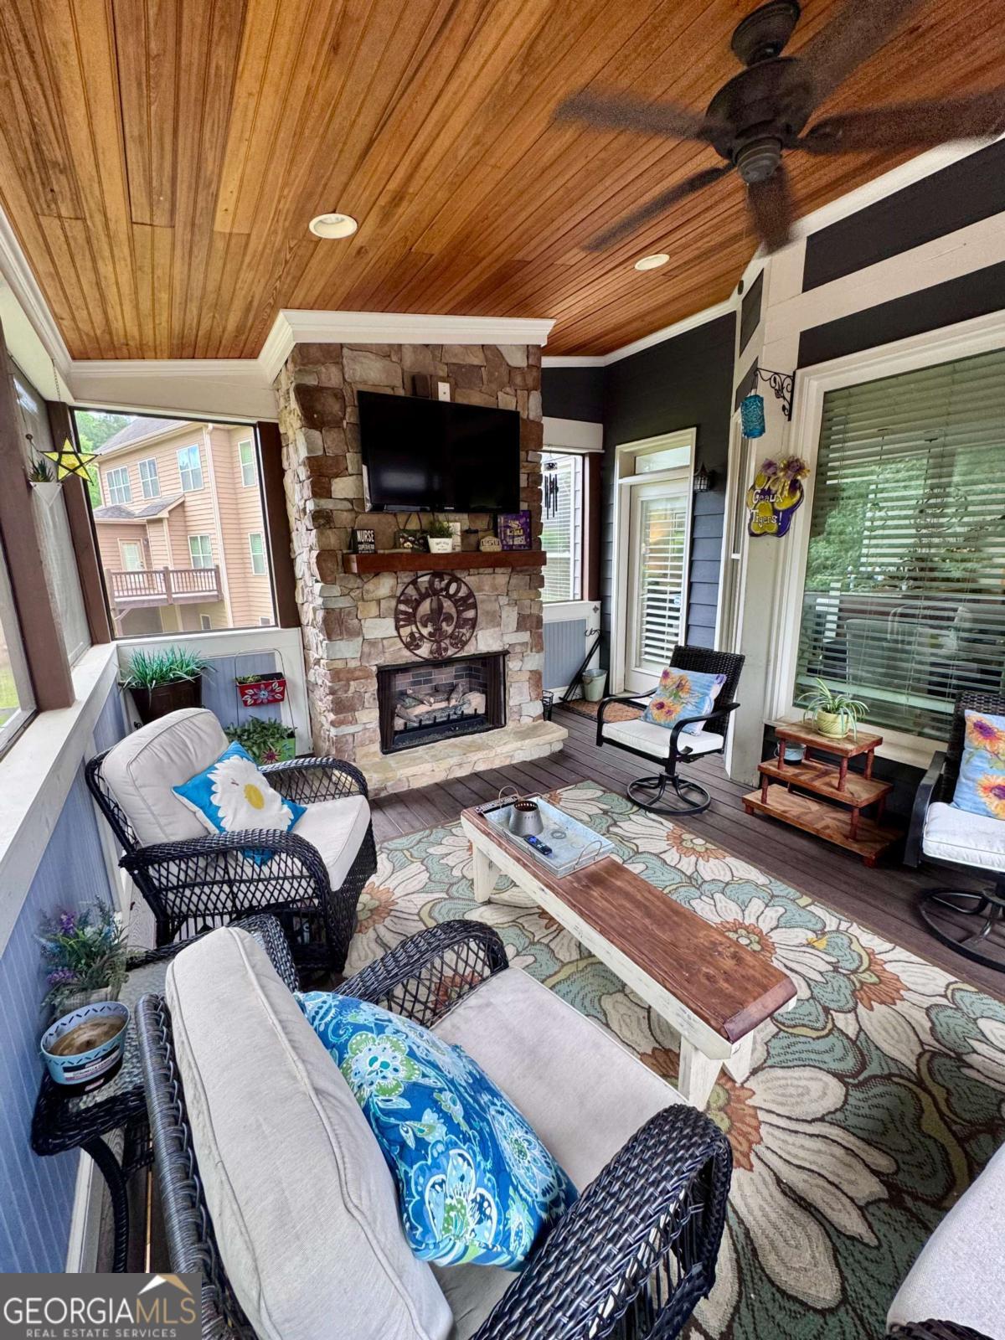
COMING SOON! (professional photos coming Tuesday!!)I won't tell you to hurry, because you can't see it until we go live....but go ahead and put it on your list. You are going to want to see this one. Great location, Easy driveway, private backyard lined with trees and 3 sides brick for low maintenance living. The rear deck is half open for grilling and half enclosed with composite decking and a stone fireplace that is a family favorite. Hardwoods travel through out the main with room to entertain or enjoy family gatherings. Large walk in pantry, butlers pantry, two story foyer and family room. Laundry room with pedestrian door and mud sink on the main. Upstairs has a primary suite with an oversized closet that is a nice retreat. 3 additional bedrooms and full bath for secondary bedrooms. Finished terrace level with lvp flooring, bedroom, full bath, kitchenette, some storage and a large family room that can be used as a teen suite or just additional hang out space. Plenty of room to spread out & lots of windows for natural sunlight. More information coming soon.

Save
Ask
Tour
Hide
Share
Listing Snapshot
Price 
$719,900
Days On Site 
4 Days
Bedrooms 
5
Inside Area (SqFt) 
4,087 sqft
Total Baths 
3.5
Full Baths 
3
Partial Baths 
1
Lot Size 
0.46 Acres
Year Built 
2007
MLS® Number 
10768685
Status 
Coming Soon
Property Tax 
$2,536
HOA/Condo/Coop Fees 
$37.5 monthly
Sq Ft Source 
Public Records
Friends & Family
Recent Activity
5 days agoListing first seen on site
5 days agoListing updated with changes from the MLS®
General Features
Acres 
0.46
Foundation 
Slab
Garage 
Yes
Garage Spaces 
2
Land Lease 
No
Levels 
Three Or More
Number Of Stories 
3
Parking 
GarageKitchen Level
Parking Spaces 
2
Property Sub Type 
Single Family Residence
Sewer 
Public Sewer
SqFt Above 
3087
SqFt Below 
1000
Style 
Brick 3 SideCraftsmanTraditional
Utilities 
Underground Utilities
Water Source 
Public
Interior Features
Appliances 
RangeOvenDishwasherDisposalGas Water HeaterMicrowave
Basement 
DaylightExterior EntryFinishedFullInterior Entry
Cooling 
Ceiling Fan(s)Central AirElectric
Fireplace 
Yes
Fireplace Features 
Factory BuiltFamily RoomGas LogGas StarterOutside
Fireplaces 
2
Flooring 
CarpetHardwoodLaminate
Heating 
CentralNatural Gas
Interior 
Kitchen IslandPantryEntrance FoyerHigh CeilingsTray Ceiling(s)Walk-In Closet(s)High Speed Internet
Laundry Features 
Laundry Room
Window Features 
Insulated WindowsDouble Pane Windows
Save
Ask
Tour
Hide
Share
Exterior Features
Construction Details 
BrickConcrete
Lot Features 
Private
Patio And Porch 
DeckPorchScreened
Roof 
Composition
Waterfront Features 
NONE
Windows/Doors 
Insulated WindowsDouble Pane Windows
Community Features
Association Dues 
450
Community Features 
None
HOA Fee Frequency 
Annually
Schools
School District
Unknown
Elementary School
Lewis
Middle School
McClure
High School
Allatoona
Listing courtesy of Atlanta Communities


Information deemed reliable but not guaranteed. The data relating to real estate for sale on this web site comes in part from the Broker Reciprocity Program of Georgia MLS. Real estate listings held by brokerage firms other than this office are marked with the Broker Reciprocity logo and detailed information about them includes the name of the listing brokers. Copyright © 2020-present Georgia MLS. All rights reserved.
Last checked: 2026-05-25 04:12 PM UTC

Neighborhood & Commute
Source: Walkscore
Save
Ask
Tour
Hide
Share