
1340 Fallsbrook DR NWAcworth, GA 30101
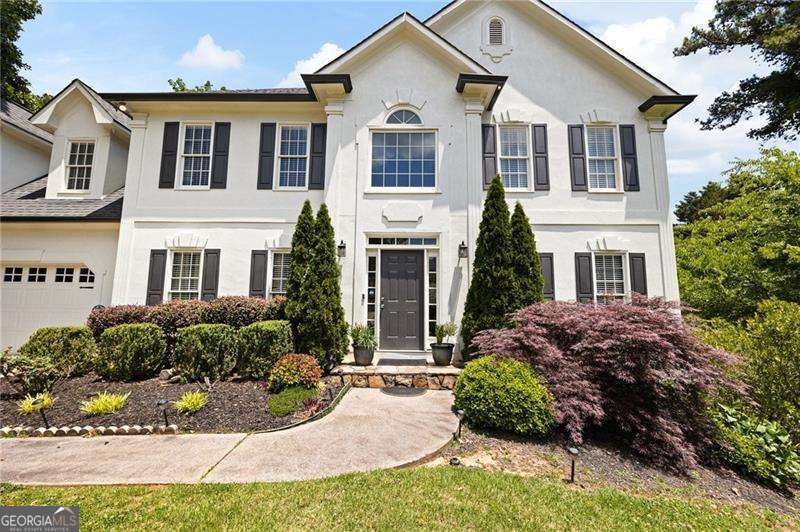
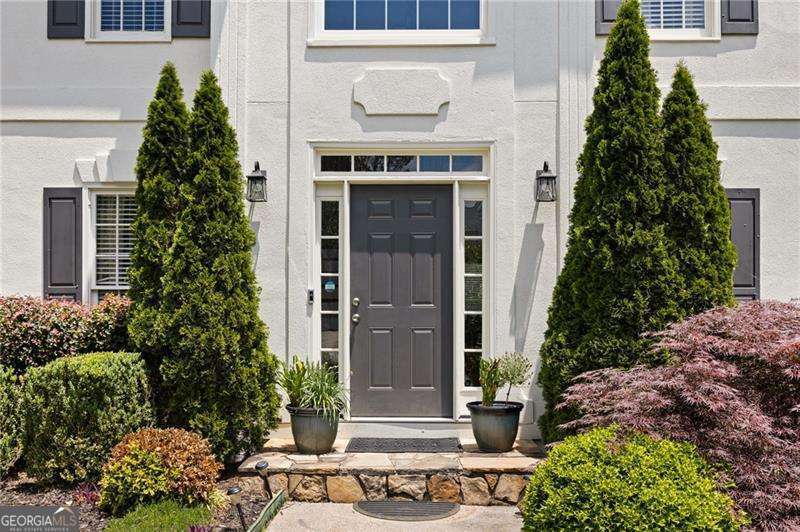
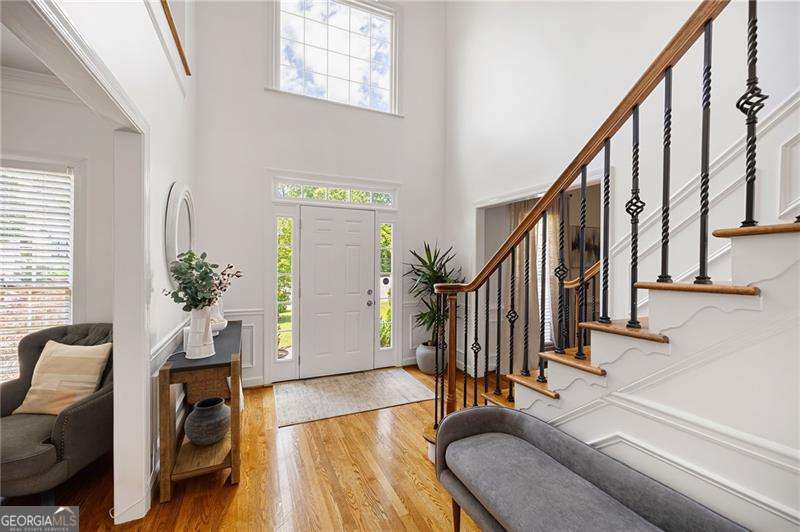
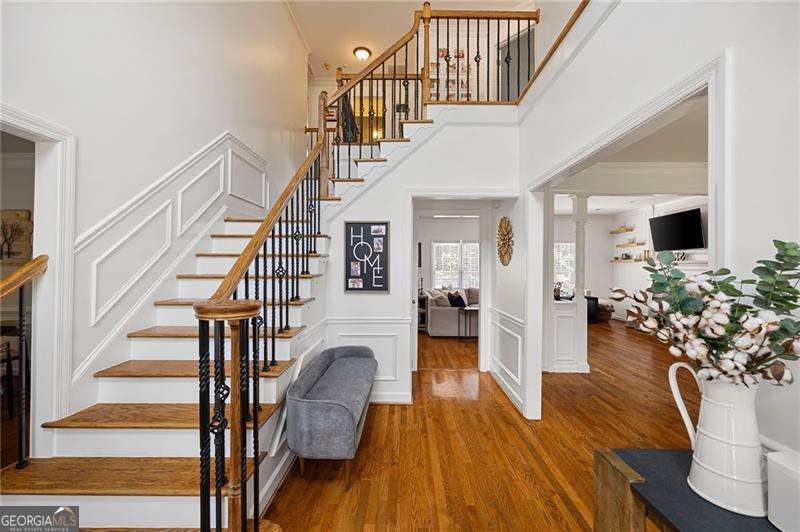
Nestled in a quiet cul-de-sac in the highly sought-after Brookstone Community, this stunning move-in ready home offers the perfect blend of luxury, comfort, and space for today's lifestyle. Featuring 5 bedrooms, 3.5 baths, this home is designed for both everyday living and entertaining. The kitchen opens seamlessly to the oversized family room with a cozy fireplace, gas logs, and custom built-ins. Hardwood floors flow throughout the main living areas, including spacious formal living and dining rooms. Newer HVAC systems and new water heater provide added peace of mind and energy efficiency. Upstairs, the oversized primary suite offers dual walk-in closets and a stunning spa-like bath featuring large-format tile, dual vanities, soaking tub, and a seamless glass-enclosed tile shower. Three additional generously sized bedrooms, an a full bath. The finished basement provides exceptional additional living space with a full kitchen area, oversized bedroom, upscale bath, media/game room, large flex space, and walkout access to the backyard. Outdoors, enjoy a private retreat complete with fruit trees, basketball area, playhouse, trampoline, fire pit, multiple entertaining spaces, and newer deck - perfect for gatherings or relaxing evenings at home. Located in the desirable Brookstone Country Club community with top-rated schools, this home offers easy access to shopping, dining, parks, YMCA, library, Publix, Kroger, Starbucks, and more. Optional country club amenities include golf, tennis, pickleball, pools, fitness center, dining, and an active social lifestyle.
| a month ago | Status changed to Active | |
| a month ago | Listing updated with changes from the MLS® | |
| a month ago | Price changed to $629,900 | |
| 2 months ago | Listing first seen on site |

Information deemed reliable but not guaranteed. The data relating to real estate for sale on this web site comes in part from the Broker Reciprocity Program of Georgia MLS. Real estate listings held by brokerage firms other than this office are marked with the Broker Reciprocity logo and detailed information about them includes the name of the listing brokers. Copyright © 2020-present Georgia MLS. All rights reserved.
Last checked: 2026-07-28 01:47 AM UTC