
Save
Ask
Tour
Hide
$393,590
3 Days On Site
1275 Farmers LOOP LOT 13Austell, GA 30106
For Sale|Townhouse|Active
3
Beds
2.5
Total Baths
2
Full Baths
1
Partial Bath
2,234
SqFt
$176
/SqFt
2026
Built
Subdivision:
Magnolia Square
County:
Cobb
Call Now: 770-240-2004
Is this the listing for you? We can help make it yours.
770-240-2004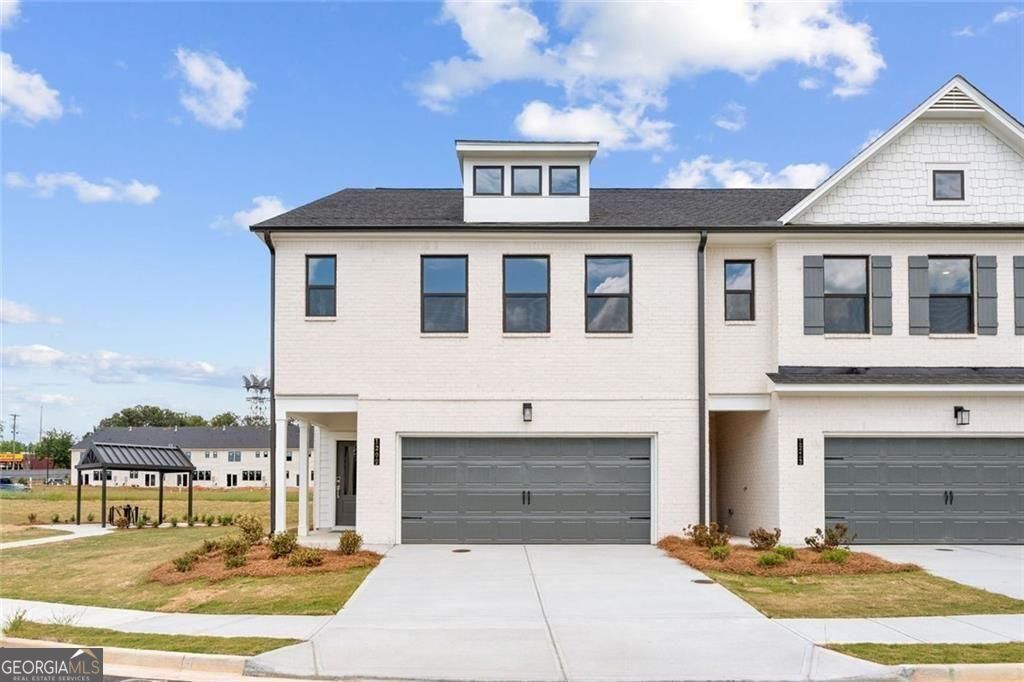
Save
Ask
Tour
Hide
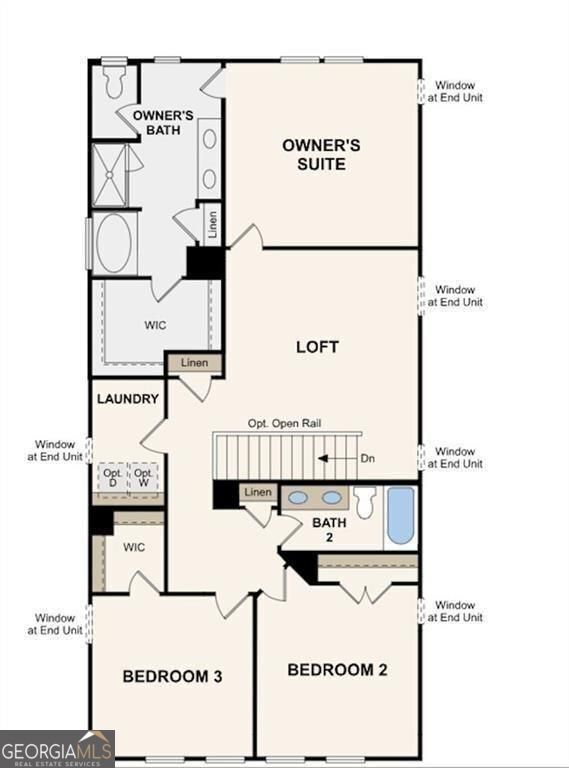
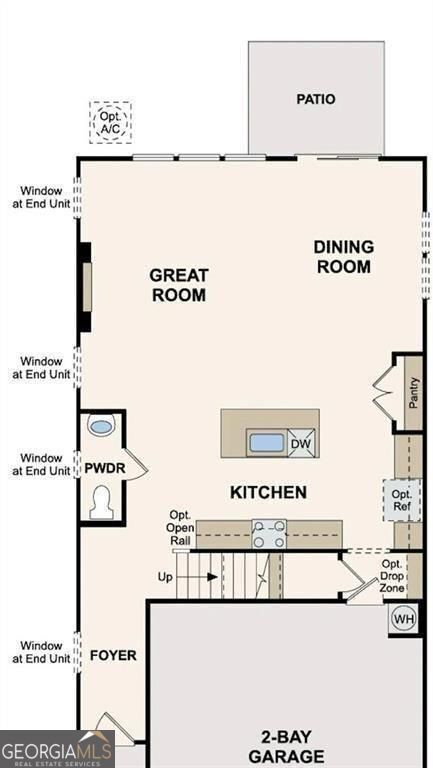
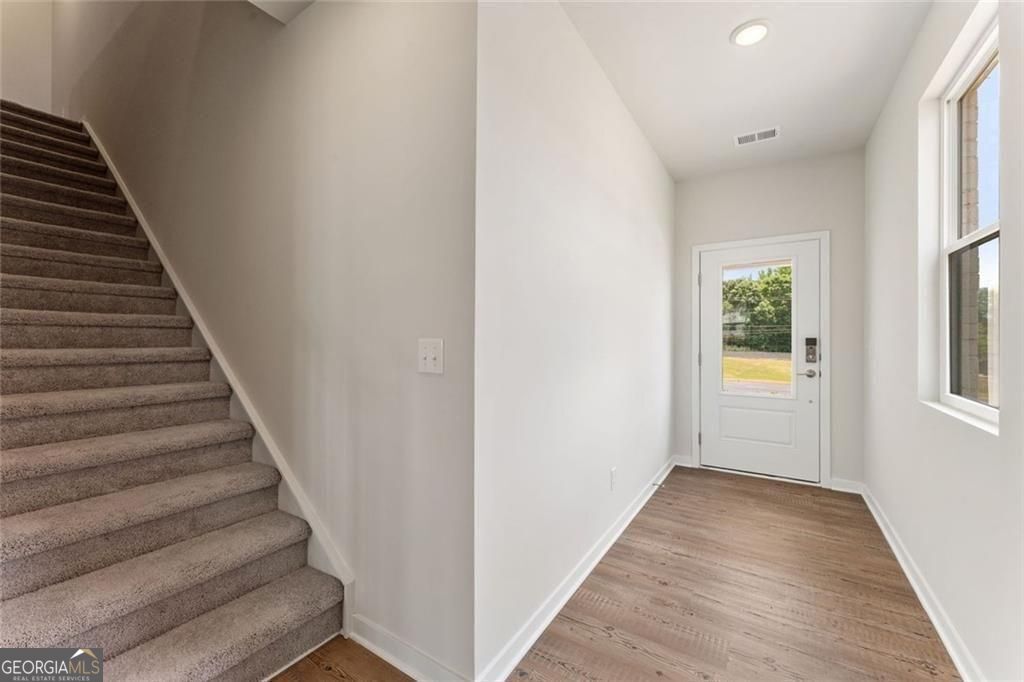
Introducing the Aster at Magnolia Square, one of our two amazing Two-Story Townhome floorplans in this charming new community. The Aster is 2,234 square feet, 3BR and 2.5 Baths, with a 2-Bay Garage. The Main Level is Designed for Connection. With it's sun-drenched open layout, downstairs includes a premium kitchen, island, and walk-in pantry, an expansize great room with a cozy fireplace, and a dedicated dining room plus mudroom. The Second Level is Your Private Sanctuary. The primary suite boasts a spa-inspired private bath and a massive walk-in closet; all right near the laundry room and open loft space. There are also generous secondary bedrooms used for family, guests, or a home office.
Save
Ask
Tour
Hide
Listing Snapshot
Price
$393,590
Days On Site
3 Days
Bedrooms
3
Inside Area (SqFt)
2,234 sqft
Total Baths
2.5
Full Baths
2
Partial Baths
1
Lot Size
0.03 Acres
Year Built
2026
MLS® Number
10769904
Status
Active
Property Tax
N/A
HOA/Condo/Coop Fees
$100 monthly
Sq Ft Source
Builder
Friends & Family
Recent Activity
| 4 days ago | Listing first seen on site | |
| 4 days ago | Listing updated with changes from the MLS® |
General Features
Acres
0.03
Attached Garage
Yes
Foundation
Slab
Garage
Yes
Garage Spaces
2
Home Warranty
Yes
Land Lease
No
Levels
Two
Number Of Stories
2
Parking
Attached
Parking Spaces
2
Property Condition
New ConstructionUnder Construction
Property Sub Type
Townhouse
Security
Carbon Monoxide Detector(s)Smoke Detector(s)
Sewer
Public Sewer
SqFt Above
2234
Style
Traditional
Utilities
Electricity Available
Water Source
Public
Interior Features
Appliances
DishwasherMicrowave
Basement
None
Cooling
ElectricCentral Air
Electric
220 Volts
Fireplace
Yes
Fireplace Features
Factory Built
Fireplaces
1
Flooring
CarpetVinyl
Heating
CentralElectric
Interior
PantryDouble VanityWalk-In Closet(s)
Laundry Features
Upper LevelOther
Window Features
Insulated WindowsDouble Pane Windows
Save
Ask
Tour
Hide
Exterior Features
Construction Details
Brick
Exterior
Other
Lot Features
Other
Patio And Porch
Patio
Roof
Composition
Windows/Doors
Insulated WindowsDouble Pane Windows
Community Features
Association Dues
1200
Community Features
None
HOA Fee Frequency
Annually
Schools
School District
Unknown
Elementary School
Russell
Middle School
Floyd
High School
Osborne
Listing courtesy of CCG Realty Group LLC

Information deemed reliable but not guaranteed. The data relating to real estate for sale on this web site comes in part from the Broker Reciprocity Program of Georgia MLS. Real estate listings held by brokerage firms other than this office are marked with the Broker Reciprocity logo and detailed information about them includes the name of the listing brokers. Copyright © 2020-present Georgia MLS. All rights reserved.
Last checked: 2026-05-26 07:16 AM UTC
Information deemed reliable but not guaranteed. The data relating to real estate for sale on this web site comes in part from the Broker Reciprocity Program of Georgia MLS. Real estate listings held by brokerage firms other than this office are marked with the Broker Reciprocity logo and detailed information about them includes the name of the listing brokers. Copyright © 2020-present Georgia MLS. All rights reserved.
Last checked: 2026-05-26 07:16 AM UTC
Neighborhood & Commute
Source: Walkscore
Save
Ask
Tour
Hide