Save
Ask
Tour
Hide
Share
$875,000
3 Days On Site

5972 Downington RDG NW
Acworth, GA 30101

For Sale|Single Family Residence|Active
5
Beds
5.5
Total Baths
5
Full Baths
1
Partial Bath
4,707
SqFt
$186
/SqFt
2000
Built
Subdivision:
Brookstone
County:
Cobb
Call Now: 770-240-2004
Is this the listing for you? We can help make it yours.
770-240-2004
5972 Downington RDG NW5972 Downington RDG NW5972 Downington RDG NW5972 Downington RDG NW
Save
Ask
Tour
Hide
Share

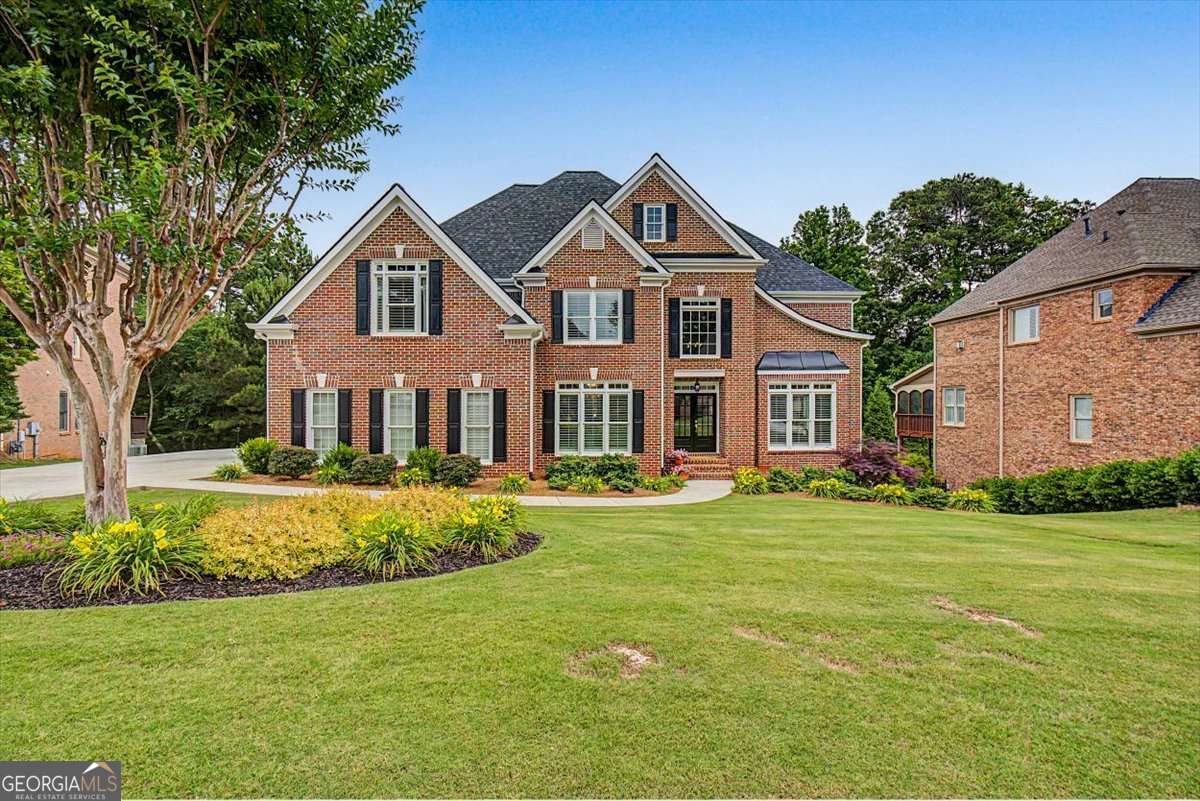
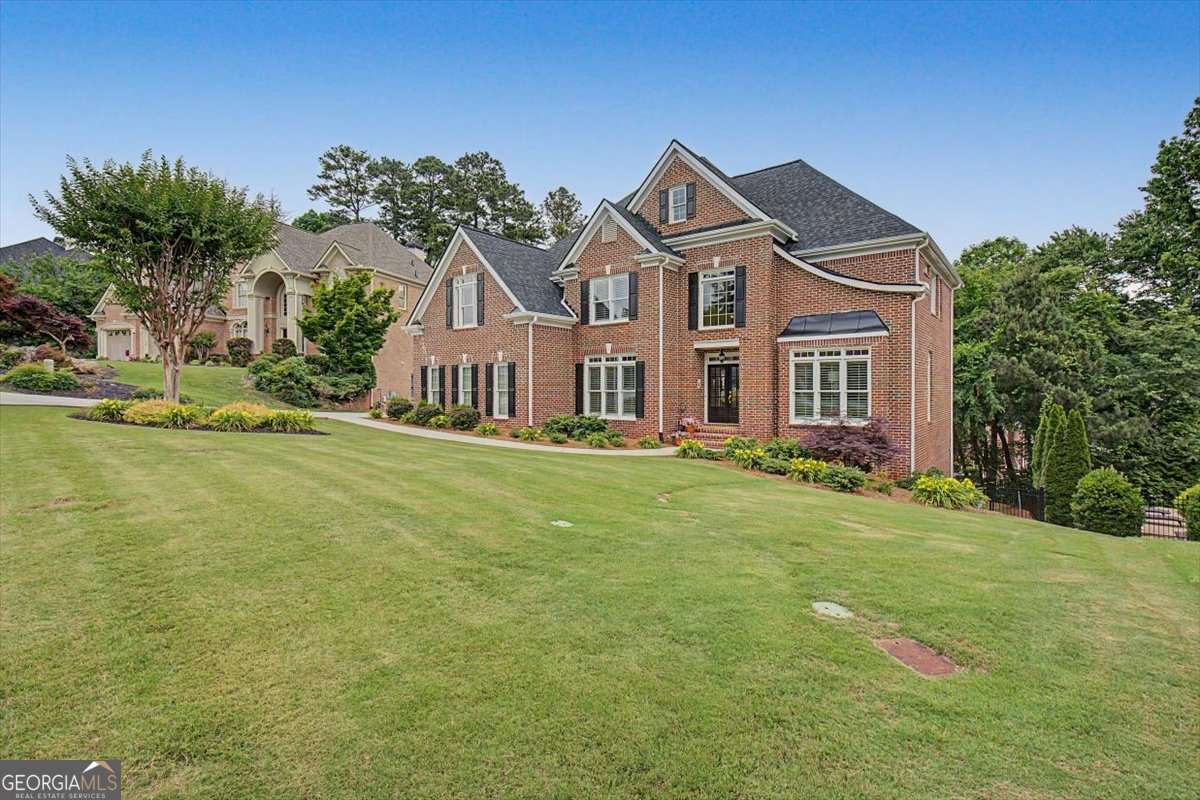
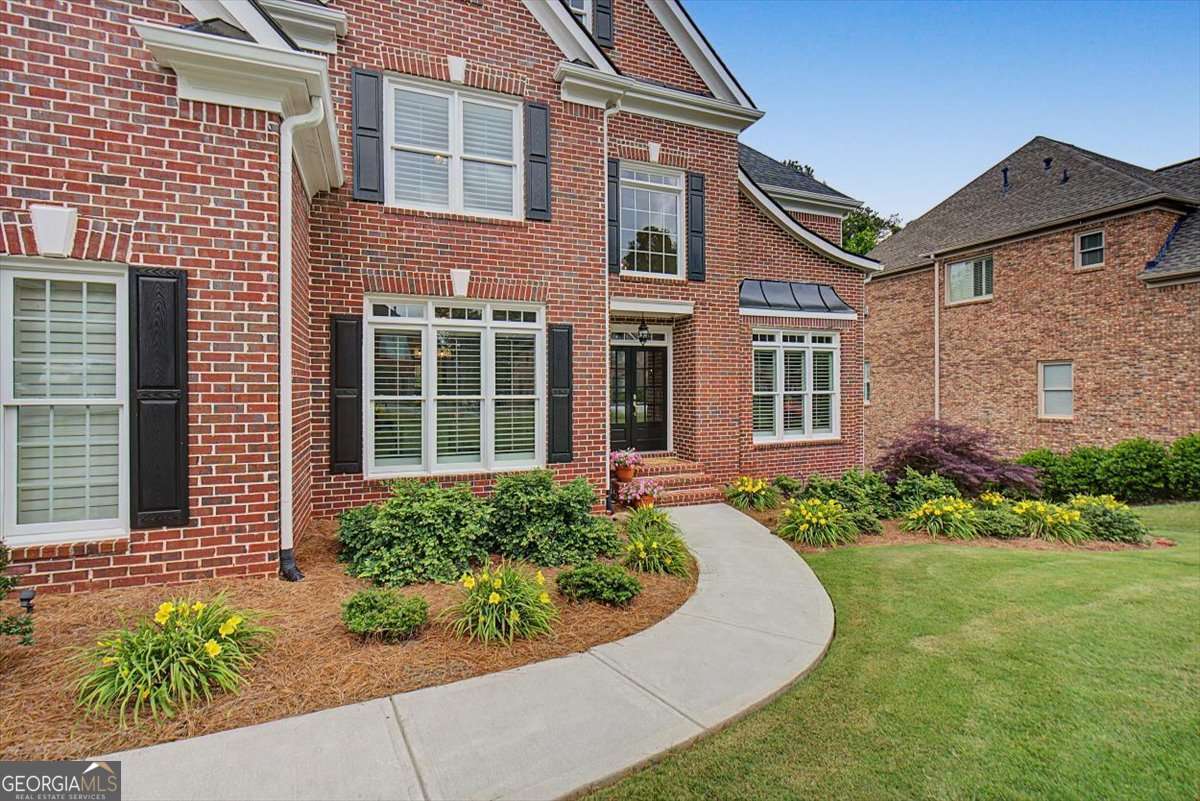
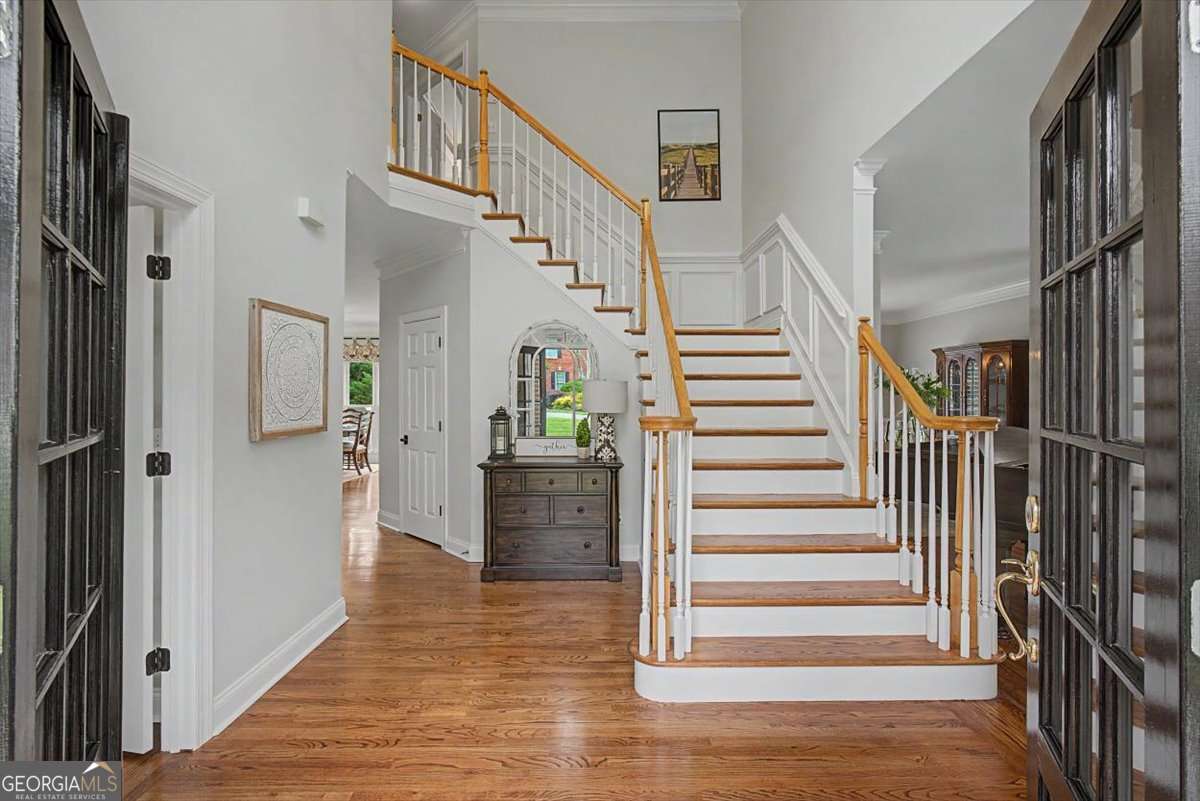
Meticulously maintained by the original owners, this ELEGANT BROOKSTONE home is PRISTINE, move-in ready, and beautifully designed for both everyday living and entertaining. Tucked away on a quiet, cul-de-sac street in ONE of BROOKSTONE'S MOST SOUGHT-AFTER phases, this EXCEPTIONAL property blends timeless style, comfort, and functionality. DOUBLE DOOR ENTRY opens to a welcoming two-story FOYER and an impressive main living area featuring a soaring two-story GREAT ROOM with gas log fireplace and a dramatic wall of windows overlooking a PRIVATE BACKYARD. The OPEN CONCEPT FLOOR PLAN flows seamlessly into the UPDATED KITCHEN, complete with new QUARTZ countertops, pull-out drawers, soft-close cabinetry, under-cabinet lighting, TWO PANTRIES, newer stainless steel Bosch and KitchenAid appliances, GAS COOKTOP, CENTER ISLAND with bar seating, and sunny BREAKFAST AREA. Formal DINING and LIVING Rooms provide additional space for entertaining and gatherings. Two staircases give easy access to the upper level. The spacious PRIMARY SUITE is a true retreat, offering a cozy SITTING ROOM with fireplace and DUAL CLOSETS. Upstairs, three generously sized secondary bedrooms feature ceiling fans and ample closet space. All secondary bathrooms - both floors - and powder room, have been beautifully RENOVATED with carefully selected, on-trend, designer finishes. The conveniently located second-floor LAUNDRY Room adds everyday ease. Additional highlights include HARDWOOD FLOORS throughout the main level, UPGRADED CROWN MOLDING, PLANTATION SHUTTERS, and a LOW/NO MAINTENANCE EXTERIOR. The finished TERRACE LEVEL offers incredible versatility with EXPANSIVE LIVING SPACES ideal for recreation, media, hobbies, fitness, or multi-generational living. This beautifully finished level features a COFFERED CEILING, decorative columns, full bathroom, ABUNDANT STORAGE (and more storage in the attic), and a space already stubbed for a future bar or kitchenette. A large HEATED and COOLED WORKSHOP has direct access to the lovely backyard. Outdoor living is just as impressive, with two spacious DECKS - one on the main level and another on the Terrace Level featuring an UNDER-DECK system, ceiling fans, and lighting for year-round enjoyment. The newly poured driveway leads to a side-entry 3-CAR GARAGE with EPOXY flooring and OVERHEAD STORAGE RACKS. The PRIVATE BACKYARD is one of the home's standout features, surrounded by EVERGREEN BUFFERS and enhanced with professional landscaping, attractive hardscapes, low-maintenance aluminum fencing, and plenty of room for a future swimming pool. Recent updates include NEW WINDOWS, 1-yr old architectural shingle ROOF, and fresh exterior paint. Enjoy an easy walk to the NEWLY RENOVATED Country Club, featuring a $5 million enhancement that includes a pool, tennis courts and fitness center. Conveniently located near top-rated schools, shopping, restaurants, parks, and community events. SWIM and TENNIS MEMBERSHIP is OPTIONAL, as is membership to BROOKSTONE GOLF & COUNTRY CLUB. Come experience this truly special home and all it has to offer.

Save
Ask
Tour
Hide
Share
Listing Snapshot
Price 
$875,000
Days On Site 
3 Days
Bedrooms 
5
Inside Area (SqFt) 
4,707 sqft
Total Baths 
5.5
Full Baths 
5
Partial Baths 
1
Lot Size 
0.349 Acres
Year Built 
2000
MLS® Number 
10770685
Status 
Active
Property Tax 
$1,873
HOA/Condo/Coop Fees 
$33.33 monthly
Sq Ft Source 
Public Records
Friends & Family
Recent Activity
2 days agoStatus changed to Active
2 days agoListing updated with changes from the MLS®
3 days agoListing first seen on site
General Features
Acres 
0.349
Attached Garage 
Yes
Foundation 
Pillar/Post/Pier
Garage 
Yes
Garage Spaces 
3
Green Energy Efficient 
Thermostat
Land Lease 
No
Levels 
Three Or More
Number Of Stories 
3
Parking 
AttachedGarageGarage Door OpenerKitchen Level
Parking Spaces 
3
Property Sub Type 
Single Family Residence
Security 
Carbon Monoxide Detector(s)Security SystemSmoke Detector(s)
Sewer 
Public Sewer
SqFt Above 
3507
SqFt Below 
1200
Style 
Brick 3 SideTraditional
Utilities 
Cable AvailableElectricity AvailableNatural Gas AvailablePhone AvailableSewer ConnectedUnderground UtilitiesWater Available
Water Source 
Public
Interior Features
Appliances 
OvenConvection OvenCooktopDishwasherDisposalDouble OvenGas Water HeaterMicrowaveStainless Steel Appliance(s)
Basement 
DaylightExterior EntryFinishedFullInterior Entry
Cooling 
Ceiling Fan(s)Central AirElectric
Fireplace 
Yes
Fireplace Features 
Family RoomGas LogMaster Bedroom
Fireplaces 
2
Flooring 
CarpetHardwoodTile
Heating 
Forced AirNatural Gas
Interior 
Breakfast BarKitchen IslandPantryDouble VanityHigh CeilingsTray Ceiling(s)Walk-In Closet(s)High Speed Internet
Laundry Features 
Laundry RoomIn HallUpper Level
Main Level Bedrooms 
1
Window Features 
Insulated WindowsDouble Pane Windows
Save
Ask
Tour
Hide
Share
Exterior Features
Construction Details 
Brick
Fencing 
Back YardFenced
Lot Features 
LevelPrivateSloped
Patio And Porch 
Deck
Roof 
Composition
Waterfront Features 
NONE
Windows/Doors 
Insulated WindowsDouble Pane Windows
Community Features
Association Dues 
400
Community Features 
ClubhouseFitness CenterGolfPlaygroundPoolSidewalksStreet LightsTennis Court(s)
Financing Terms Available 
1031 ExchangeCashConventionalFHAVA Loan
HOA Fee Frequency 
Annually
Schools
School District
Unknown
Elementary School
Mary Ford
Middle School
Durham
High School
Harrison
Listing courtesy of Atlanta Communities


Information deemed reliable but not guaranteed. The data relating to real estate for sale on this web site comes in part from the Broker Reciprocity Program of Georgia MLS. Real estate listings held by brokerage firms other than this office are marked with the Broker Reciprocity logo and detailed information about them includes the name of the listing brokers. Copyright © 2020-present Georgia MLS. All rights reserved.
Last checked: 2026-05-25 06:37 AM UTC

Neighborhood & Commute
Source: Walkscore
Save
Ask
Tour
Hide
Share