Save
Ask
Tour
Hide
Share
$634,900
New Listing

1155 SW Charlton TRCE SW
Marietta, GA 30064

For Sale|Single Family Residence|Active
5
Beds
3.5
Total Baths
3
Full Baths
1
Partial Bath
1989
Built
Subdivision:
Charlton Forge
County:
Cobb
Call Now: 770-240-2004
Is this the listing for you? We can help make it yours.
770-240-2004
1155 SW Charlton TRCE SW1155 SW Charlton TRCE SW1155 SW Charlton TRCE SW1155 SW Charlton TRCE SW
Save
Ask
Tour
Hide
Share

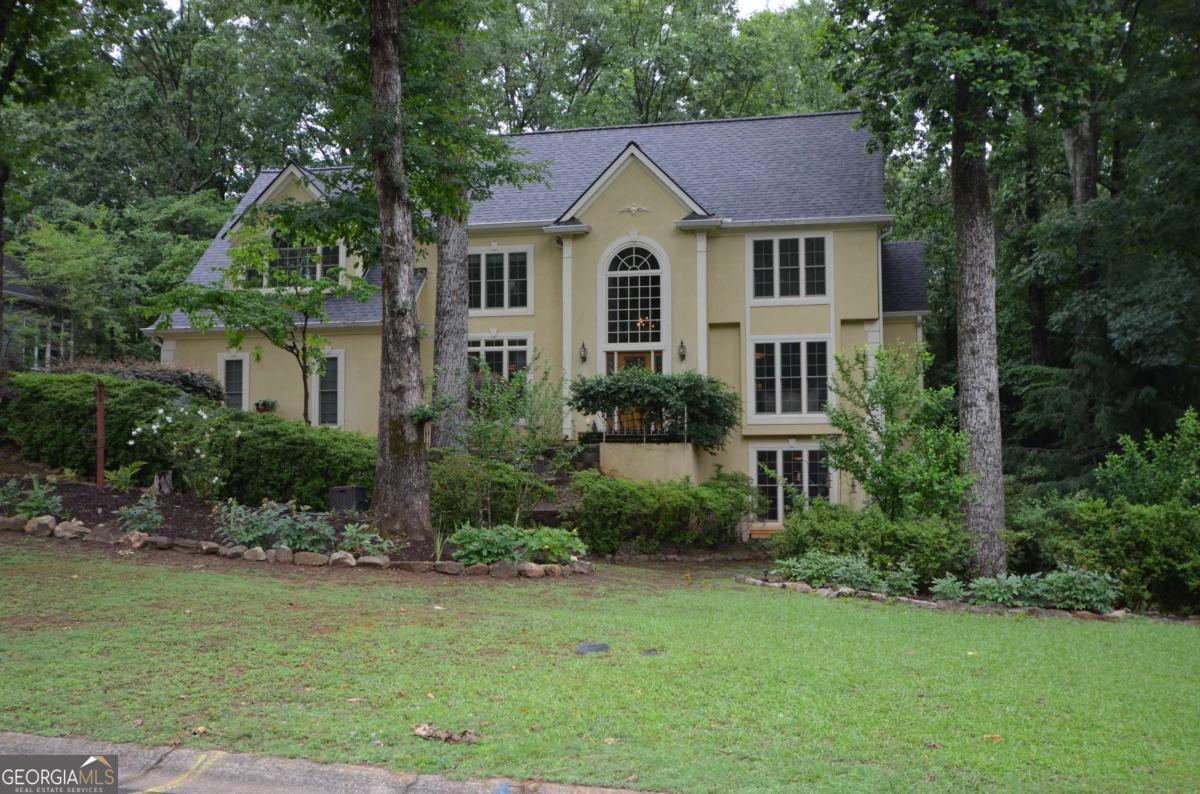
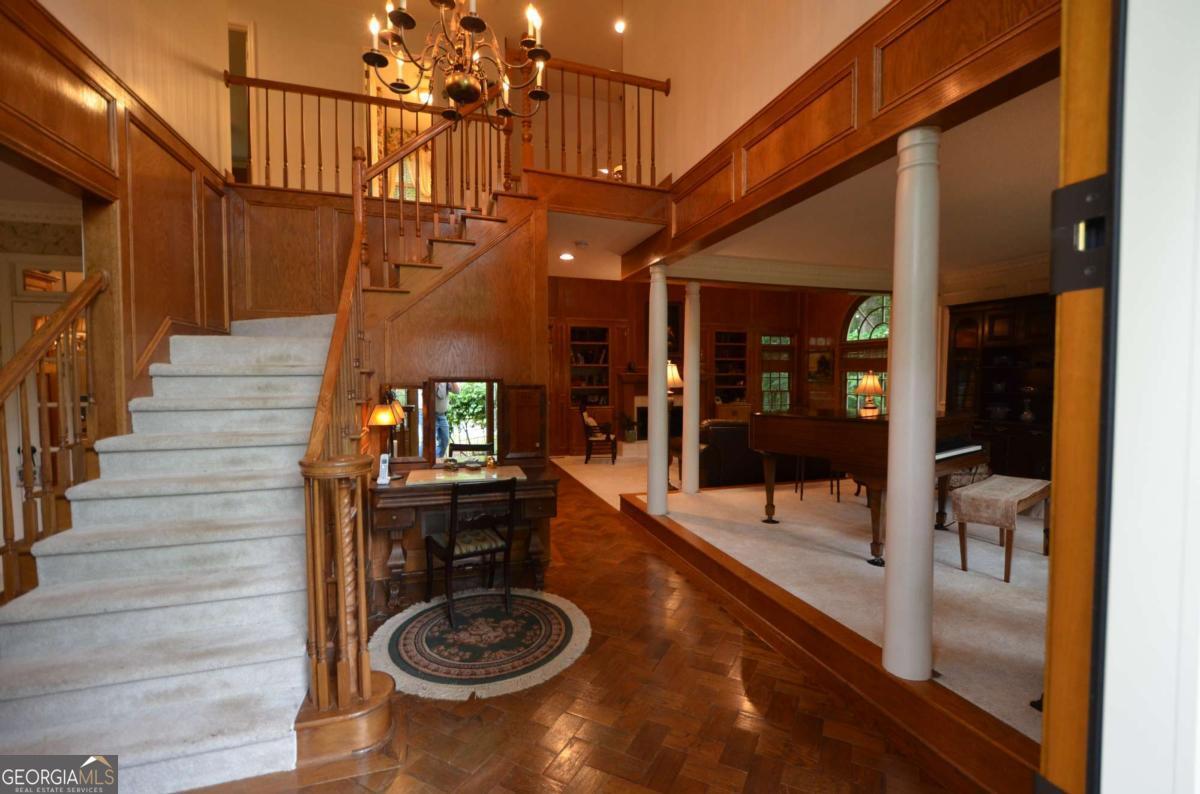
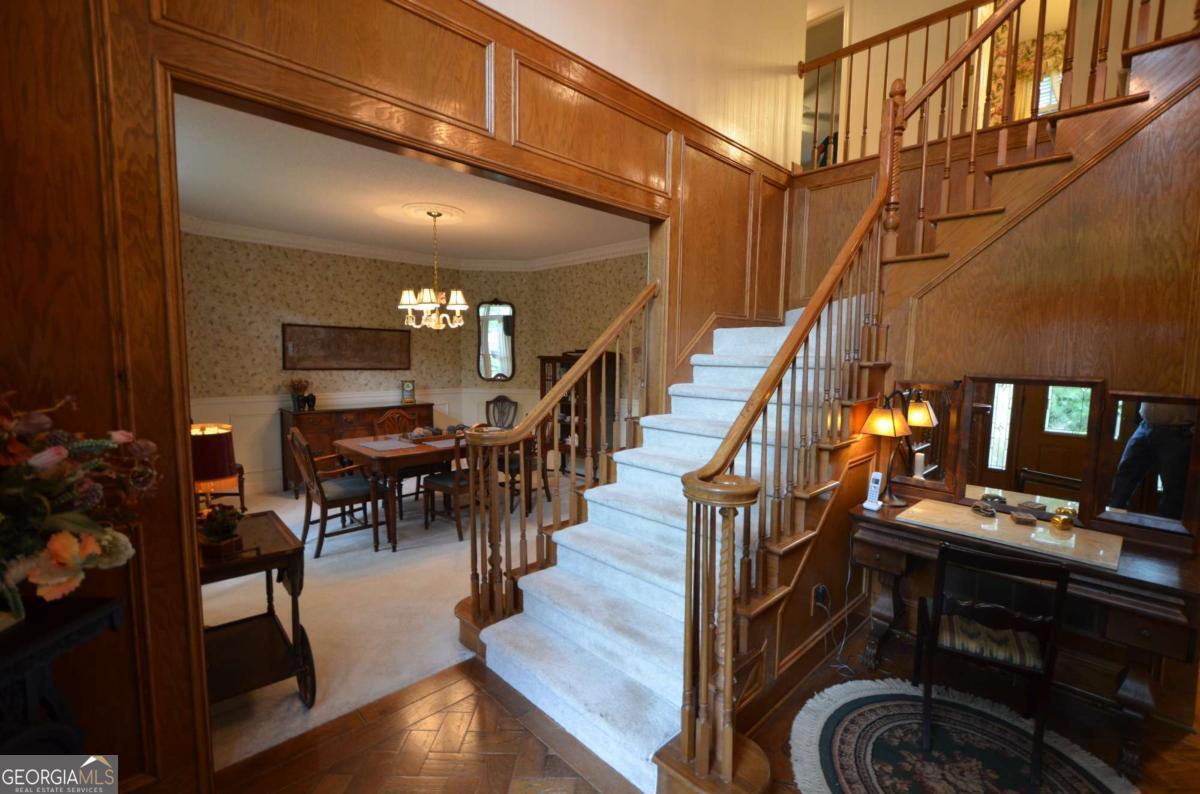
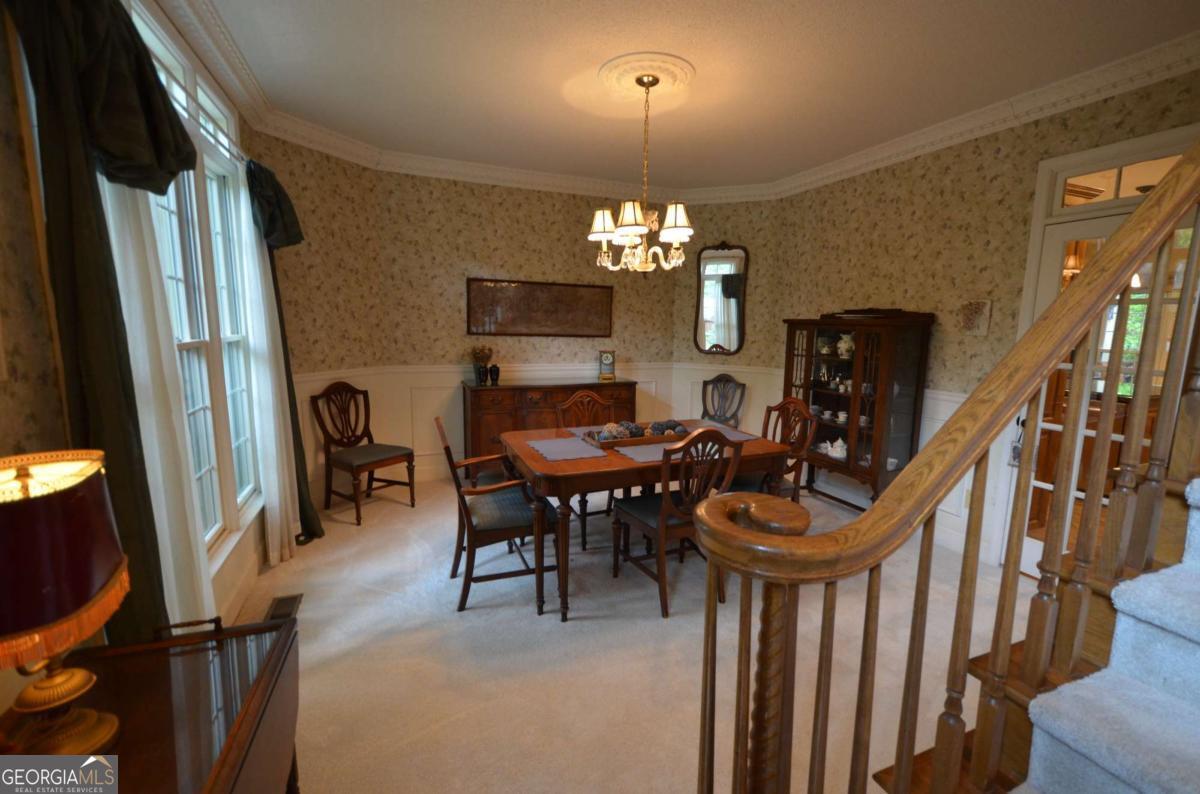
Fabulous Charlton Forge Home on Full Finished Basement. Cul-de-sac lot Minutes to Kennesaw Mountain National Park, offering a rare combination of privacy, nature views, surrounded by mature trees and abundant wildlife, and close proximately to Marietta Square and I75. The Gorgeous Leaded Front door welcomes you into the two-story grand entry foyer and stunning staircase. Spacious Family Room w/ warm Fireplace flows into the Formal Dining Room, bring your full set of furniture. Enormous Kitchen that has it all, breakfast bar, tons of cabinets and counter space, pantry and breakfast area. Huge laundry/mud room just off kitchen. The Primary Suite is endless, with warm Fireplace, two large walk-in closets and sitting area. The Luxurious bath features a fireplace, 4-foot shower, romantic tub and dual vanity. The terrace level is finished with a bedroom, full bath, Game Room, Bar Area, Den and French doors to private rear patio, perfect for family gatherings and entertaining.

Save
Ask
Tour
Hide
Share
Listing Snapshot
Price 
$634,900
Days On Site 
0 Days
Bedrooms 
5
Inside Area (SqFt) 
N/A
Total Baths 
3.5
Full Baths 
3
Partial Baths 
1
Lot Size 
0.443 Acres
Year Built 
1989
MLS® Number 
10771065
Status 
Active
Property Tax 
$799
HOA/Condo/Coop Fees 
$50 monthly
Sq Ft Source 
Public Records
Friends & Family
Recent Activity
20 hours agoListing first seen on site
20 hours agoListing updated with changes from the MLS®
General Features
Acres 
0.443
Garage 
Yes
Garage Spaces 
3
Land Lease 
No
Levels 
Two
Number Of Stories 
2
Parking 
GarageGarage Door OpenerKitchen Level
Parking Spaces 
3
Property Sub Type 
Single Family Residence
Security 
Smoke Detector(s)
Sewer 
Public Sewer
Style 
Traditional
Utilities 
Cable AvailableElectricity AvailableNatural Gas AvailablePhone AvailableSewer AvailableWater Available
Water Source 
Public
Interior Features
Appliances 
OvenDishwasherDisposalDouble OvenGas Water HeaterMicrowaveRefrigeratorStainless Steel Appliance(s)
Basement 
DaylightExterior EntryFullInterior Entry
Cooling 
Ceiling Fan(s)Central AirZoned
Fireplace 
Yes
Fireplace Features 
Factory BuiltFamily RoomLiving RoomMaster Bedroom
Fireplaces 
3
Flooring 
CarpetHardwoodTile
Heating 
CentralForced AirNatural GasZoned
Interior 
Breakfast BarKitchen IslandPantryEntrance FoyerBookcasesCentral VacuumDouble VanityTray Ceiling(s)Walk-In Closet(s)High Speed Internet
Laundry Features 
Laundry RoomIn Kitchen
Window Features 
Insulated WindowsDouble Pane Windows
Save
Ask
Tour
Hide
Share
Exterior Features
Construction Details 
Stucco
Exterior 
Garden
Lot Features 
Cul-De-SacPrivate
Patio And Porch 
DeckPatio
Roof 
Composition
Waterfront Features 
NONE
Windows/Doors 
Insulated WindowsDouble Pane Windows
Community Features
Association Dues 
600
Community Features 
ClubhousePlaygroundPoolSidewalksStreet LightsTennis Court(s)
Financing Terms Available 
CashConventionalFHAVA Loan
HOA Fee Frequency 
Annually
Schools
School District
Unknown
Elementary School
Hickory Hills
Middle School
Marietta
High School
Marietta
Listing courtesy of RE/MAX Pure


Information deemed reliable but not guaranteed. The data relating to real estate for sale on this web site comes in part from the Broker Reciprocity Program of Georgia MLS. Real estate listings held by brokerage firms other than this office are marked with the Broker Reciprocity logo and detailed information about them includes the name of the listing brokers. Copyright © 2020-present Georgia MLS. All rights reserved.
Last checked: 2026-05-25 02:26 PM UTC

Neighborhood & Commute
Source: Walkscore
Save
Ask
Tour
Hide
Share