Save
Ask
Tour
Hide
Share
$1,450,000
3 Days On Site

105 Crestwicke TRCE
Atlanta, GA 30319

For Sale|Single Family Residence|Active
5
Beds
4
Total Baths
4
Full Baths
4,820
SqFt
$301
/SqFt
1993
Built
Subdivision:
Crestwick
County:
Fulton
Call Now: 770-240-2004
Is this the listing for you? We can help make it yours.
770-240-2004
105 Crestwicke TRCE105 Crestwicke TRCE105 Crestwicke TRCE105 Crestwicke TRCE
Save
Ask
Tour
Hide
Share

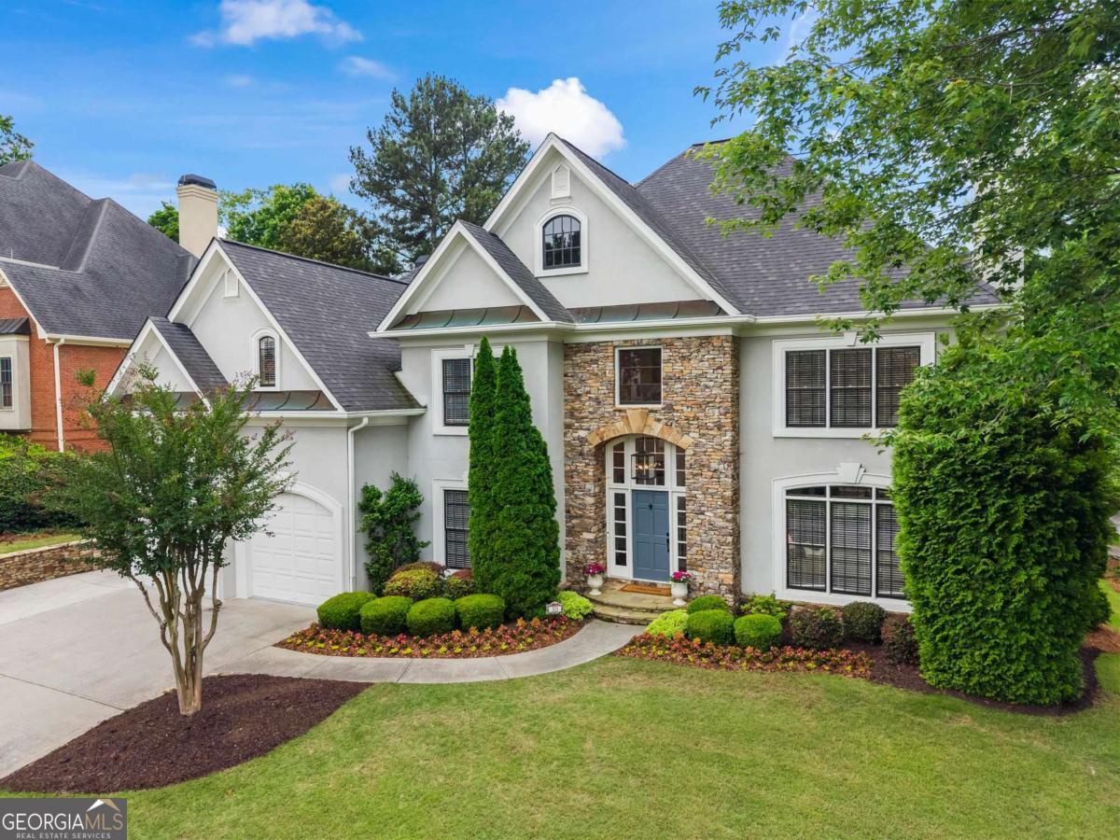
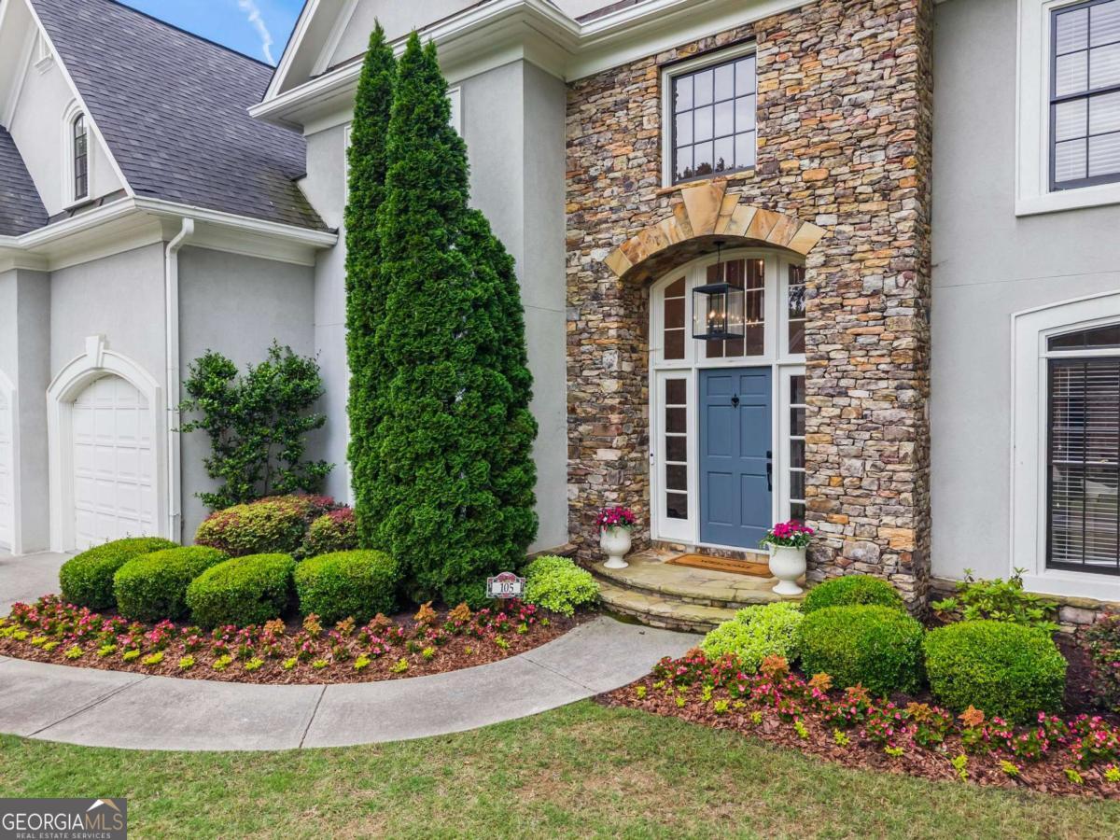
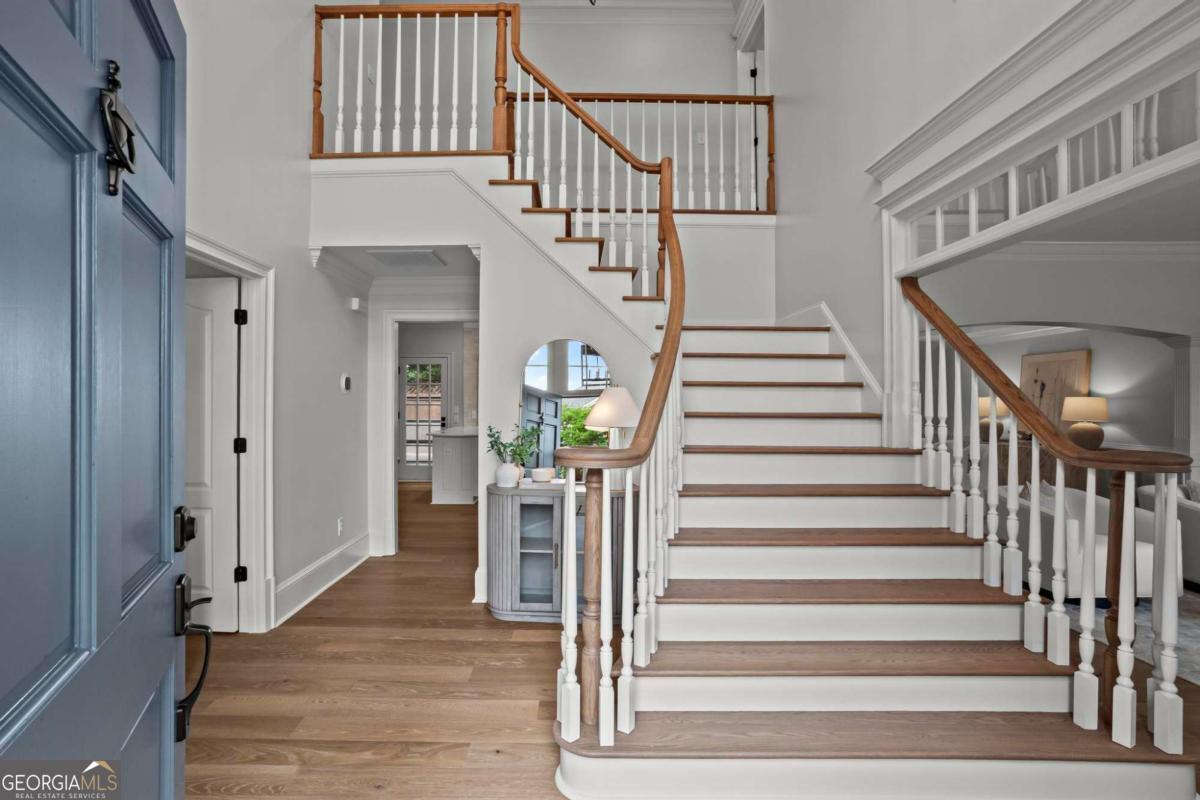
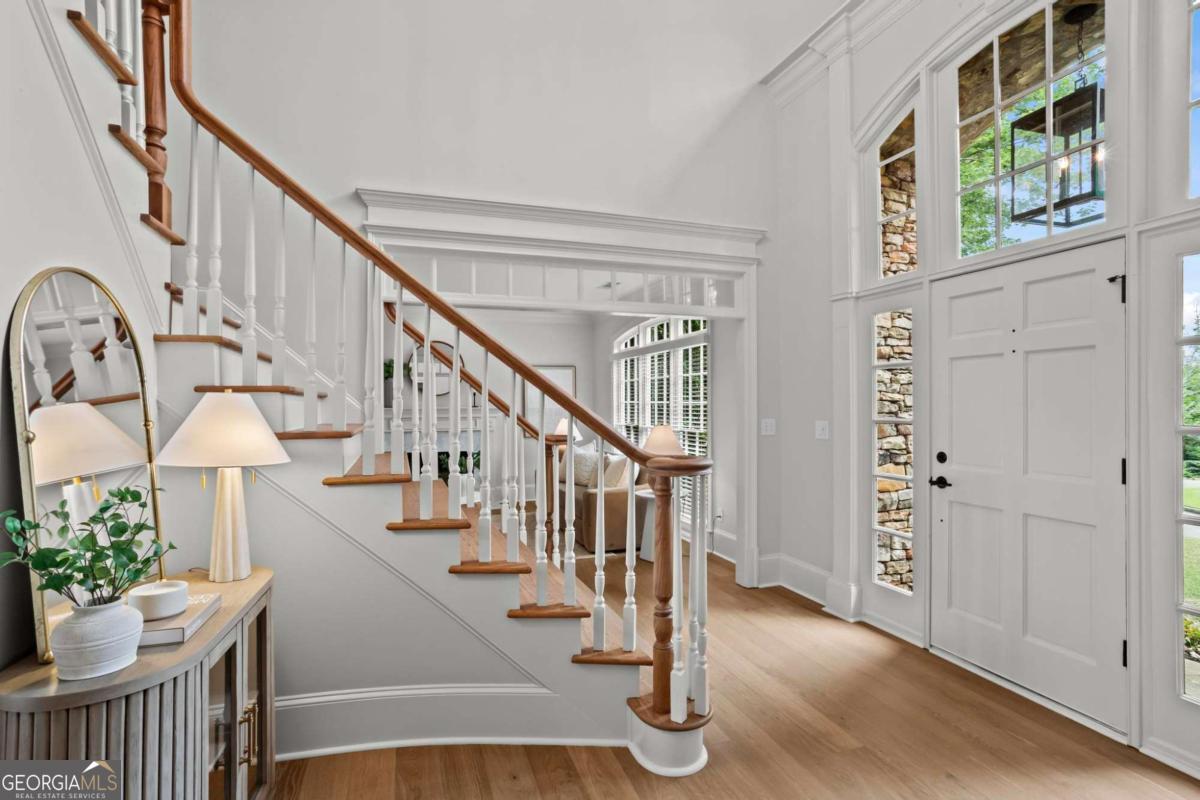
Perfectly positioned in one of Sandy Springs most coveted neighborhoods and locations, this beautifully renovated traditional home blends timeless architecture, charm, sun-drenched living spaces, and exceptional curated modern updates. A dramatic two-story entry sets an immediate first impression, welcoming you into a home that flows with warmth and effortless elegance. The open-concept kitchen flows seamlessly into the breakfast area and dramatic two-story family room with fireplace, perfect setting for both everyday living and entertaining. A second fireplace warms the inviting living room, while the private IPE deck just off the kitchen offers a serene retreat for moring coffee or quiet evenings outdoors. The main level also features a full bath and flexible office space that could easily serve as a guest suite/future bedroom. Upstairs offers oversized secondary bedrooms including a Jack-and-Jill layout plus an additional private en-suite bath. Hardwood floors extend from the stairway into the spacious primary suite and besutifully refreshed primary bath. The finished third-level flex space with new flooring, cedar closet, offers endless versatility and ideal for teen suite, gym, media room, office or studio. Thoughtfully updated throughtout with refreshed interiors, new flooring, modern lighting, and designer finishes - truly Move-in Ready! This home combines warmth, functionality and an unbeatable Sandy Springs/Atlanta location just minutes from hospitals, Brookhaven, Buckhead, GA-400, I-285, parks, shopping, dining, and nearby soccer fields. A home that truly invites you in and makes you want to stay.

Save
Ask
Tour
Hide
Share
Listing Snapshot
Price 
$1,450,000
Days On Site 
3 Days
Bedrooms 
5
Inside Area (SqFt) 
4,820 sqft
Total Baths 
4
Full Baths 
4
Partial Baths 
N/A
Lot Size 
0.241 Acres
Year Built 
1993
MLS® Number 
10771225
Status 
Active
Property Tax 
$7,697
HOA/Condo/Coop Fees 
$83.33 monthly
Sq Ft Source 
Appraiser
Friends & Family
Recent Activity
3 days agoListing first seen on site
3 days agoListing updated with changes from the MLS®
General Features
Acres 
0.241
Foundation 
Slab
Garage 
Yes
Garage Spaces 
2
Land Lease 
No
Levels 
Three Or More
Parking 
GarageGarage Door OpenerKitchen Level
Parking Spaces 
2
Property Sub Type 
Single Family Residence
Security 
Carbon Monoxide Detector(s)Smoke Detector(s)
Sewer 
Public Sewer
SqFt Above 
4820
Style 
EuropeanTraditional
Utilities 
Cable AvailableElectricity AvailableNatural Gas AvailablePhone AvailableSewer AvailableWater Available
Water Source 
Public
Interior Features
Appliances 
DishwasherDisposalElectric Water HeaterMicrowaveRefrigerator
Basement 
None
Cooling 
Ceiling Fan(s)Central AirElectric
Electric 
220 Volts
Fireplace 
Yes
Fireplace Features 
Factory BuiltFamily RoomGas LogGas StarterLiving RoomWood Burning Stove
Fireplaces 
2
Flooring 
CarpetHardwood
Heating 
Wood StoveCentralForced AirNatural Gas
Interior 
Kitchen IslandPantryBookcasesCentral VacuumDouble VanityVaulted Ceiling(s)Walk-In Closet(s)High Speed Internet
Laundry Features 
Laundry RoomLaundry Closet
Window Features 
Insulated WindowsDouble Pane Windows
Save
Ask
Tour
Hide
Share
Exterior Features
Construction Details 
StoneStucco
Exterior 
Lighting
Fencing 
Back YardPrivacy
Lot Features 
Corner LotPrivate
Other Structures 
Shed(s)
Patio And Porch 
Deck
Roof 
Composition
Waterfront Features 
NONE
Windows/Doors 
Insulated WindowsDouble Pane Windows
Community Features
Accessibility Features 
Accessible EntranceAccessible Approach with Ramp
Association Dues 
1000
Community Features 
None
Financing Terms Available 
CashConventionalFHAVA Loan
HOA Fee Frequency 
Annually
Schools
School District
Unknown
Elementary School
High Point
Middle School
Ridgeview
High School
Riverwood
Listing courtesy of Keller Williams Realty Atl. Partners


Information deemed reliable but not guaranteed. The data relating to real estate for sale on this web site comes in part from the Broker Reciprocity Program of Georgia MLS. Real estate listings held by brokerage firms other than this office are marked with the Broker Reciprocity logo and detailed information about them includes the name of the listing brokers. Copyright © 2020-present Georgia MLS. All rights reserved.
Last checked: 2026-05-28 11:28 PM UTC

Neighborhood & Commute
Source: Walkscore
Save
Ask
Tour
Hide
Share