Save
Ask
Tour
Hide
Share
$999,000
New Listing

460 Felton DR NE
Atlanta, GA 30312

For Sale|Single Family Residence|Active
4
Beds
2.5
Total Baths
2
Full Baths
1
Partial Bath
2,741
SqFt
$364
/SqFt
1920
Built
Subdivision:
REAR
County:
Fulton
Call Now: 770-240-2004
Is this the listing for you? We can help make it yours.
770-240-2004
460 Felton DR NE460 Felton DR NE460 Felton DR NE460 Felton DR NE
Save
Ask
Tour
Hide
Share

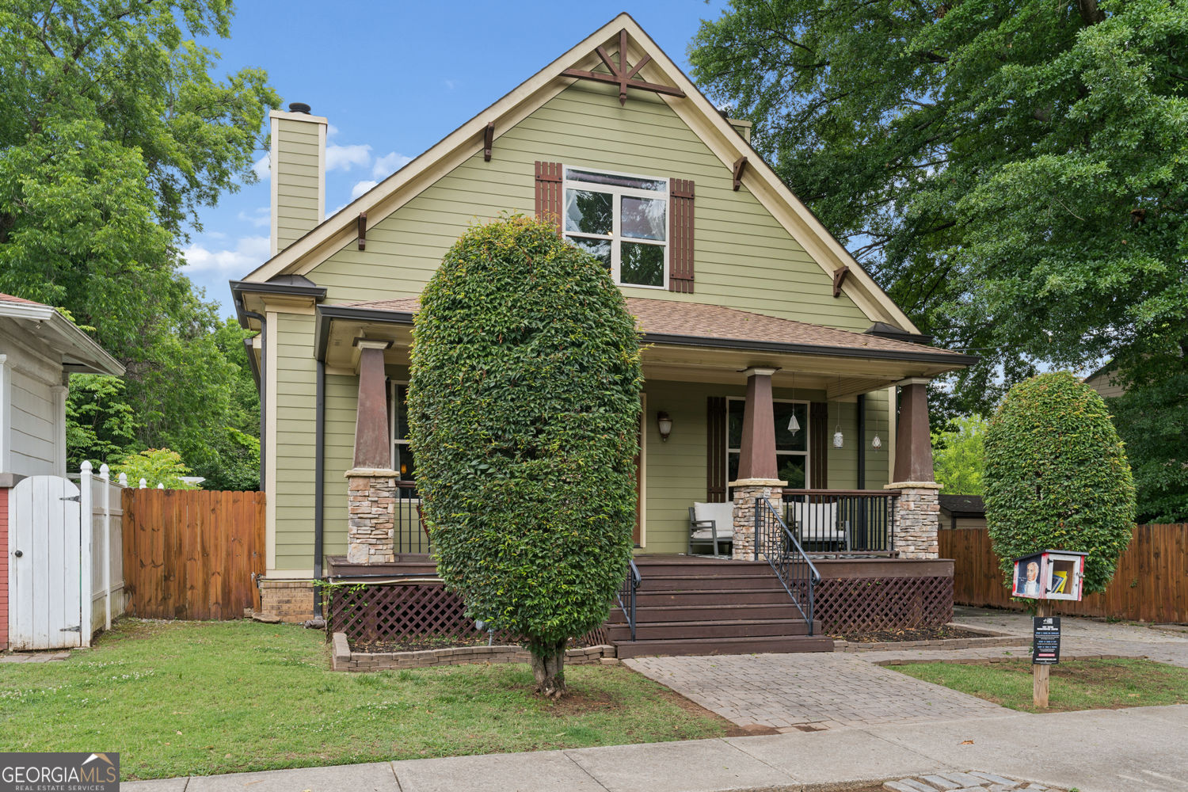
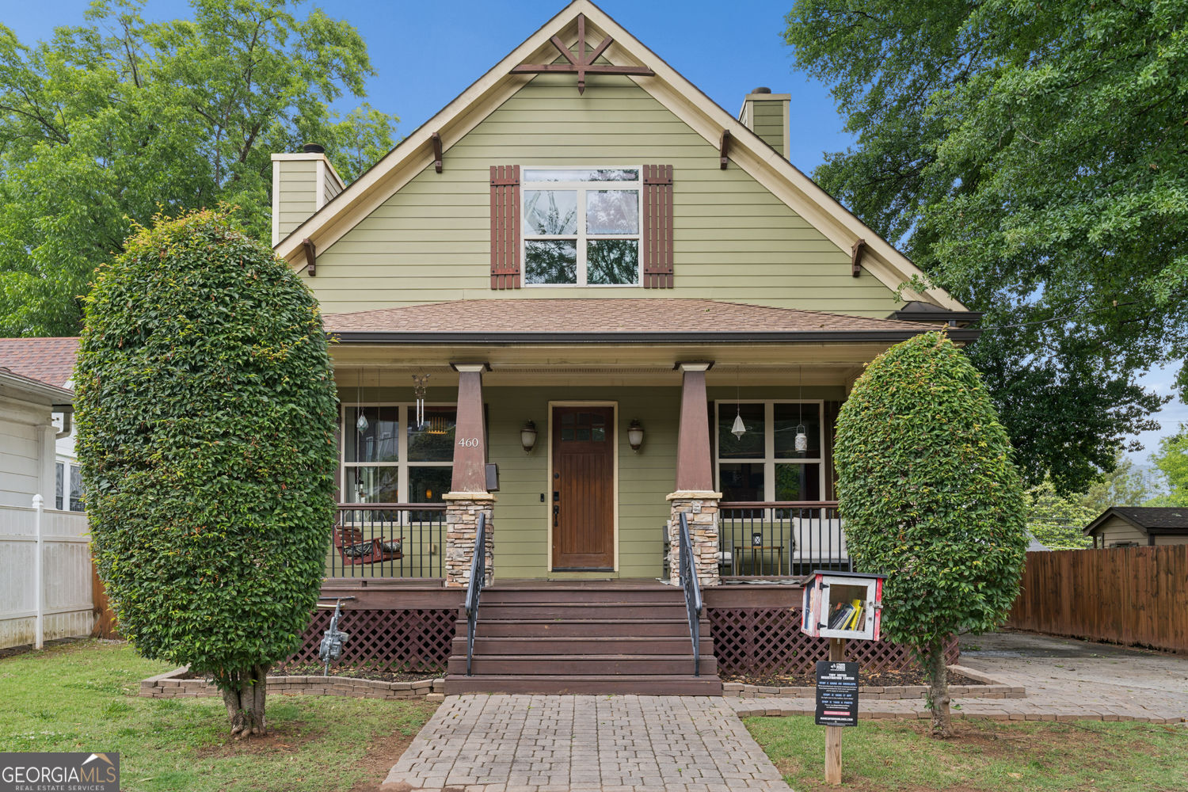
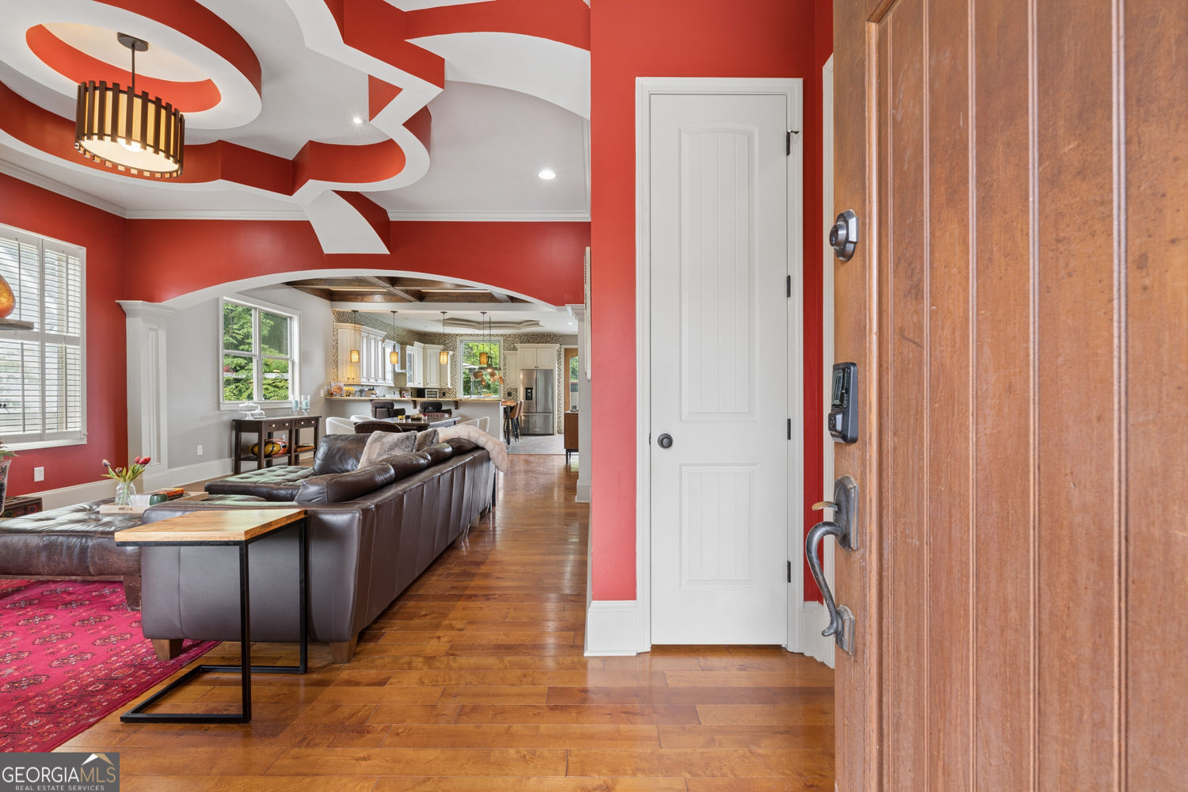
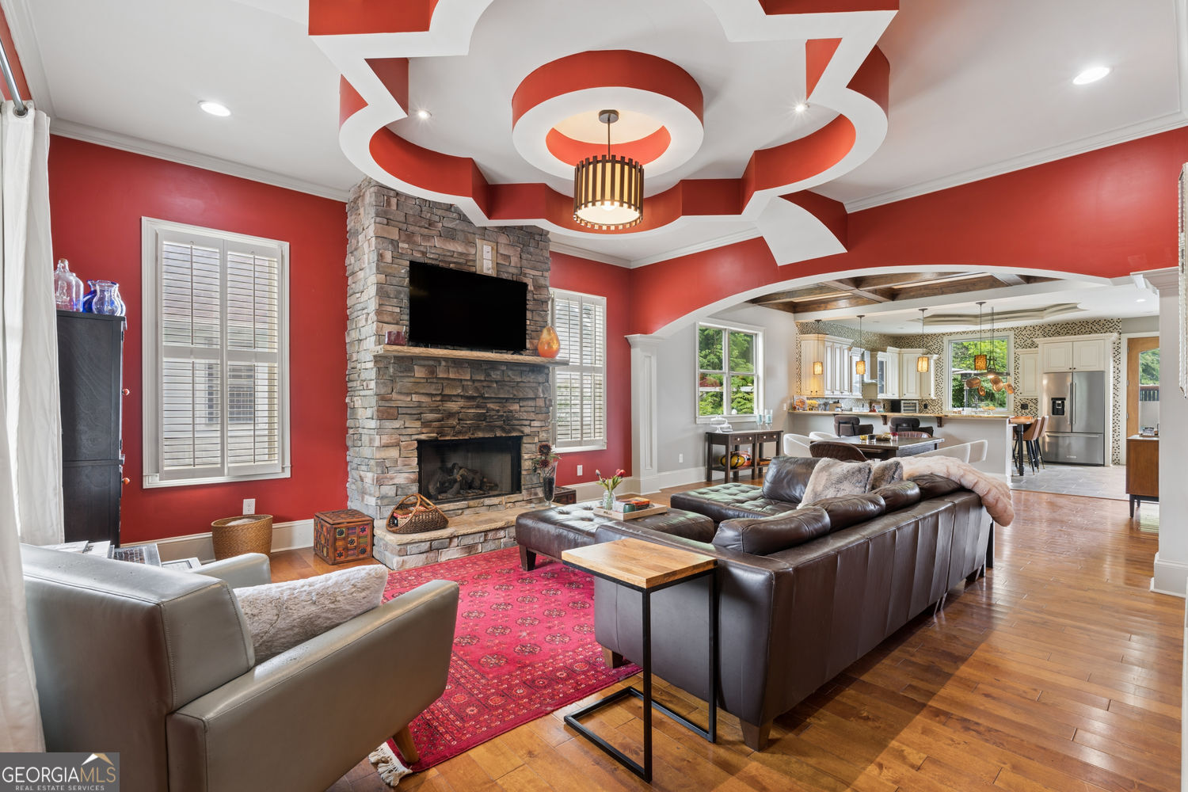
This one has a short list of things that are genuinely hard to find together in intown Atlanta: skyline views, a pool, four bedrooms, and a location in Old Fourth Ward that puts you close to everything. The back of the house faces downtown. You get the city from the kitchen, the living room, and a covered balcony off the primary suite. It's a real view, not a sliver between buildings. The main level has 10-foot ceilings, hardwood floors, a floor-to-ceiling stone fireplace, and a kitchen with a Fisher & Paykel gas range, pot filler, granite countertops, and a big island. Nothing's been recently renovated down here, but it's well-built and in good shape. Two bedrooms on the main level share a Jack-and-Jill bath. There's a half bath and laundry room on the first floor too. Upstairs, the primary suite has a second fireplace, a loft-style sitting area, a renovated bath with double vanity and soaking tub, a large walk-in closet, and that covered balcony. It's a good room. Outside, a pool and tiled deck sit in a fenced, level backyard. Off-street parking with a level driveway. Minutes from Ponce City Market, Krog Street Market, the Eastside Beltline Trail, Historic Fourth Ward Park, and Edgewood Avenue. Central Park is around the corner.

Save
Ask
Tour
Hide
Share
Listing Snapshot
Price 
$999,000
Days On Site 
0 Days
Bedrooms 
4
Inside Area (SqFt) 
2,741 sqft
Total Baths 
2.5
Full Baths 
2
Partial Baths 
1
Lot Size 
0.171 Acres
Year Built 
1920
MLS® Number 
10772680
Status 
Active
Property Tax 
$12,477
HOA/Condo/Coop Fees 
N/A
Sq Ft Source 
Public Records
Friends & Family
Recent Activity
2 hours agoListing first seen on site
2 hours agoListing updated with changes from the MLS®
General Features
Acres 
0.171
Foundation 
Pillar/Post/Pier
Garage 
Yes
Garage Spaces 
2
Land Lease 
No
Levels 
Two
Parking 
Off Street
Parking Spaces 
2
Property Sub Type 
Single Family Residence
Sewer 
Public Sewer
SqFt Above 
2741
Style 
Craftsman
Utilities 
Cable AvailableElectricity AvailableNatural Gas AvailablePhone AvailableSewer AvailableWater Available
Water Source 
Public
Interior Features
Appliances 
DishwasherRefrigerator
Basement 
Crawl Space
Cooling 
Central Air
Fireplace 
Yes
Fireplace Features 
Living Room
Fireplaces 
2
Flooring 
TileHardwood
Heating 
Central
Interior 
Breakfast BarKitchen IslandPantryHigh Ceilings
Laundry Features 
Other
Main Level Bedrooms 
2
Save
Ask
Tour
Hide
Share
Exterior Features
Construction Details 
Concrete
Fencing 
Back Yard
Lot Features 
Level
Patio And Porch 
PorchPatioDeck
Pool Features 
Above Ground
Roof 
Other
View 
City
Waterview 
City
Community Features
Community Features 
Park
Financing Terms Available 
ConventionalCash
Schools
School District
Unknown
Elementary School
Hope Hill
Middle School
David T Howard
High School
Midtown
Listing courtesy of Coldwell Banker Realty


Information deemed reliable but not guaranteed. The data relating to real estate for sale on this web site comes in part from the Broker Reciprocity Program of Georgia MLS. Real estate listings held by brokerage firms other than this office are marked with the Broker Reciprocity logo and detailed information about them includes the name of the listing brokers. Copyright © 2020-present Georgia MLS. All rights reserved.
Last checked: 2026-05-27 10:45 PM UTC

Neighborhood & Commute
Source: Walkscore
Save
Ask
Tour
Hide
Share