
3901 Meeting STDuluth, GA 30096
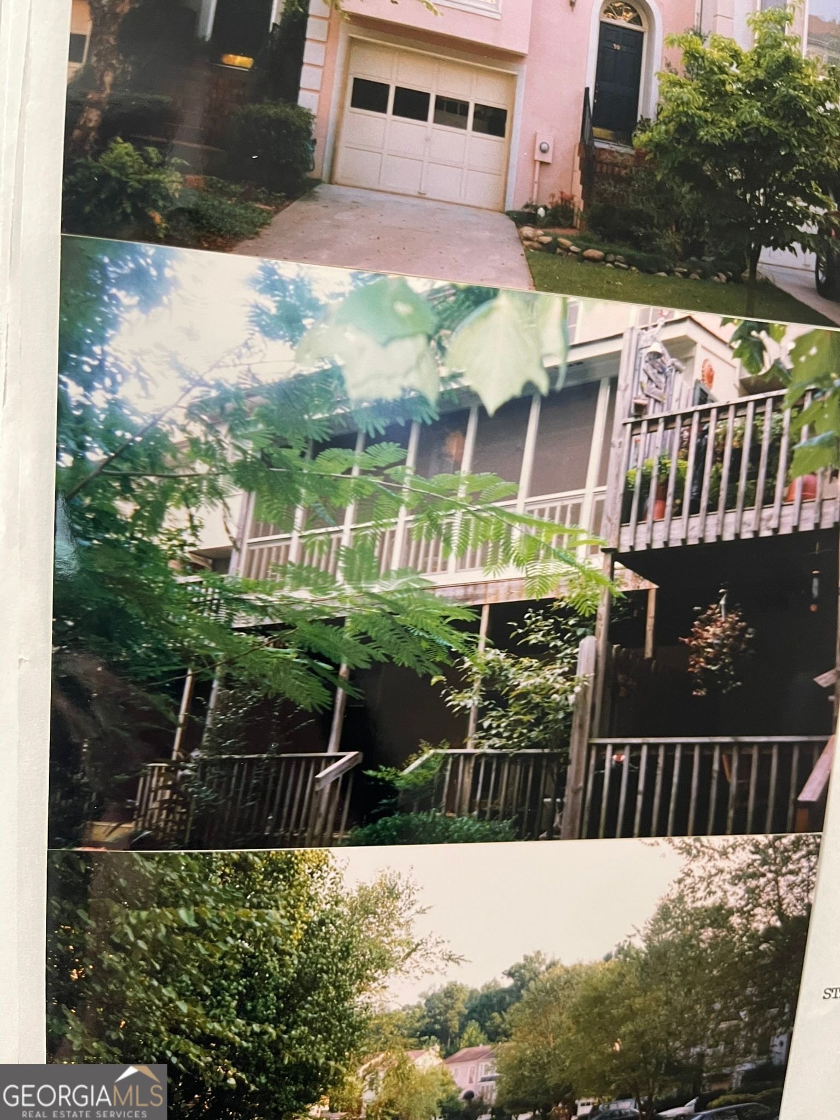
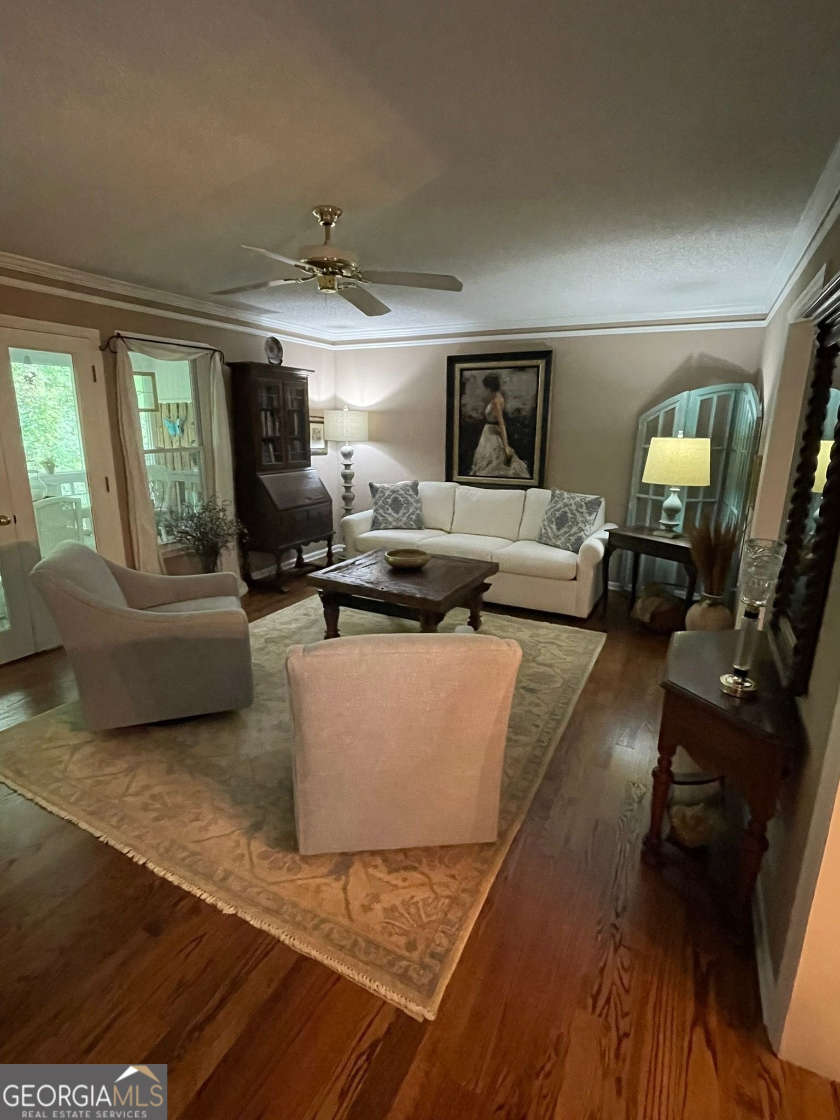
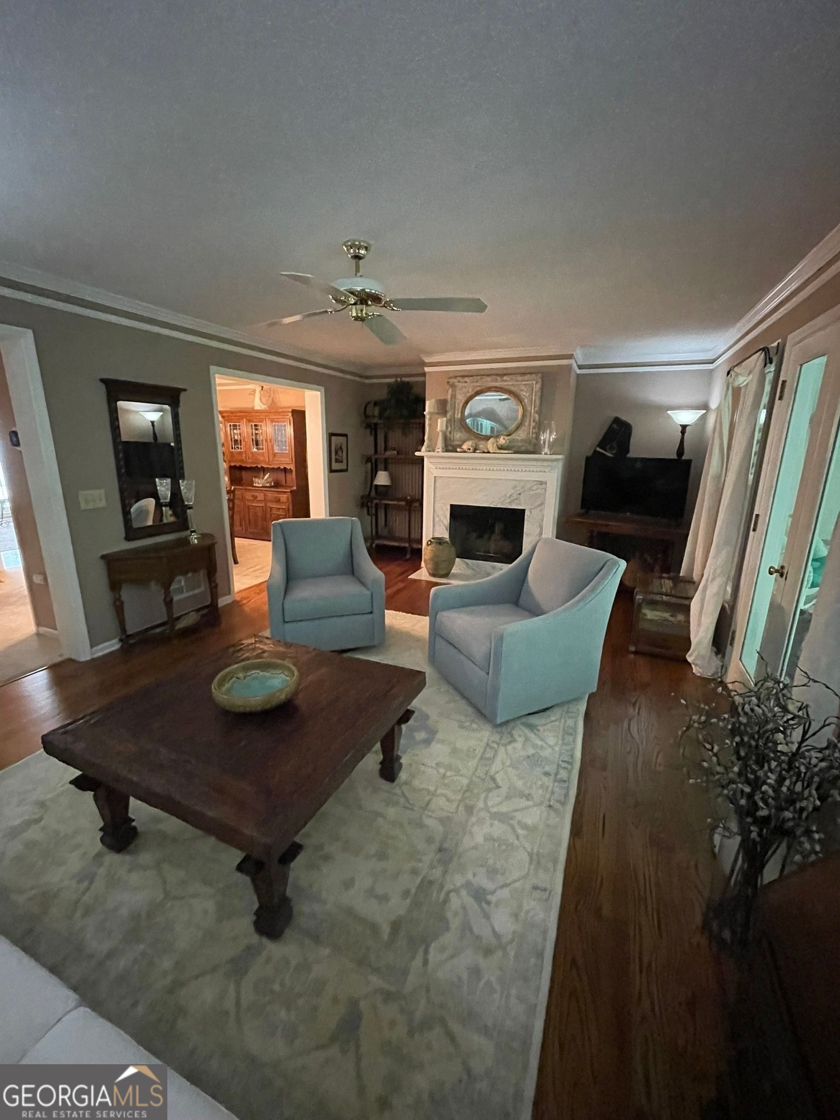
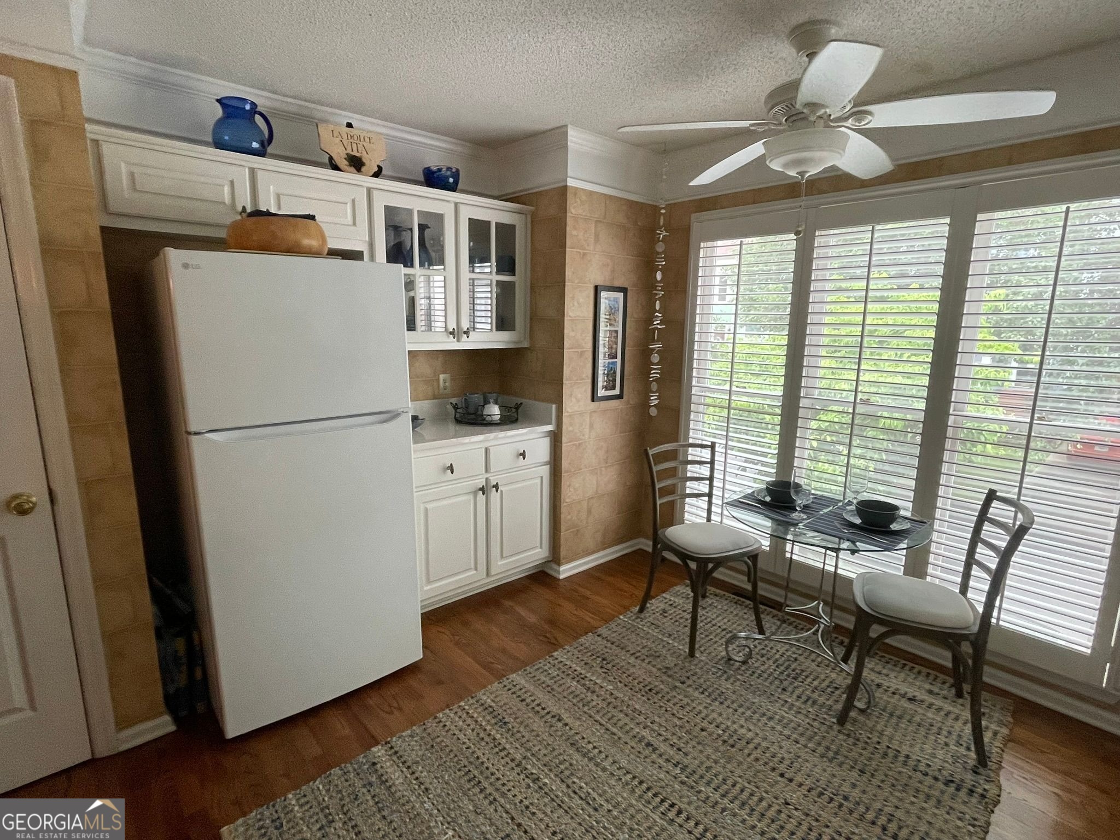
You will be transported to Charleston, SC the moment you drive into this quaint Southern neighborhood. This lovely, move-in ready townhome is full of charm and great for entertaining guests while overlooking a gently flowing creek surrounded by a wooded area that offers complete privacy. The bright and inviting interior features hardwood floors in the entryway, kitchen and living room with Italian tile in the lower level and en suite bathrooms. The spacious living room showcases a cozy fireplace with French doors that open to a fully enclosed upper deck. The spacious, light-filled, eat-in kitchen has floor to ceiling windows, quartz countertops and ample storage, while the separate dining room flows seamlessly into the living room. The second floor features the primary suite with a tray ceiling, large walk-in closet, and a spacious en-suite with shower and large jetted tub. The second bedroom also offers an en-suite bathroom and walk-in closet. In addition, the fully finished lower is complete with a bedroom/rec room, walk-in closet and full bathroom making it an ideal guest suite, home office or media room. French doors that open to a large covered private deck overlooking the creek. Residents enjoy access to a community swimming pool and a dog park. Location is everything, and this townhome puts you right where you need to be: Located just minutes (approx. 1.5 miles) from Northside Hospital-Duluth, offering incredible convenience for those seeking easy access to world-class medical facilities. Walk or take a short drive to the vibrant Downtown Duluth area for award-winning dining, seasonal festivals, and the Town Green. Zoned for the highly-rated Duluth High School cluster and within walking distance to local schools. This home combines the privacy of a detached feel with the low-maintenance lifestyle of a townhome.
| 2 hours ago | Listing first seen on site | |
| 2 hours ago | Listing updated with changes from the MLS® |

Information deemed reliable but not guaranteed. The data relating to real estate for sale on this web site comes in part from the Broker Reciprocity Program of Georgia MLS. Real estate listings held by brokerage firms other than this office are marked with the Broker Reciprocity logo and detailed information about them includes the name of the listing brokers. Copyright © 2020-present Georgia MLS. All rights reserved.
Last checked: 2026-05-27 10:45 PM UTC