Save
Ask
Tour
Hide
Share
$584,983
53 Days On Site

242 Mill Chase DR
Dallas, GA 30157

For Sale|Single Family Residence|Active
3
Beds
3
Total Baths
3
Full Baths
2,310
SqFt
$253
/SqFt
2026
Built
Subdivision:
Old Mill Preserve
County:
Paulding
Call Now: 770-240-2004
Is this the listing for you? We can help make it yours.
770-240-2004
Upcoming Open Houses
Sat, Jul 25, 1:00 PM - 3:00 PM
Sun, Jul 26, 2:00 PM - 4:00 PM
242 Mill Chase DR242 Mill Chase DR242 Mill Chase DR242 Mill Chase DR
Save
Ask
Tour
Hide
Share

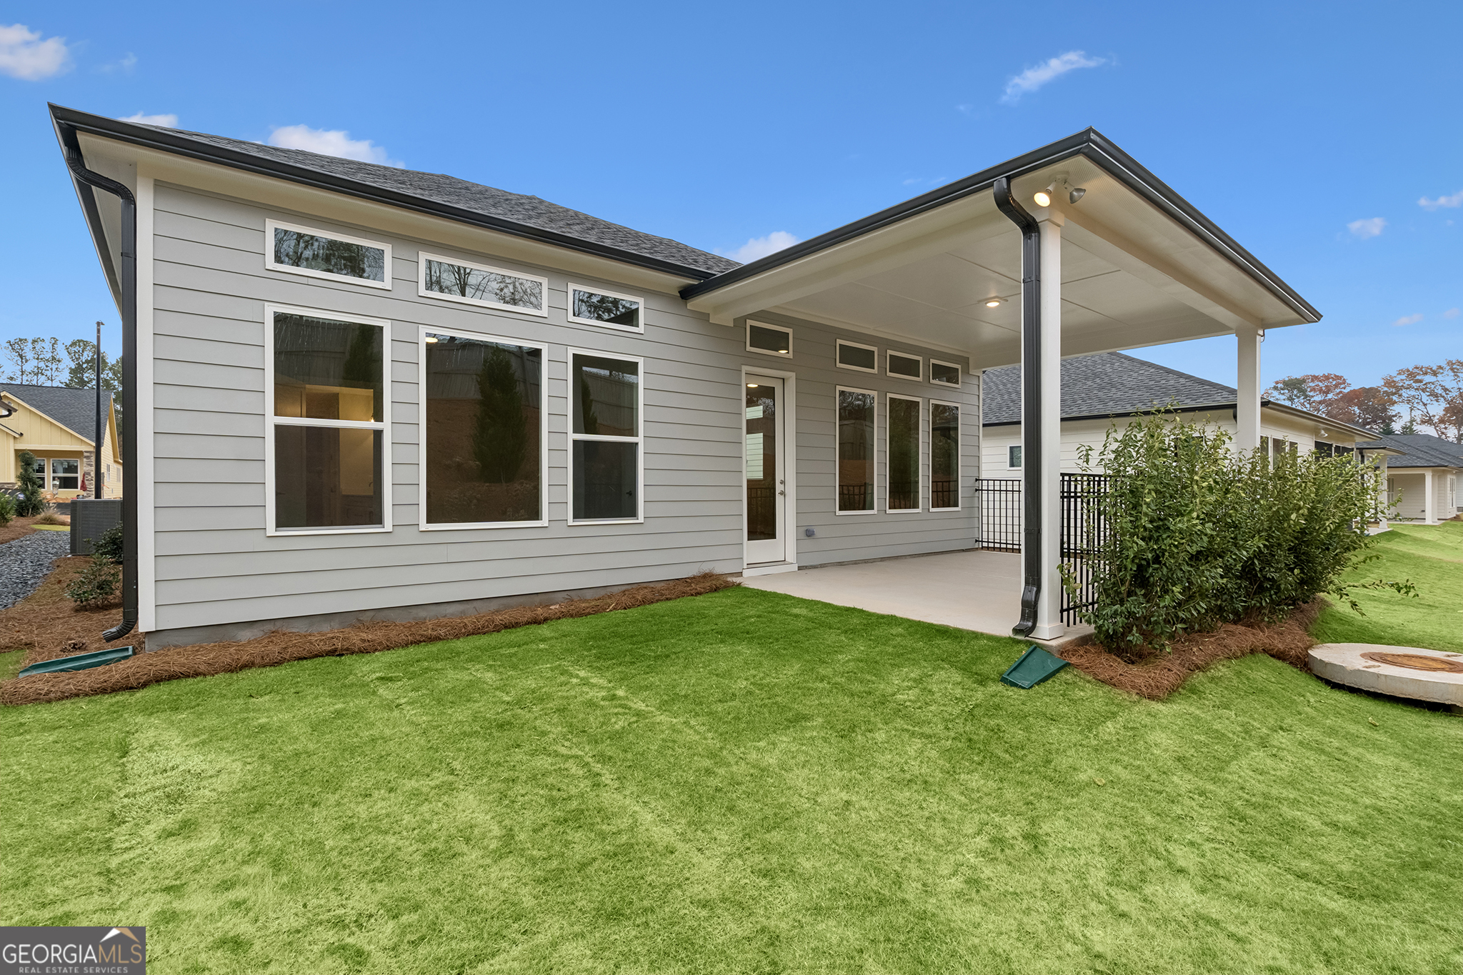
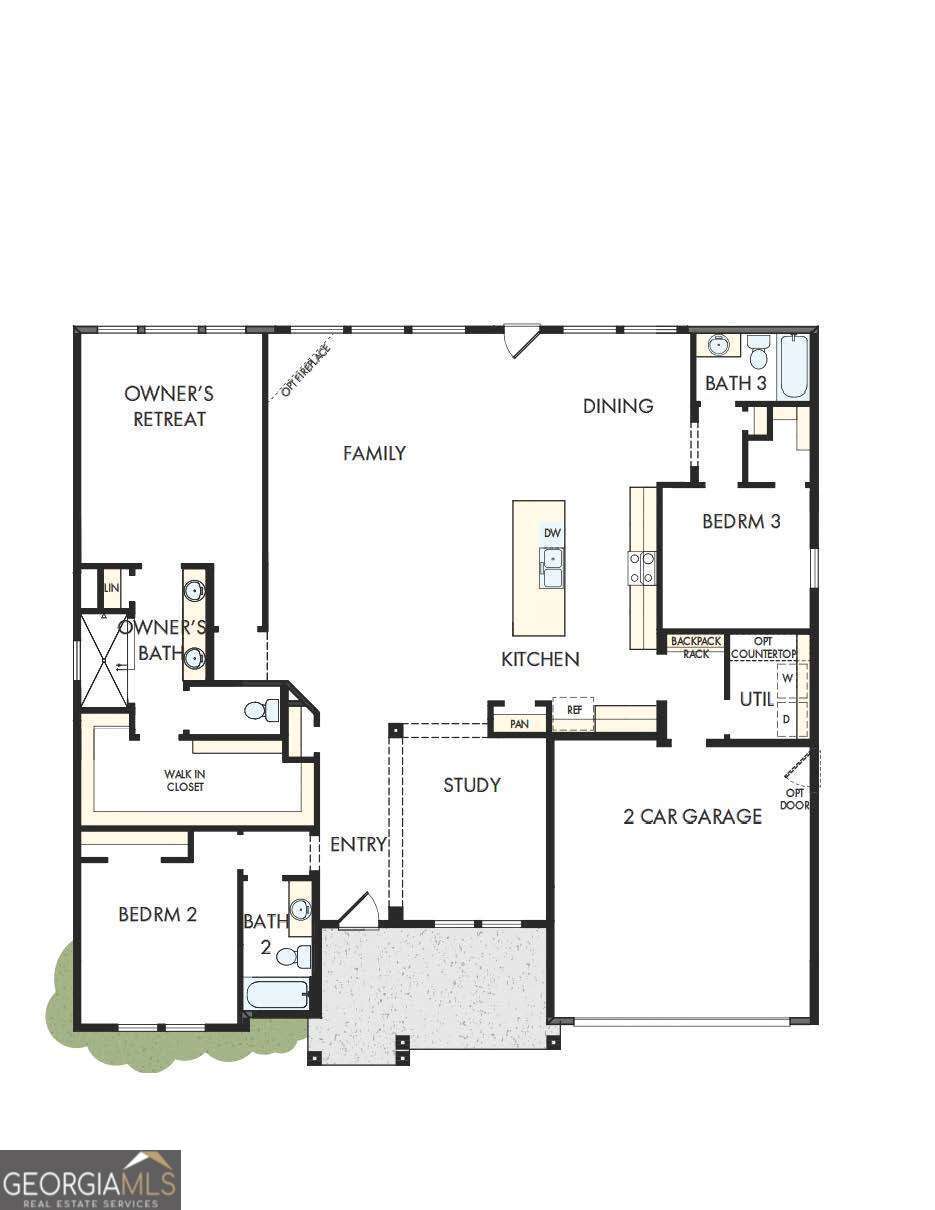
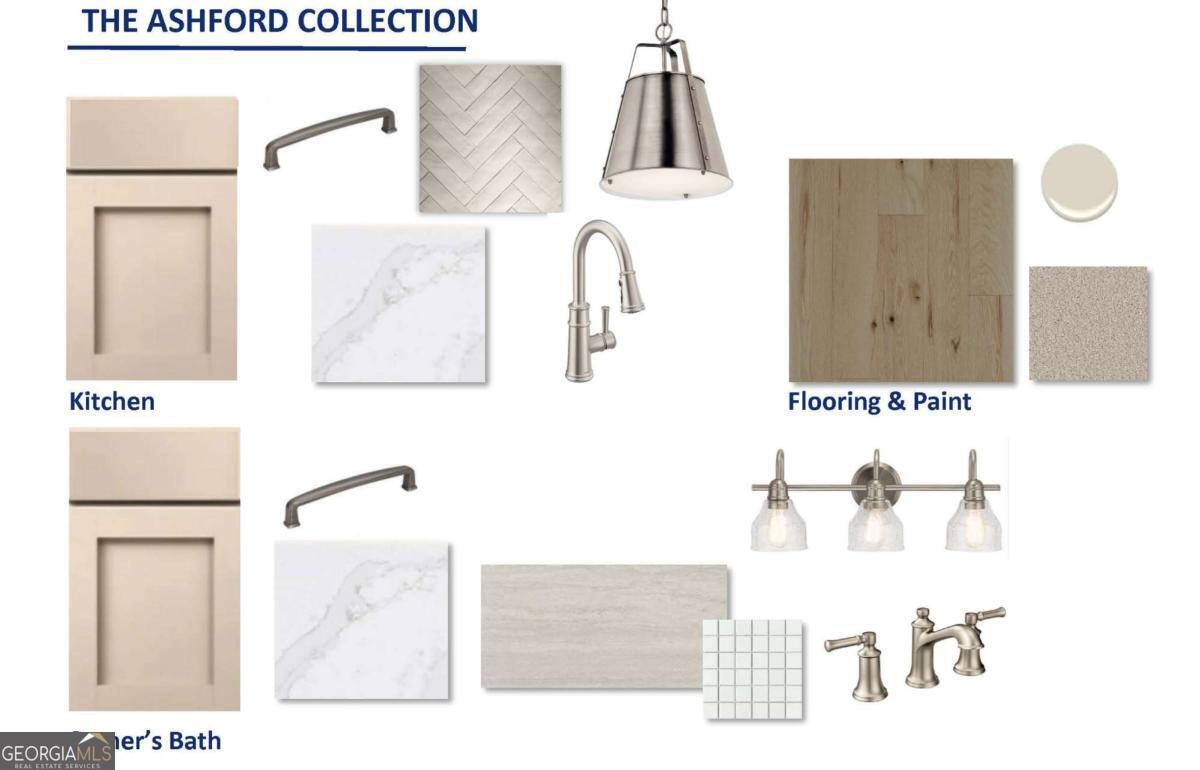
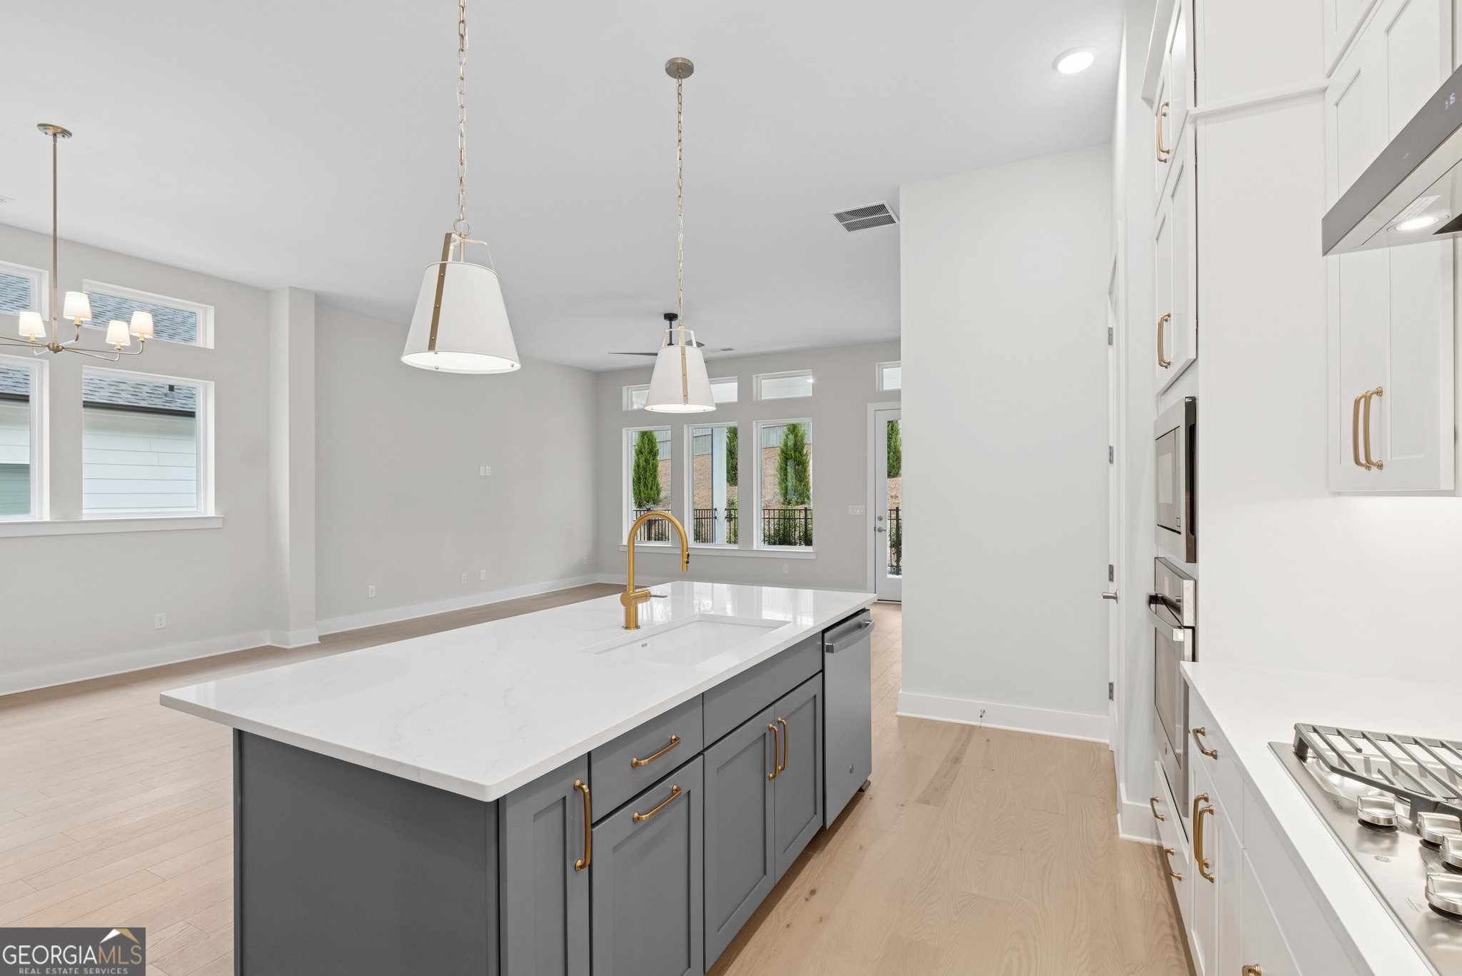
Limited Time Incentive: Purchase a David Weekley home in the Atlanta area until July 31, 2026, and receive one year of HOA dues paid and up to 3.5% of the home's sales price in closing costs when you finance the home purchase with a Preferred Lender! Welcome to the Boylston, our only true ranch floor plan featuring 3 spacious bedrooms and 3 full bathrooms all on the main level-perfect for homeowners who value comfort, convenience, and privacy for family and guests alike. Offering 2,310 square feet of thoughtfully designed living space, this elegant home showcases today's most desirable finishes. The chef-inspired kitchen features upgraded KitchenAid appliances, an impressive 11-foot island, abundant countertop space, and Wellborn cabinetry stacked to the ceiling, providing exceptional storage while creating a stunning focal point. Beautiful gray mixed-tone finishes, 10-foot ceilings, and 8-foot doors throughout enhance the home's bright, open feel. The open-concept layout seamlessly connects the front study, family room, dining area, and gourmet kitchen, making everyday living and entertaining effortless. Retreat to the luxurious owner's suite featuring a spa-inspired super shower, abundant natural light, and an expansive walk-in closet. Step outside to enjoy the covered patio and spacious backyard-ideal for relaxing or entertaining year-round. Located in a low-maintenance community with brand-new resort-style amenities now open, this home offers the perfect opportunity to enjoy easy living just in time for summer. If your buyers have been searching for a beautifully designed ranch home that combines style, function, and convenience, the Boylston is ready to welcome them home.

Save
Ask
Tour
Hide
Share
Listing Snapshot
Price 
$584,983
Days On Site 
53 Days
Bedrooms 
3
Inside Area (SqFt) 
2,310 sqft
Total Baths 
3
Full Baths 
3
Partial Baths 
N/A
Lot Size 
0.18 Acres
Year Built 
2026
MLS® Number 
10775602
Status 
Active
Property Tax 
N/A
HOA/Condo/Coop Fees 
$260 monthly
Sq Ft Source 
Owner
Friends & Family
Recent Activity
a month agoStatus changed to Active
a month agoListing updated with changes from the MLS®
2 months agoListing first seen on site
General Features
Acres 
0.18
Foundation 
Slab
Garage 
Yes
Garage Spaces 
2
Green Energy Efficient 
Insulation
Home Warranty 
Yes
Land Lease 
No
Levels 
One
Parking 
Garage
Parking Spaces 
2
Property Condition 
New Construction
Property Sub Type 
Single Family Residence
Security 
Carbon Monoxide Detector(s)Smoke Detector(s)
Sewer 
Public Sewer
SqFt Above 
2310
Style 
CraftsmanRanch
Utilities 
Cable AvailableElectricity AvailableNatural Gas AvailablePhone AvailableSewer AvailableUnderground UtilitiesWater Available
Water Source 
Public
Interior Features
Appliances 
DishwasherDisposalMicrowaveTankless Water Heater
Basement 
None
Cooling 
Central AirHeat PumpWhole House FanZoned
Electric 
220 Volts
Flooring 
CarpetVinyl
Heating 
Heat PumpCentralHot WaterNatural GasZoned
Interior 
Kitchen IslandPantryOtherWalk-In Closet(s)Master Downstairs
Laundry Features 
Laundry RoomOther
Main Level Bedrooms 
3
Window Features 
Insulated WindowsDouble Pane Windows
Kitchen 
Save
Ask
Tour
Hide
Share
Exterior Features
Construction Details 
Stone
Lot Features 
Other
Patio And Porch 
Patio
Roof 
Composition
Waterfront Features 
NONE
Windows/Doors 
Insulated WindowsDouble Pane Windows
Community Features
Association Dues 
3120
Community Features 
ClubhouseSidewalks
Financing Terms Available 
CashConventionalFHAVA Loan
HOA Fee Frequency 
Annually
Senior Community 
Yes
Schools
School District
Unknown
Elementary School
McGarity
Middle School
P.B. Ritch
High School
East Paulding
Listing courtesy of Weekley Homes Realty


Information deemed reliable but not guaranteed. The data relating to real estate for sale on this web site comes in part from the Broker Reciprocity Program of Georgia MLS. Real estate listings held by brokerage firms other than this office are marked with the Broker Reciprocity logo and detailed information about them includes the name of the listing brokers. Copyright © 2020-present Georgia MLS. All rights reserved.
Last checked: 2026-07-24 07:50 PM UTC

Neighborhood & Commute
Source: Walkscore
Save
Ask
Tour
Hide
Share