Save
Ask
Tour
Hide
Share
$499,900
47 Days On Site

5224 Camden Lake PKWY NW
Acworth, GA 30101

For Sale|Single Family Residence|Active
4
Beds
2.5
Total Baths
2
Full Baths
1
Partial Bath
1996
Built
Subdivision:
Camden Pointe
County:
Cobb
Call Now: 770-240-2004
Is this the listing for you? We can help make it yours.
770-240-2004
5224 Camden Lake PKWY NW5224 Camden Lake PKWY NW5224 Camden Lake PKWY NW5224 Camden Lake PKWY NW
Save
Ask
Tour
Hide
Share

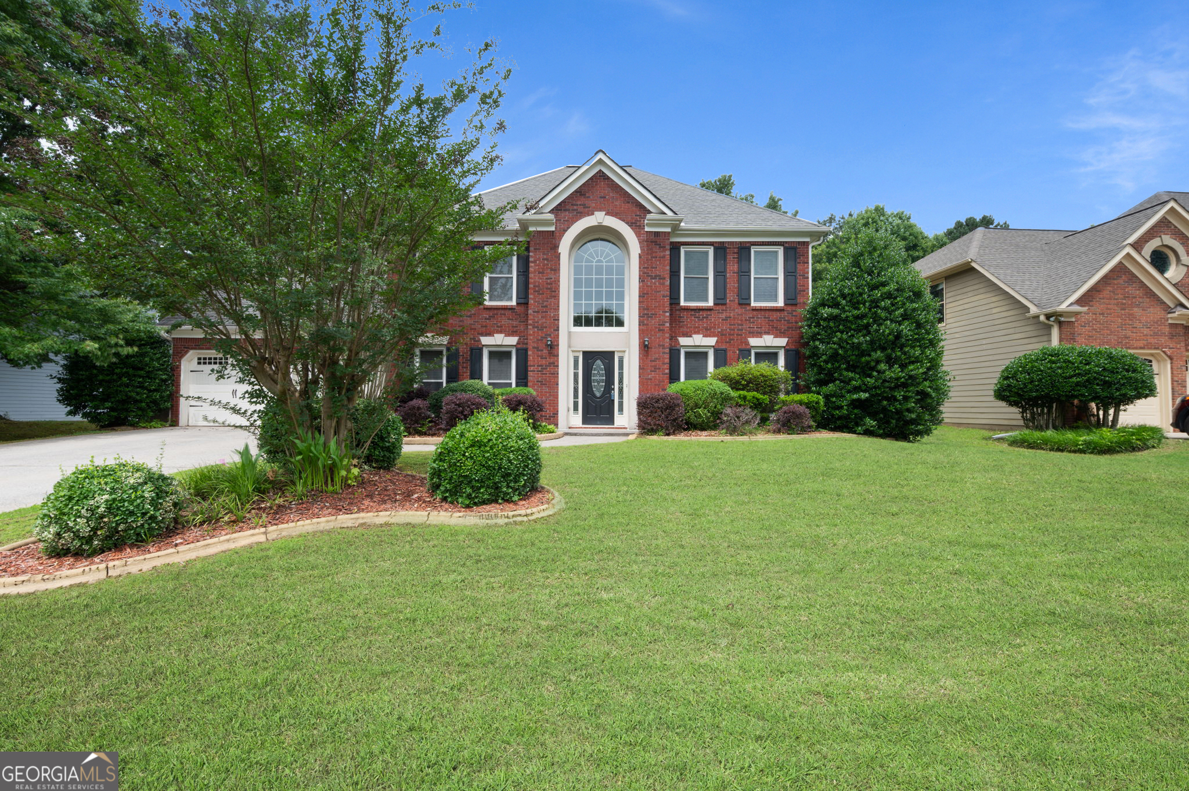
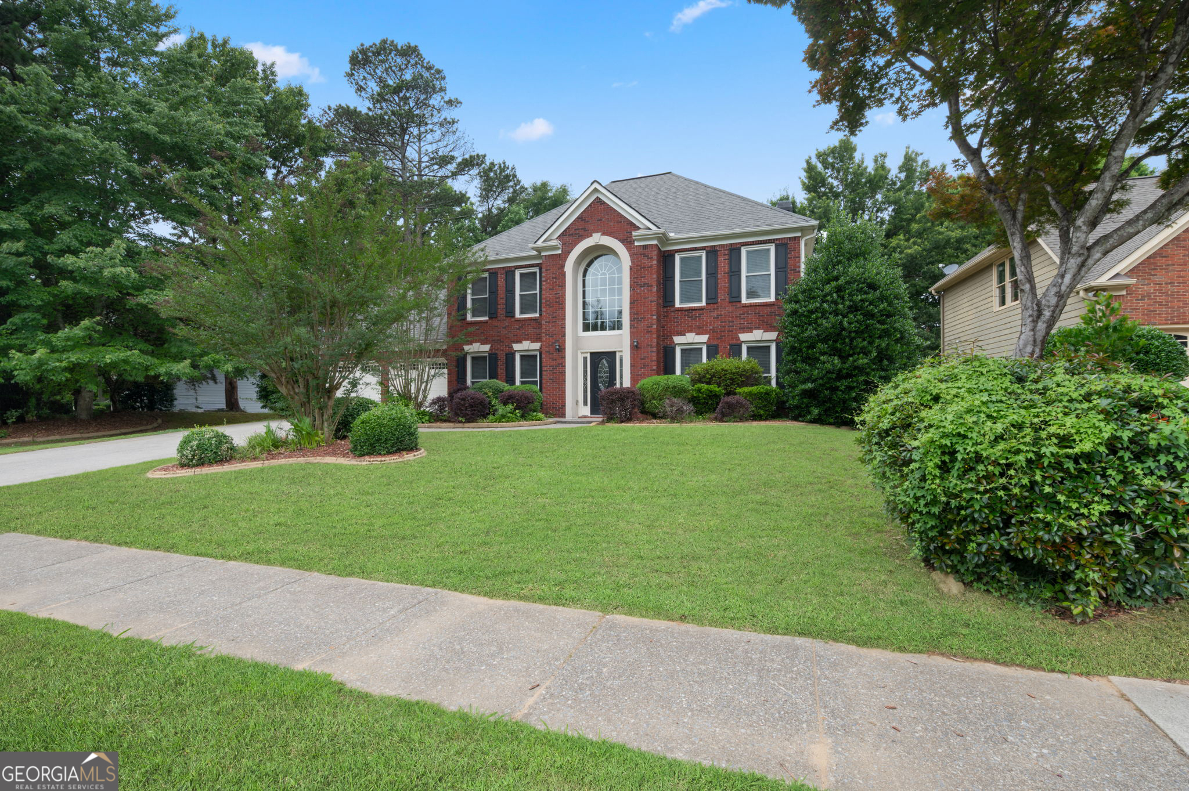
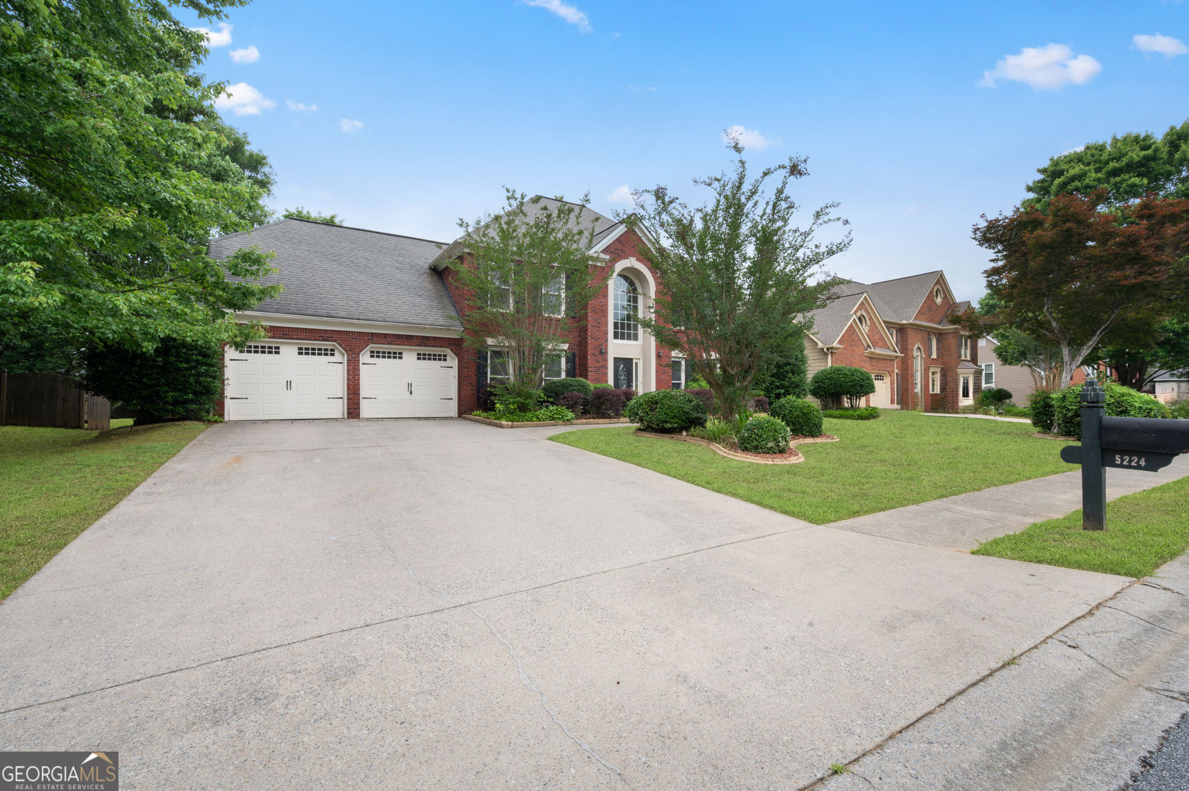
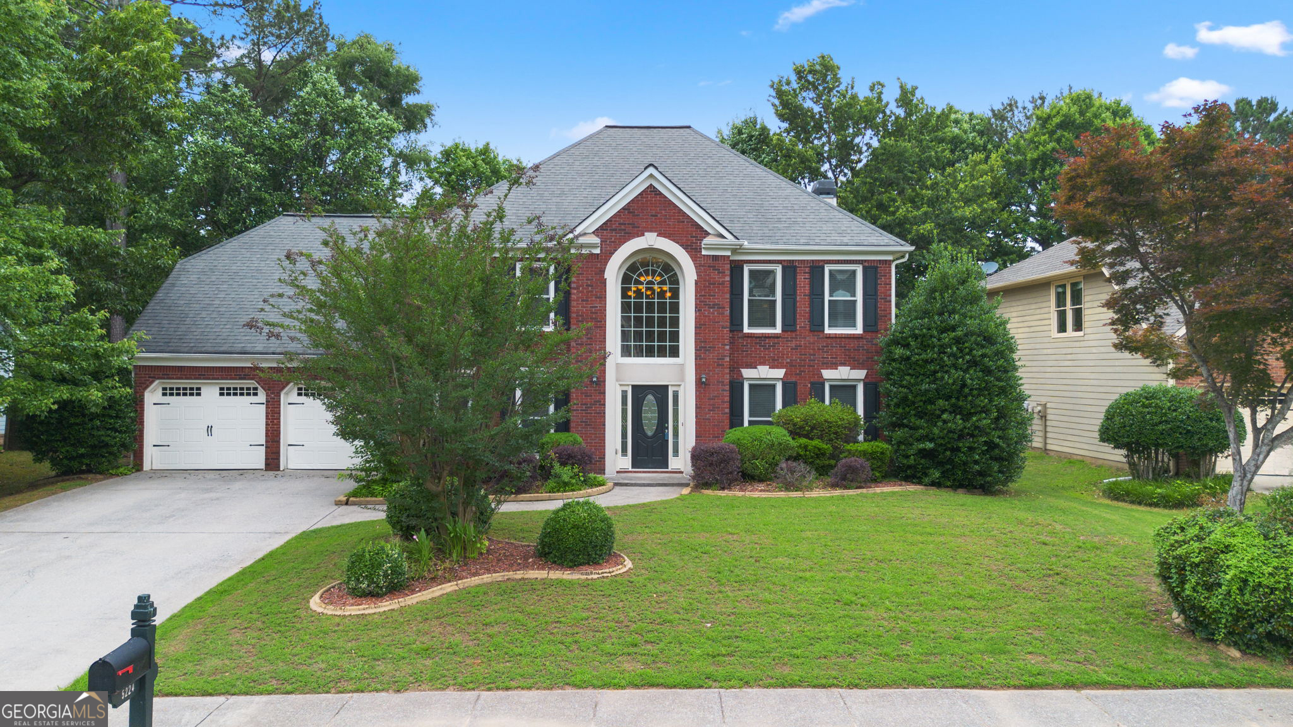
Welcome to 5224 Camden Lake Parkway NW in Acworth-nestled in the highly desirable Camden Pointe community. This well-appointed 4-bedroom, 2.5-bath home offers a spacious and functional layout designed for comfortable living. The kitchen features abundant cabinet space, providing plenty of storage and room to prepare and entertain with ease. Generously sized bedrooms offer flexibility for family, guests, or a home office setup, while the primary suite provides a relaxing retreat. Step outside to enjoy the private backyard, complete with a patio area perfect for outdoor dining or relaxing under the shade of mature landscaping-ideal for gatherings or quiet evenings at home. Conveniently located near shopping, dining, and major interstates, this home offers easy access to everything you need while still being part of a well-established neighborhood. A wonderful opportunity to own in a popular community-don't miss it!

Save
Ask
Tour
Hide
Share
Listing Snapshot
Price 
$499,900
Days On Site 
47 Days
Bedrooms 
4
Inside Area (SqFt) 
N/A
Total Baths 
2.5
Full Baths 
2
Partial Baths 
1
Lot Size 
0.293 Acres
Year Built 
1996
MLS® Number 
10776190
Status 
Active
Property Tax 
$5,740
HOA/Condo/Coop Fees 
N/A
Sq Ft Source 
Public Records
Friends & Family
Recent Activity
4 weeks agoStatus changed to Active
4 weeks agoListing updated with changes from the MLS®
4 weeks agoPrice changed to $499,900
2 months agoListing first seen on site
General Features
Acres 
0.293
Garage 
Yes
Garage Spaces 
2
Land Lease 
No
Levels 
Two
Parking 
GarageKitchen Level
Parking Spaces 
2
Property Sub Type 
Single Family Residence
Security 
Carbon Monoxide Detector(s)
Sewer 
Public Sewer
Style 
Brick FrontTraditional
Utilities 
Cable AvailableElectricity AvailableNatural Gas AvailableSewer AvailableUnderground Utilities
Water Source 
Public
Interior Features
Appliances 
DishwasherDisposalGas Water HeaterMicrowaveRefrigerator
Basement 
None
Cooling 
Ceiling Fan(s)Central Air
Fireplace 
Yes
Fireplace Features 
Living Room
Fireplaces 
1
Flooring 
CarpetHardwoodTile
Heating 
Forced AirNatural Gas
Interior 
Breakfast BarEntrance FoyerWalk-In Closet(s)
Laundry Features 
Other
Kitchen 
Save
Ask
Tour
Hide
Share
Exterior Features
Construction Details 
Concrete
Fencing 
Back Yard
Lot Features 
Level
Roof 
Composition
Waterfront Features 
NONE
Community Features
Community Features 
ClubhouseLakePoolTennis Court(s)
Schools
School District
Unknown
Elementary School
Picketts Mill
Middle School
Durham
High School
Allatoona
Listing courtesy of Stewart Brokers


Information deemed reliable but not guaranteed. The data relating to real estate for sale on this web site comes in part from the Broker Reciprocity Program of Georgia MLS. Real estate listings held by brokerage firms other than this office are marked with the Broker Reciprocity logo and detailed information about them includes the name of the listing brokers. Copyright © 2020-present Georgia MLS. All rights reserved.
Last checked: 2026-07-15 07:41 AM UTC

Neighborhood & Commute
Source: Walkscore
Save
Ask
Tour
Hide
Share