
410 Wild Hill RDWoodstock, GA 30188
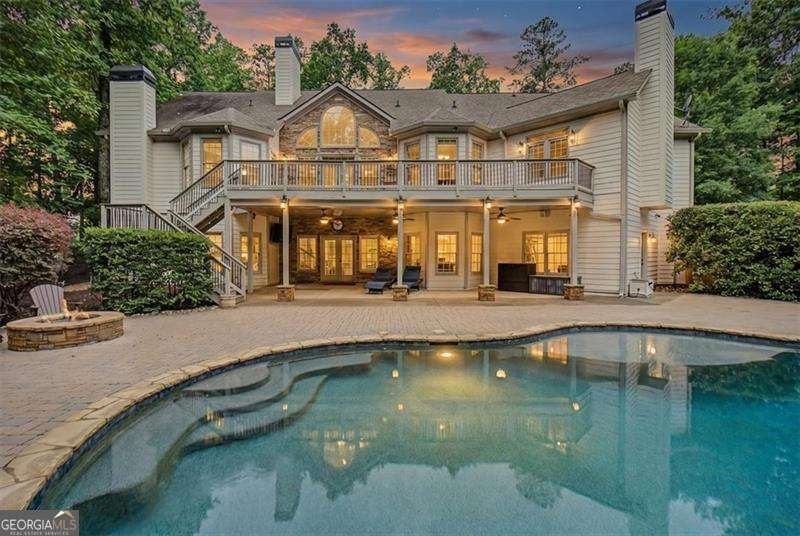
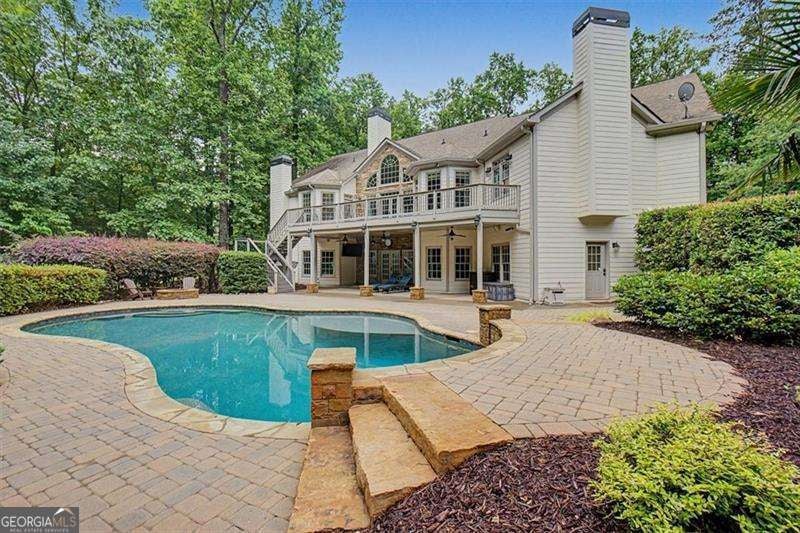
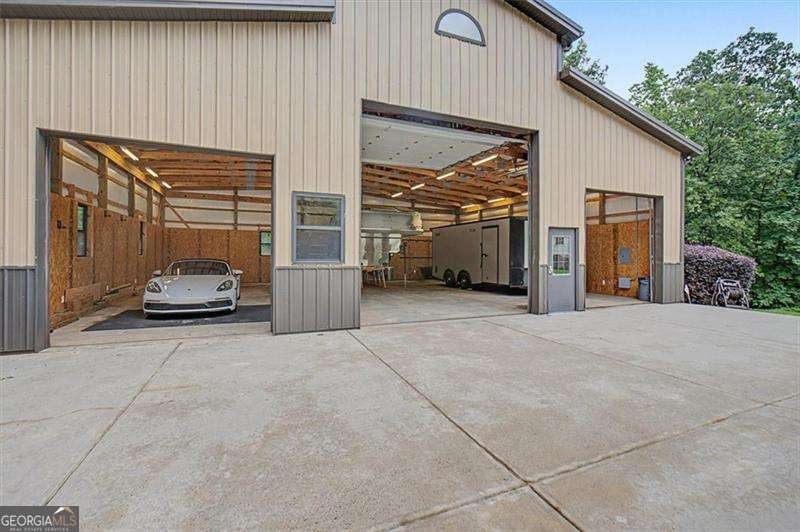
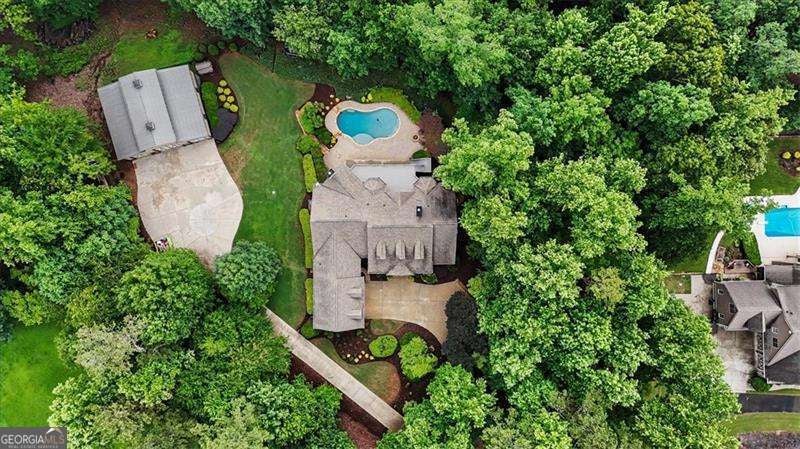
Now offered at $100,000 below recent appraised value!!! Tucked away on 4.56 private acres, 410 Wild Hill Road offers a rare combination of privacy, luxury, and versatility just minutes from Downtown Woodstock, What truly sets this property apart is the lifestyle it offers. Enjoy a sparkling pool with a fireside lounge, expansive Trex deck, shooting range, chicken run, and an impressive detached workshop with RV parking and storage. A separate gated driveway provides private access to the rear of the property and workshop-an exceptional feature for car enthusiasts, hobbyists, RV owners, or those needing additional workspace. Inside, the thoughtfully designed home offers comfortable spaces for everyday living and entertaining. The main-level primary suite features a spa-inspired bathroom with a steam shower, along with a convenient laundry hookup in the walk-in closet and a separate main-level laundry room. Two additional bedrooms with private en-suite baths, an office, formal dining room, living room, keeping room, and spacious eat-in kitchen complete the main level. The well-appointed kitchen features a wine cooler, warming drawer, oversized pantry, and separate butler's pantry. Upstairs, a private bedroom and full bath provide an ideal guest retreat. The finished terrace level adds exceptional flexibility with a full kitchen, recreation area with pool table, gym, bedroom, two full bathrooms, and a safe room, along with walkout access to the pool and backyard. Modern convenience is seamlessly integrated with a SAVANT home automation system controlling A/V, thermostats, cameras, garage doors, and security. Whether you're searching for a private family estate, multi-generational living, or a property that seamlessly blends work, recreation, and relaxation, this remarkable residence delivers a lifestyle that is difficult to replicate.
| 2 hours ago | Status changed to Active | |
| 2 hours ago | Listing updated with changes from the MLS® | |
| 3 days ago | Price changed to $1,575,000 | |
| 3 months ago | Listing first seen on site |

Information deemed reliable but not guaranteed. The data relating to real estate for sale on this web site comes in part from the Broker Reciprocity Program of Georgia MLS. Real estate listings held by brokerage firms other than this office are marked with the Broker Reciprocity logo and detailed information about them includes the name of the listing brokers. Copyright © 2020-present Georgia MLS. All rights reserved.
Last checked: 2026-09-06 07:03 AM UTC