
682 Austin DR SESmyrna, GA 30082
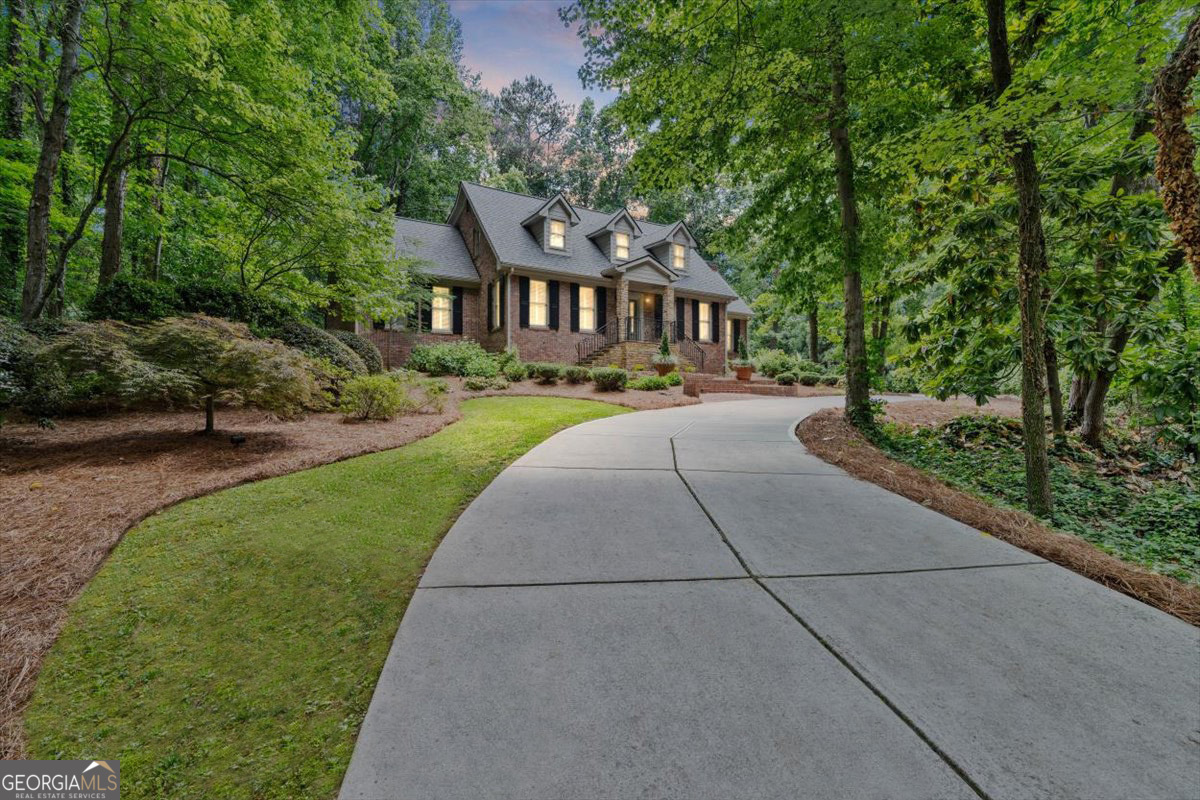
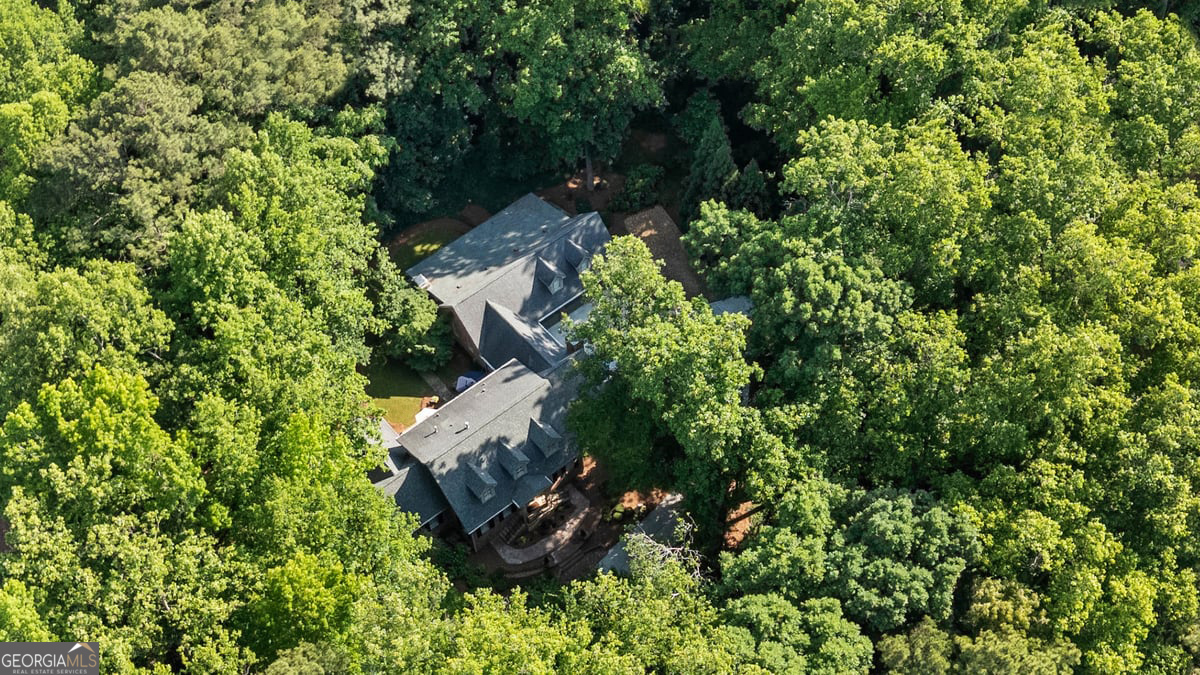
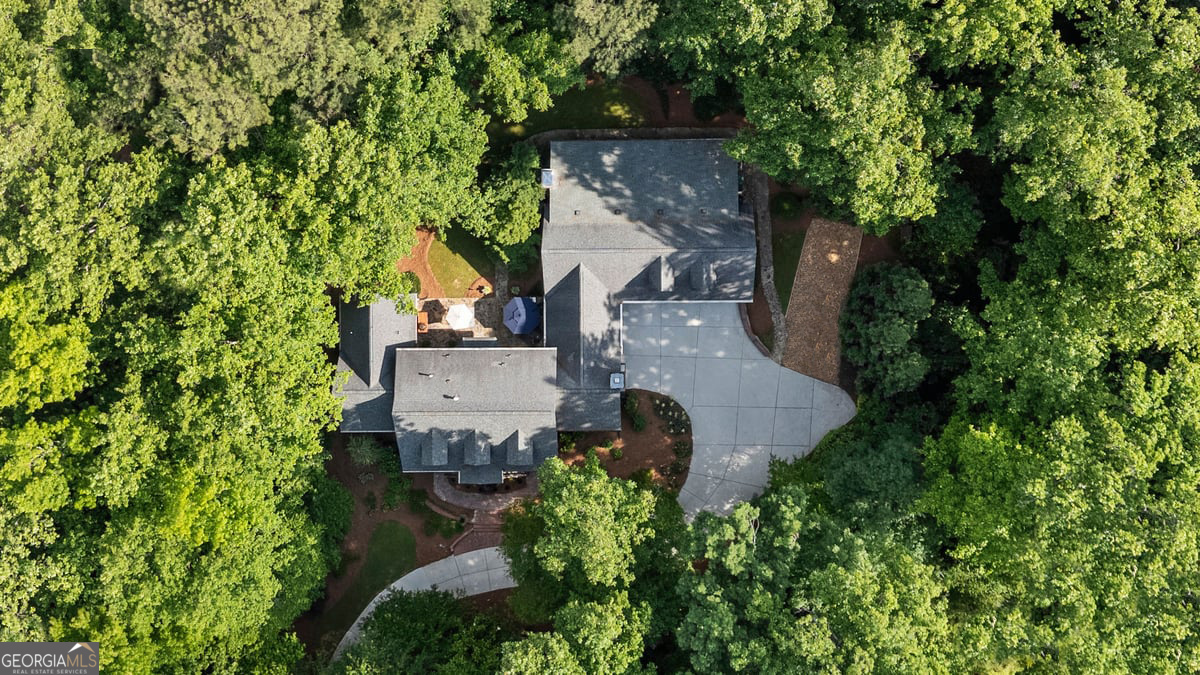
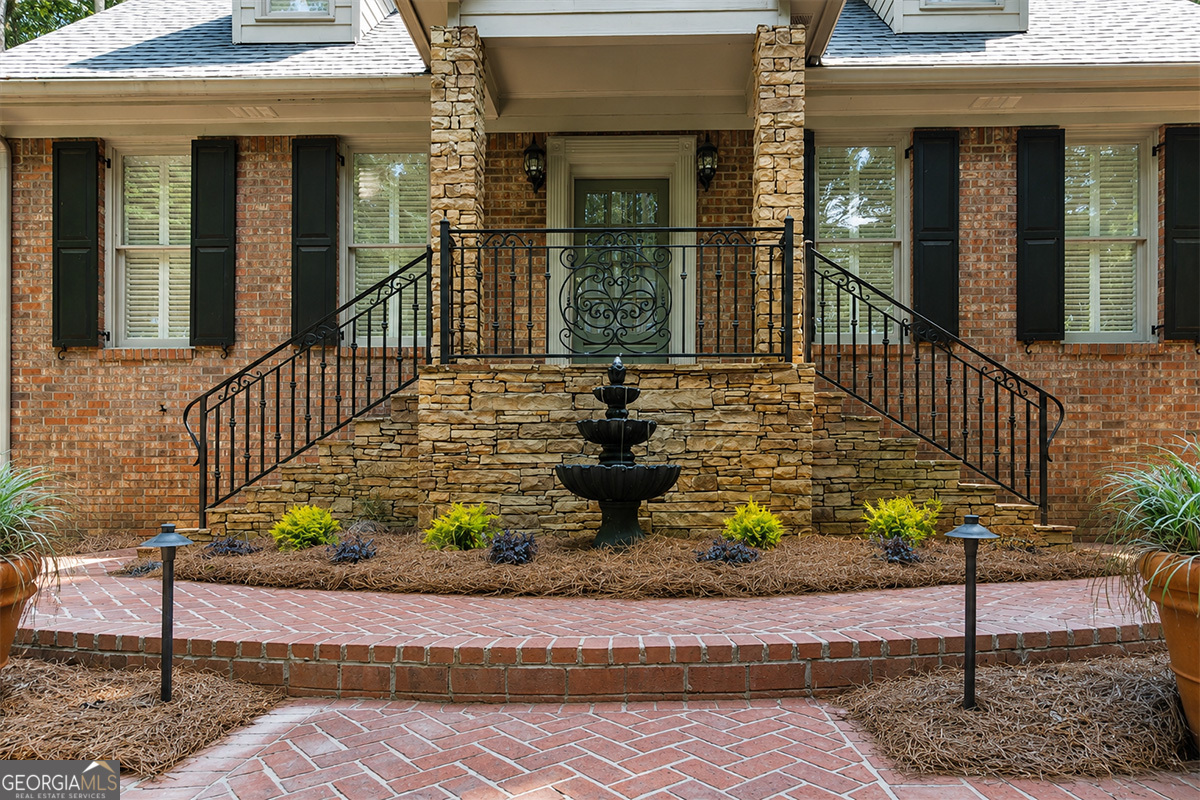
Nestled on a beautifully wooded 1.4-acre estate, this exceptional custom residence offers a rare blend of luxury, comfort, privacy, and convenience in one of Smyrna's most sought-after locations. Tucked away at the end of a long private driveway and surrounded by mature hardwoods, the property provides an extraordinary sense of seclusion while remaining just minutes from The Battery Atlanta, Vinings, premier dining, shopping, and major interstates. Designed with both elegance and functionality in mind, the home features a spacious main- level primary suite and generously sized secondary bedrooms on the upper level. The fully remodeled kitchen serves as the heart of the home, while a climate-controlled sunroom, dedicated billiards room, and private fitness area create inviting spaces for relaxation and recreation. Expansive windows throughout showcase serene, wooded views, seamlessly bringing the beauty of the surrounding landscape indoors and creating a true retreat-like atmosphere. The expansive partially finished basement offers exceptional versatility, featuring a dedicated fitness area with Swedish sauna, a cedar-lined closet, abundant storage space, and convenient access to the home's major mechanical systems, including HVAC equipment, water heater, and electrical panels. The oversized three-car garage is complete with epoxy flooring and an attached workshop, offering exceptional functionality for hobbyists, collectors, and automotive enthusiasts alike. Above the garage, a beautifully finished private living space provides endless flexibility as a guest suite, executive home office, media room, or multigenerational living quarters. Step outside and experience the sights and sounds of nature, with a picturesque creek, mature trees, and a setting that feels worlds away from the city. Whether enjoying morning coffee, entertaining guests, or simply taking in the peaceful surroundings, the outdoor living spaces offer a level of tranquility that is increasingly rare to find. Recent capital improvements, including a new roof, three new HVAC systems, and a new water heater, provide exceptional peace of mind and make this home truly move-in ready. A rare opportunity to own a one-of-a-kind private estate on a quiet street with no HOA, offering the perfect balance of luxury living, natural beauty, and everyday convenience.
| a week ago | Status changed to Active | |
| a week ago | Listing updated with changes from the MLS® | |
| a week ago | Price changed to $1,225,000 | |
| 2 months ago | Listing first seen on site |

Information deemed reliable but not guaranteed. The data relating to real estate for sale on this web site comes in part from the Broker Reciprocity Program of Georgia MLS. Real estate listings held by brokerage firms other than this office are marked with the Broker Reciprocity logo and detailed information about them includes the name of the listing brokers. Copyright © 2020-present Georgia MLS. All rights reserved.
Last checked: 2026-07-27 06:45 AM UTC