
1463 Janice CT SWLilburn, GA 30047
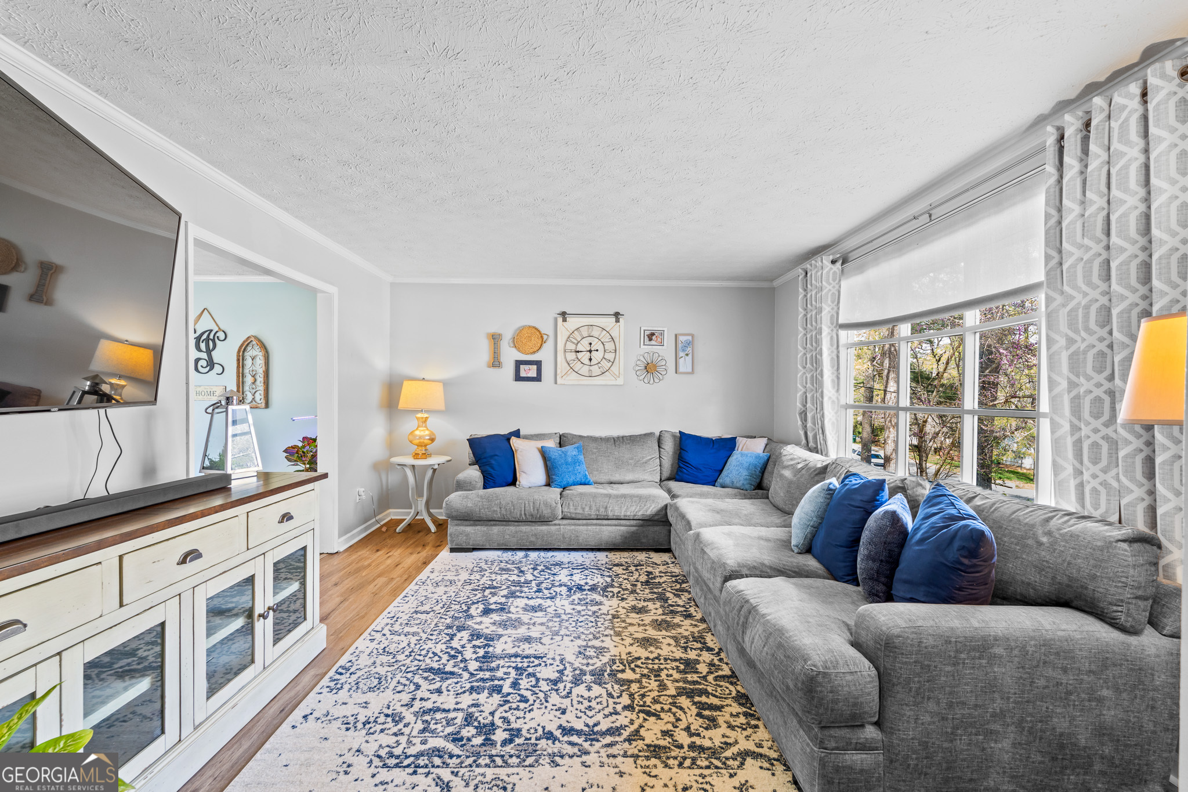
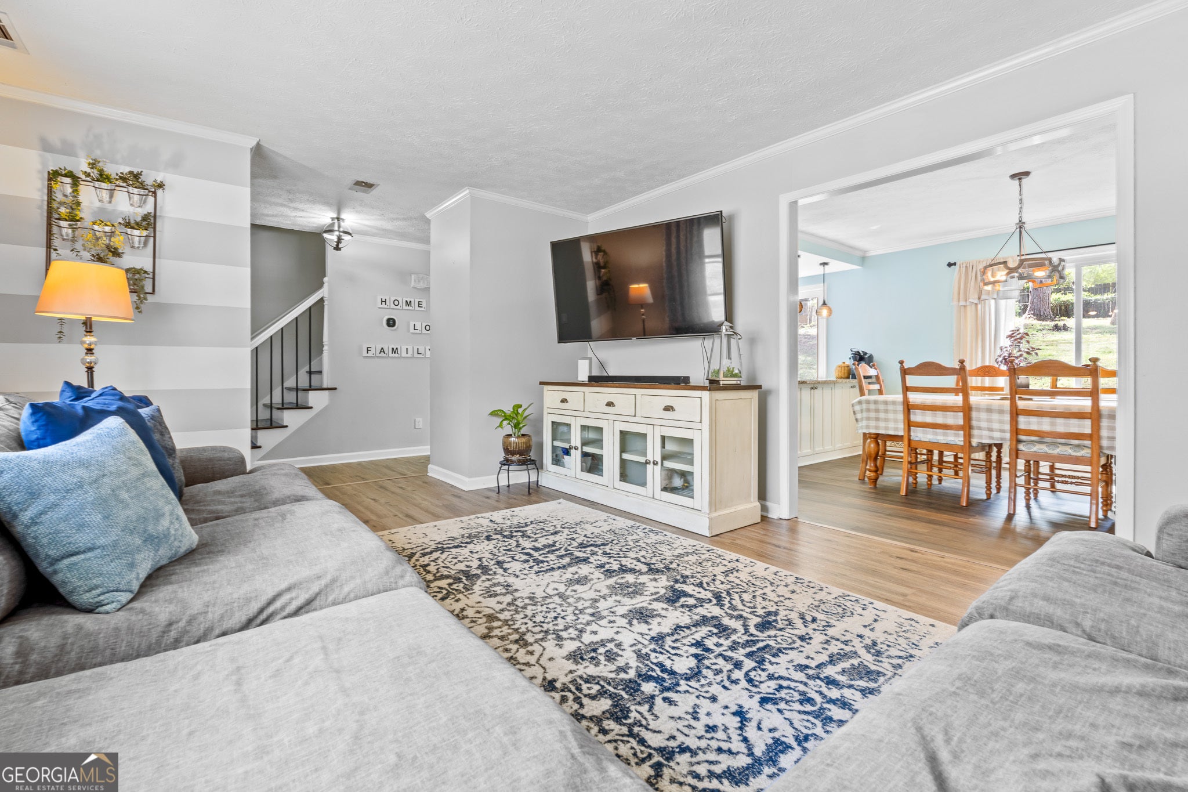
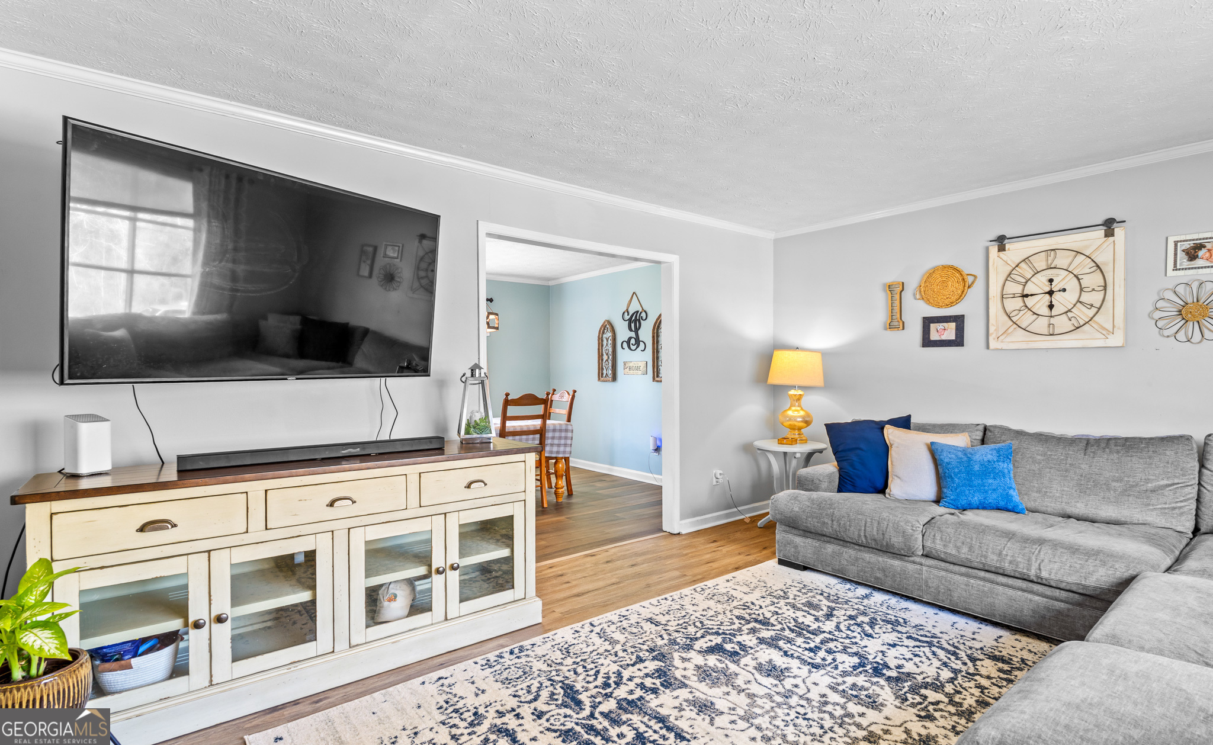
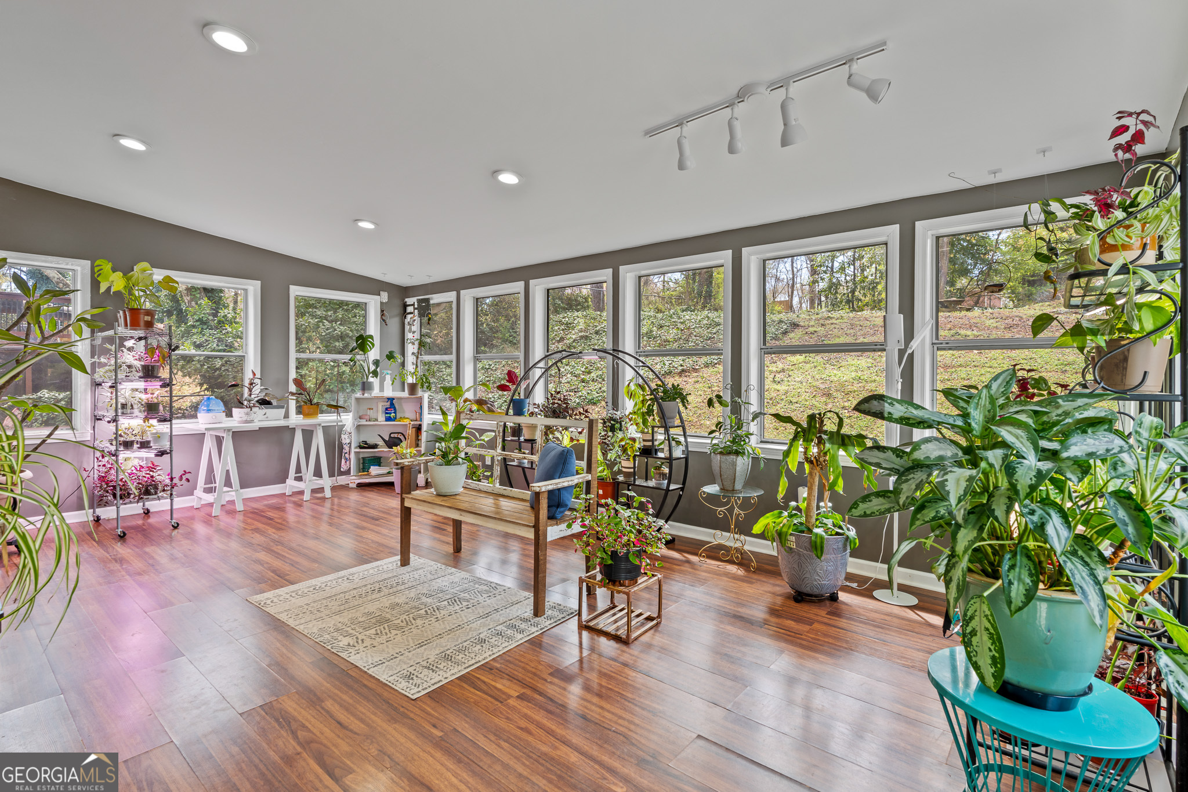
EVERYONE GETS THEIR OWN OFFICE!! And wait until you see the sunroom... Tucked on a quiet cul de sac in Lilburn, this home offers the space and layout buyers are actually looking for, with instant curb appeal that welcomes you in from the moment you arrive! With 2,300 square feet plus a 400 sq ft sunroom, there is room to spread out without losing flow. Inside, the layout is built for REAL FAMILY LIFE! Multiple living spaces give everyone a place to be. A cozy den with a fireplace for evenings in, a separate living room for gathering, and space that allows life to happen without feeling crowded. The kitchen opens to a bright breakfast nook that works for everyday mornings. The dining room is open and ready for family dinners, holidays, and hosting. A large main level laundry room makes daily life easier and keeps everything contained. All guest bedrooms are well sized and can comfortably fit queen beds, offering flexibility for family, guests, or office use. A private bedroom suite tucked within its own stairwell offers separation that is hard to find. Perfect for guests, extended family, or a quiet work from home setup. And then... THE SUNROOM!! Sunlight pours in from every angle across this 400 sq ft space. A true plant lover's dream and a room you will actually use! Outside, the cul de sac lot gives you privacy and yard space for entertaining or play. A backyard shed adds extra storage for lawn equipment, tools, and everything that needs a place. And the lifestyle here just keeps getting better!! Weekends can look like time at nearby parks or a quick drive to Stone Mountain for trails and outdoor activities. You are also surrounded by some of Lilburn's favorite local restaurants. Enjoy chef driven meals and a lively atmosphere at 1910 Public House, casual nights out and award winning tacos at Taqueria Los Hermanos, or relaxed evenings with great food and drinks at Three Blind Mice. Quick coffee runs, easy takeout, and local favorites are all just minutes away. You are also close to major healthcare, shopping, dining, and major roads, plus just a short distance to loved local schools. A home that gives your family space, function, and a layout that truly works.
| 2 weeks ago | Listing updated with changes from the MLS® | |
| 2 weeks ago | Status changed to Active Under Contract | |
| 2 weeks ago | Price changed to $400,000 | |
| a month ago | Listing first seen on site |

Information deemed reliable but not guaranteed. The data relating to real estate for sale on this web site comes in part from the Broker Reciprocity Program of Georgia MLS. Real estate listings held by brokerage firms other than this office are marked with the Broker Reciprocity logo and detailed information about them includes the name of the listing brokers. Copyright © 2020-present Georgia MLS. All rights reserved.
Last checked: 2026-07-23 08:38 PM UTC