Save
Ask
Tour
Hide
Share
$459,999
30 Days On Site

457 Castleaire DR SW
Stone Mountain, GA 30087

For Sale|Single Family Residence|Active
3
Beds
3
Total Baths
3
Full Baths
1,838
SqFt
$250
/SqFt
1971
Built
Subdivision:
Royal Oaks
County:
Gwinnett
Call Now: 770-240-2004
Is this the listing for you? We can help make it yours.
770-240-2004
457 Castleaire DR SW457 Castleaire DR SW457 Castleaire DR SW457 Castleaire DR SW
Save
Ask
Tour
Hide
Share

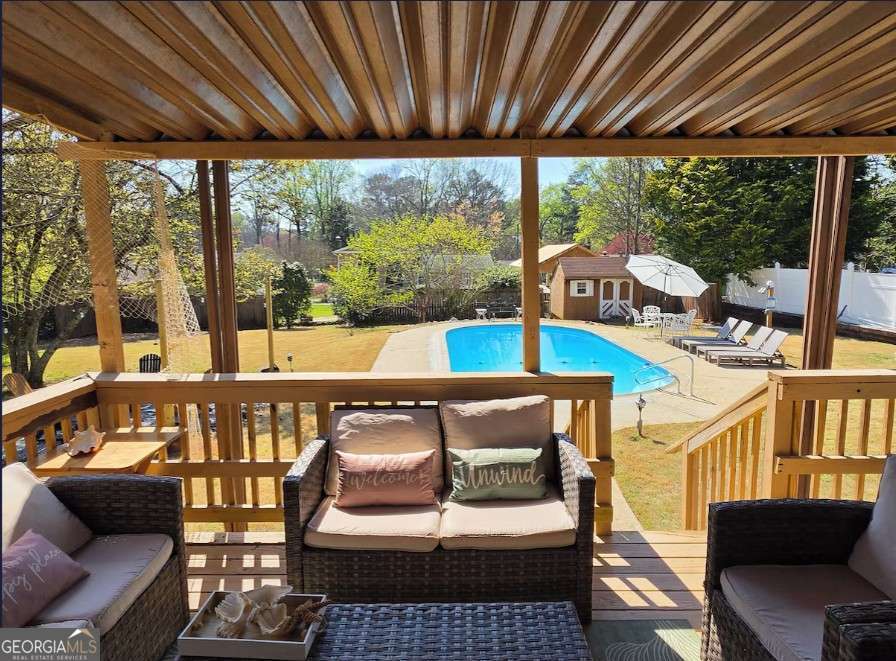
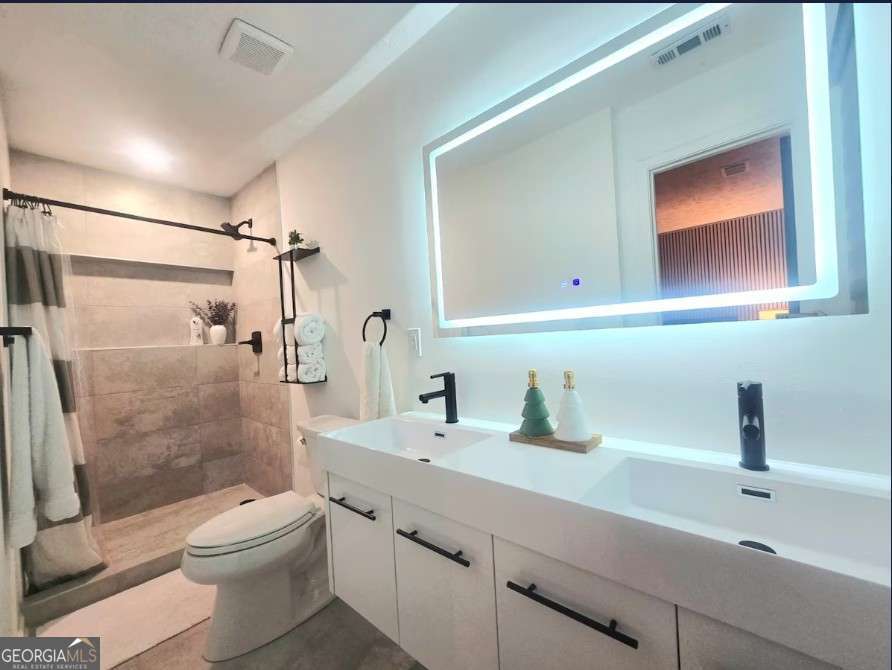
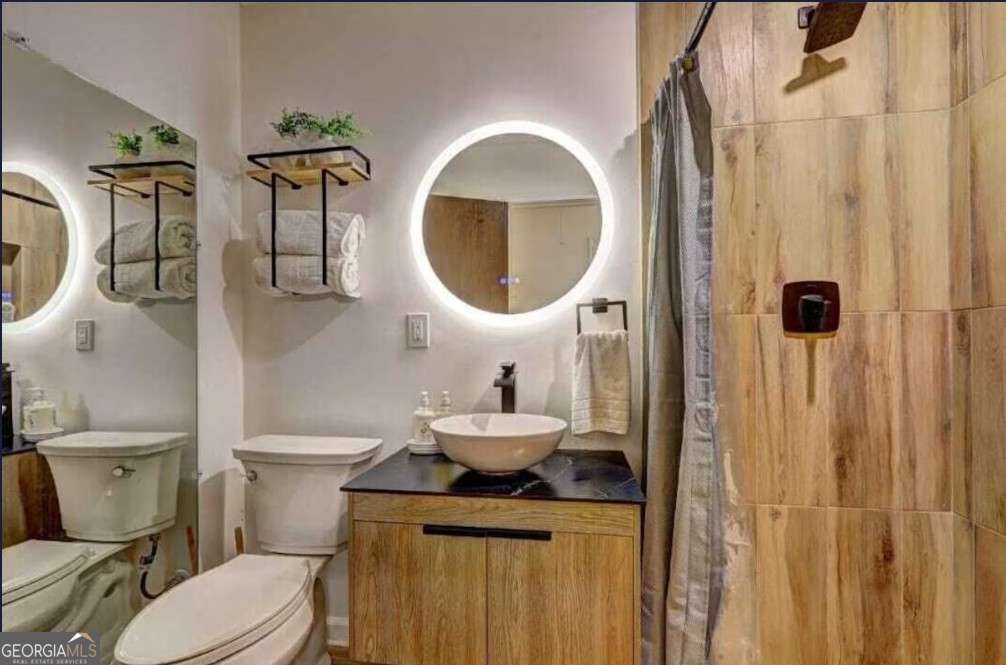
Do not miss your opportunity to own this beautifully renovated home with an in ground pool in Parkview School district. At this price you cannot find a better property. Four-sided brick ranch situated on a spacious manicured lot in the highly desirable Parkview High School district. This move-in-ready home offers an inviting floor plan with generous living spaces, updated finishes, and abundant natural light throughout. The renovated kitchen features white cabinetry, solid-surface countertops, stainless steel appliances, and a large island that opens seamlessly to the family room, creating the perfect space for everyday living and entertaining. Multiple living and gathering areas provide flexibility for today's lifestyle. Step outside to your private backyard retreat featuring a large covered patio, expansive outdoor living space, and a sparkling in-ground pool surrounded by mature landscaping and fire pit. Whether hosting summer gatherings, enjoying a quiet morning coffee, or relaxing poolside, this backyard was designed for making memories. Additional features include updated bathrooms, a detached storage building, a two-car garage, and a convenient location close to schools, shopping, dining, parks, and major commuter routes. This home is located in the city of Mountain Park, Gwinnett county. Stone Mountain is the postal city.

Save
Ask
Tour
Hide
Share
Listing Snapshot
Price 
$459,999
Days On Site 
30 Days
Bedrooms 
3
Inside Area (SqFt) 
1,838 sqft
Total Baths 
3
Full Baths 
3
Partial Baths 
N/A
Lot Size 
0.41 Acres
Year Built 
1971
MLS® Number 
10783452
Status 
Active
Property Tax 
$5,121
HOA/Condo/Coop Fees 
N/A
Sq Ft Source 
Public Records
Friends & Family
Recent Activity
2 weeks agoStatus changed to Active
2 weeks agoListing updated with changes from the MLS®
4 weeks agoListing first seen on site
General Features
Acres 
0.41
Attached Garage 
Yes
Foundation 
Block
Garage 
Yes
Garage Spaces 
2
Green Energy Efficient 
Appliances
Land Lease 
No
Levels 
One
Parking 
AttachedGarageGarage Door Opener
Parking Spaces 
2
Property Sub Type 
Single Family Residence
Security 
Carbon Monoxide Detector(s)Smoke Detector(s)
Sewer 
Septic Tank
SqFt Above 
1838
Style 
Brick 4 SideRanch
Utilities 
Cable AvailableElectricity AvailableNatural Gas AvailablePhone AvailableWater Available
Water Source 
Public
Interior Features
Appliances 
CooktopDishwasherDisposalMicrowaveRefrigerator
Basement 
Crawl SpaceNone
Cooling 
Attic FanCentral AirDual
Electric 
220 Volts
Fireplace 
Yes
Fireplace Features 
Family RoomGas Starter
Fireplaces 
1
Flooring 
HardwoodStone
Heating 
Central
Interior 
Breakfast BarKitchen IslandBeamed CeilingsDouble VanityMaster Downstairs
Laundry Features 
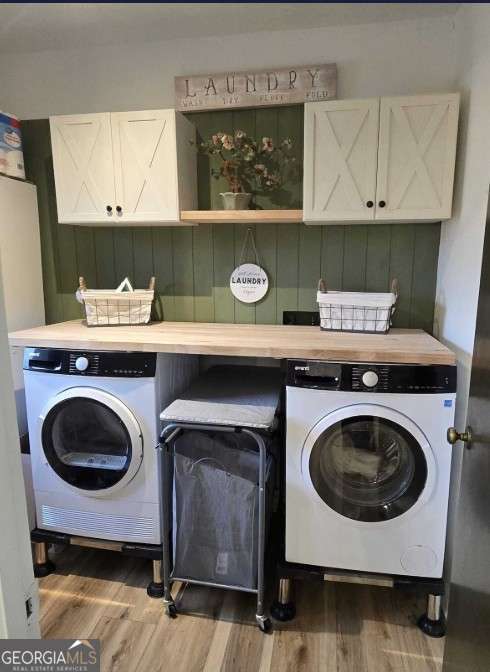
Laundry RoomOther
Main Level Bedrooms 
3
Dining Room 
Kitchen 
Save
Ask
Tour
Hide
Share
Exterior Features
Construction Details 
Brick
Exterior 
Lighting
Fencing 
Back Yard
Lot Features 
Level
Other Structures 
OutbuildingShed(s)
Patio And Porch 
DeckPorch
Pool Features 
In Ground
Roof 
Composition
Waterfront Features 
NONE
Community Features
Community Features 
None
Schools
School District
Unknown
Elementary School
Camp Creek
Middle School
Trickum
High School
Parkview
Listing courtesy of Keith Edward Real Estate, LLC


Information deemed reliable but not guaranteed. The data relating to real estate for sale on this web site comes in part from the Broker Reciprocity Program of Georgia MLS. Real estate listings held by brokerage firms other than this office are marked with the Broker Reciprocity logo and detailed information about them includes the name of the listing brokers. Copyright © 2020-present Georgia MLS. All rights reserved.
Last checked: 2026-07-12 12:16 AM UTC

Neighborhood & Commute
Source: Walkscore
Save
Ask
Tour
Hide
Share