Save
Ask
Tour
Hide
Share
$1,070,000
42 Days On Site

4900 Walnut GRV
Alpharetta, GA 30022

For Sale|Single Family Residence|Active
4
Beds
3.5
Total Baths
3
Full Baths
1
Partial Bath
4,413
SqFt
$242
/SqFt
1989
Built
Subdivision:
River Farm
County:
Fulton
Call Now: 770-240-2004
Is this the listing for you? We can help make it yours.
770-240-2004
4900 Walnut GRV4900 Walnut GRV4900 Walnut GRV4900 Walnut GRV
Save
Ask
Tour
Hide
Share

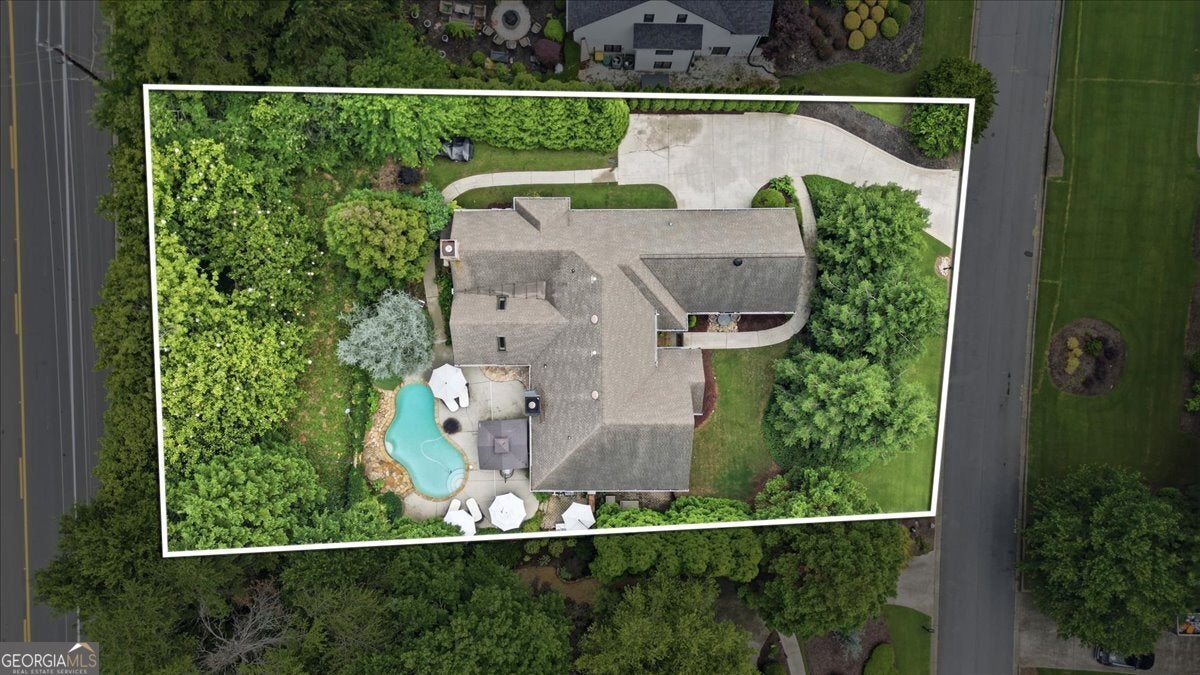
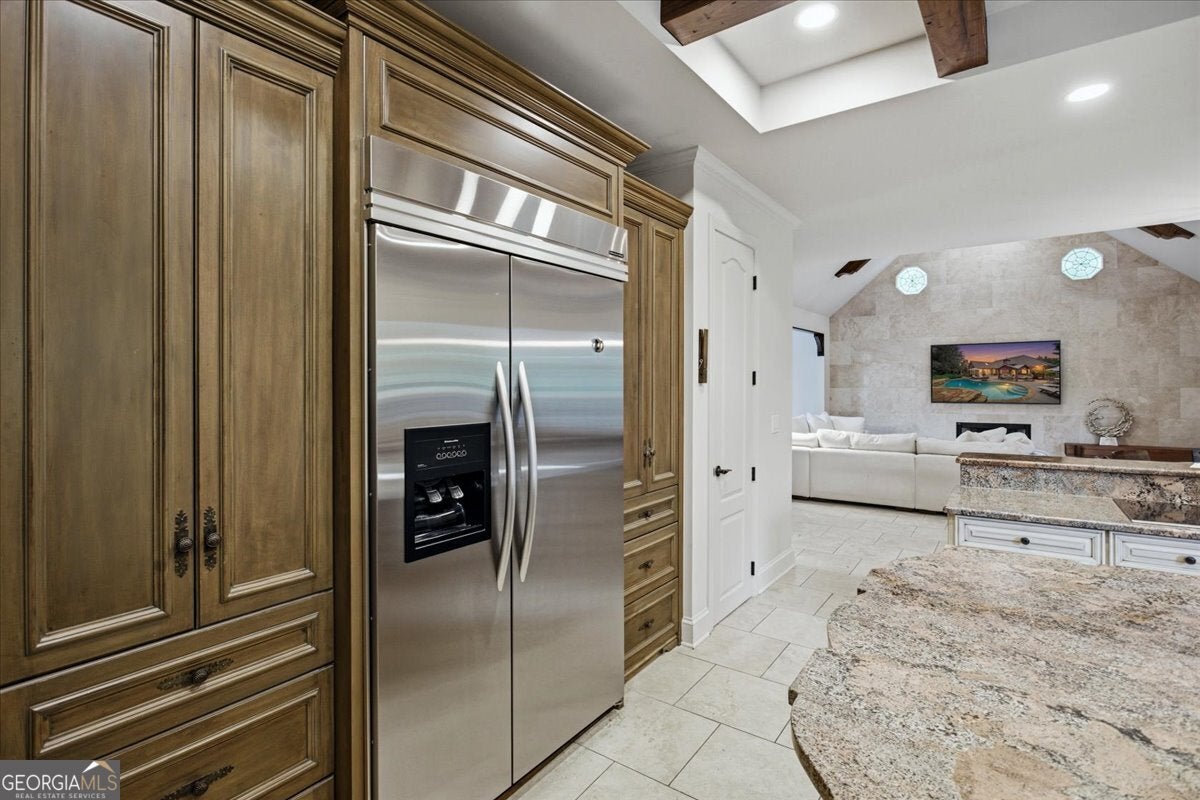
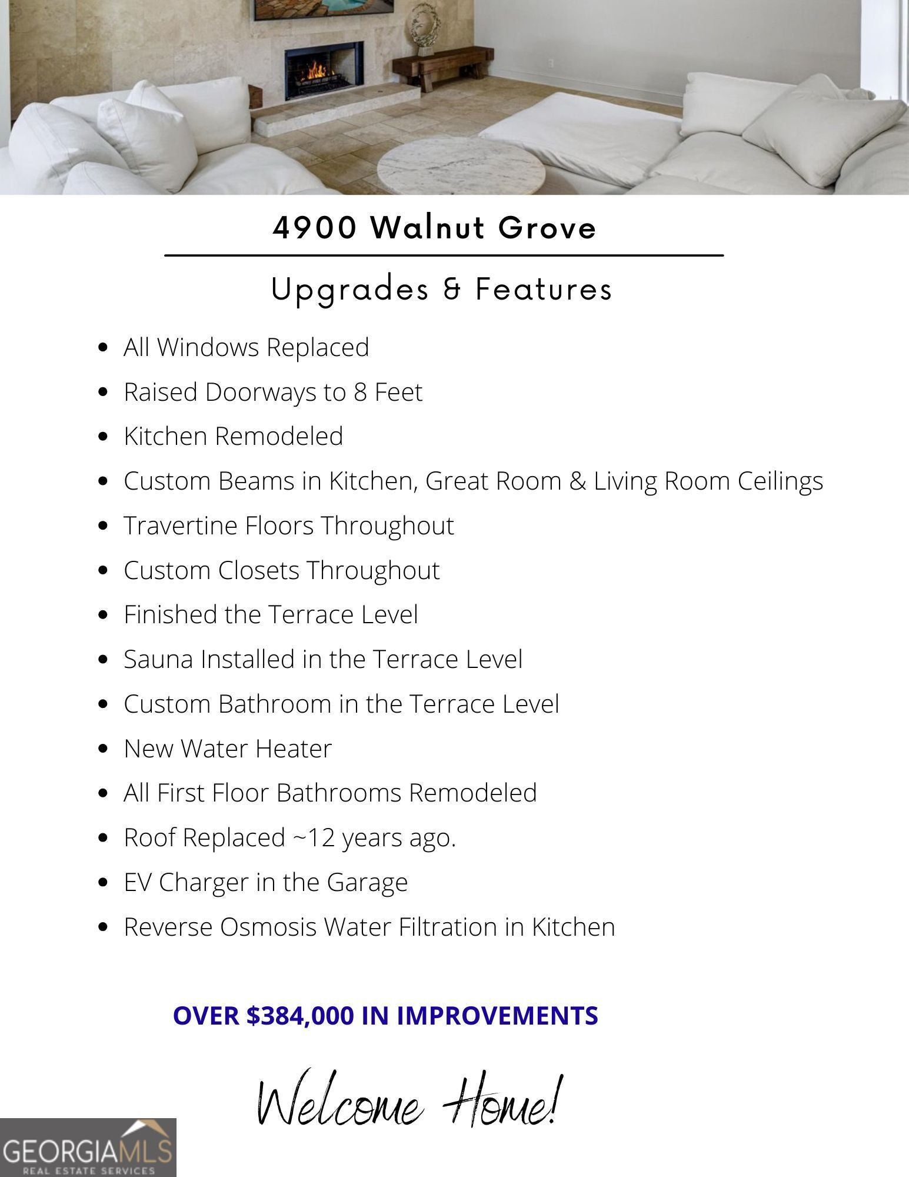
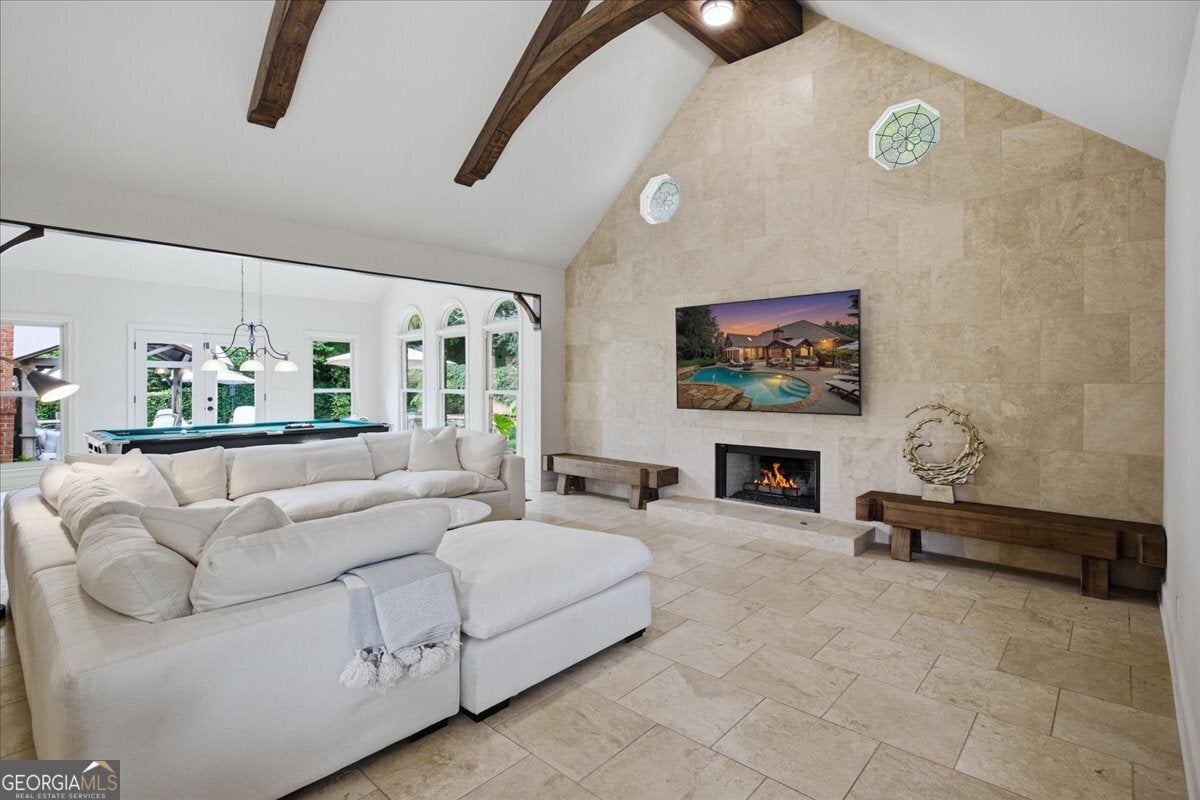
Privacy lover's paradise! Welcome to truly exceptional one level living in Johns Creek, where privacy, craftsmanship, and elevated living come together in a way that is rarely found. Perfectly positioned on a beautifully landscaped lot designed for complete privacy on all four sides, this four-sided brick residence offers a peaceful retreat from the moment you arrive. The landscaping is intentional, meant to feel like a private sanctuary, with lush, mature landscaping and serene tree views from every window. Inside, every detail reflects years of customization and quality improvements. Travertine floors flow throughout the main level, setting a timeless and refined tone, while raised eight-foot doorways create an open, elevated feel throughout the home. The residence has been extensively remodeled and thoughtfully enhanced, including beautifully updated main-level bathrooms, a custom kitchen featuring gorgeous wood cabinets, built-in refrigerator, and custom closet systems in every bedroom that feel more like fine cabinetry than storage. Every inch of this home has been carefully curated, creating a level of finish and function that goes far beyond the ordinary. The finished terrace level expands the living space with a gorgeous full bath, bedroom area, incredible craft room, home gym, recreation space, and private sauna, offering exceptional flexibility for guests, hobbies, wellness, work, and relaxation. The backyard is the true showpiece--a private resort-style escape designed for year-round enjoyment. Surrounded by mature landscaping for 12-month privacy, the outdoor living area features a saltwater pool, outdoor kitchen area, cabana, and multiple spaces to relax, gather, and entertain. Whether enjoying quiet mornings, summer evenings by the pool, or weekends with family and friends, this backyard delivers the kind of lifestyle you dream about but rarely find. Located in the sought-after swim/tennis River Farm neighborhood along the Chattahoochee River, you will enjoy access to community amenities, river enjoyment, fishing, and a neighborhood trail leading toward the water. Just minutes from Autrey Mill Nature Preserve and located in the best Johns Creek school system. Welcome Home!

Save
Ask
Tour
Hide
Share
Listing Snapshot
Price 
$1,070,000
Days On Site 
42 Days
Bedrooms 
4
Inside Area (SqFt) 
4,413 sqft
Total Baths 
3.5
Full Baths 
3
Partial Baths 
1
Lot Size 
0.45 Acres
Year Built 
1989
MLS® Number 
10783583
Status 
Active
Property Tax 
$5,388
HOA/Condo/Coop Fees 
$104.17 monthly
Sq Ft Source 
Appraiser
Friends & Family
Recent Activity
22 hours agoStatus changed to Active
22 hours agoPrice changed to $1,070,000
22 hours agoListing updated with changes from the MLS®
a month agoListing first seen on site
General Features
Acres 
0.45
Garage 
Yes
Garage Spaces 
2
Home Warranty 
Yes
Land Lease 
No
Levels 
One
Parking 
GarageGarage Door OpenerKitchen Level
Parking Spaces 
2
Property Condition 
Updated/Remodeled
Property Sub Type 
Single Family Residence
Security 
Smoke Detector(s)
Sewer 
Public Sewer
SqFt Above 
2971
SqFt Below 
1442
Style 
Brick 4 SideRanch
Utilities 
Cable AvailableElectricity AvailableSewer AvailableUnderground UtilitiesWater Available
Water Source 
Public
Interior Features
Appliances 
DishwasherDryerGas Water HeaterMicrowaveRefrigeratorWasher
Basement 
DaylightFinishedFull
Cooling 
Ceiling Fan(s)Central Air
Electric 
220 Volts
Fireplace 
Yes
Fireplace Features 
Family RoomGas LogGas StarterMaster Bedroom
Fireplaces 
2
Flooring 
Tile
Heating 
CentralNatural Gas
Interior 
Kitchen IslandPantryEntrance FoyerBeamed CeilingsDouble VanityHigh CeilingsSaunaMaster DownstairsHigh Speed Internet
Laundry Features 
Laundry RoomCommon Area
Main Level Bedrooms 
3
Window Features 
Insulated WindowsDouble Pane Windows
Kitchen 
Save
Ask
Tour
Hide
Share
Exterior Features
Construction Details 
Brick
Exterior 
Gas Grill
Fencing 
Back Yard
Lot Features 
Private
Patio And Porch 
Patio
Pool Features 
In GroundSalt Water
Roof 
Composition
Waterfront Features 
NONE
Windows/Doors 
Insulated WindowsDouble Pane Windows
Community Features
Association Dues 
1250
Community Features 
ClubhousePoolStreet LightsTennis Court(s)
Financing Terms Available 
CashConventionalFHAVA Loan
HOA Fee Frequency 
Annually
Schools
School District
Unknown
Elementary School
State Bridge Crossing
Middle School
Autrey Milll
High School
Johns Creek
Listing courtesy of Keller Williams Realty Atl. Partners


Information deemed reliable but not guaranteed. The data relating to real estate for sale on this web site comes in part from the Broker Reciprocity Program of Georgia MLS. Real estate listings held by brokerage firms other than this office are marked with the Broker Reciprocity logo and detailed information about them includes the name of the listing brokers. Copyright © 2020-present Georgia MLS. All rights reserved.
Last checked: 2026-07-23 08:38 PM UTC

Neighborhood & Commute
Source: Walkscore
Save
Ask
Tour
Hide
Share