
400 Laurel Spring CTCanton, GA 30114
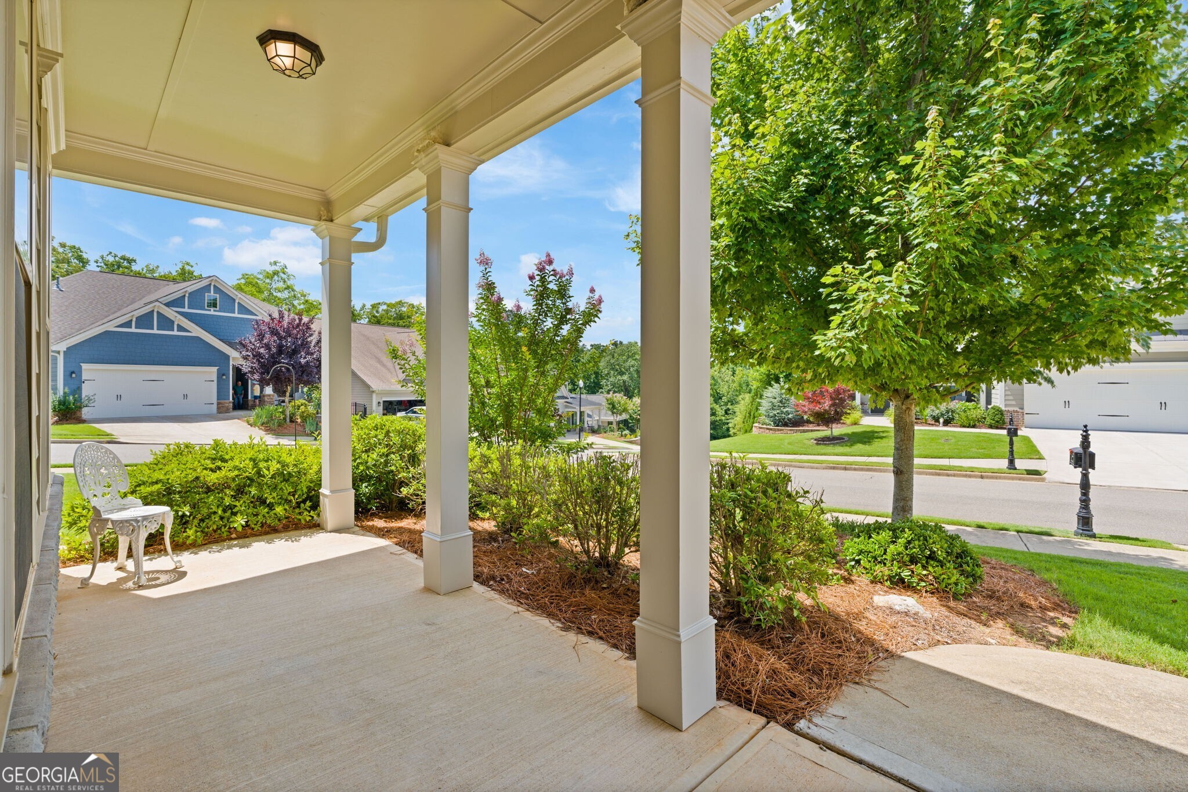
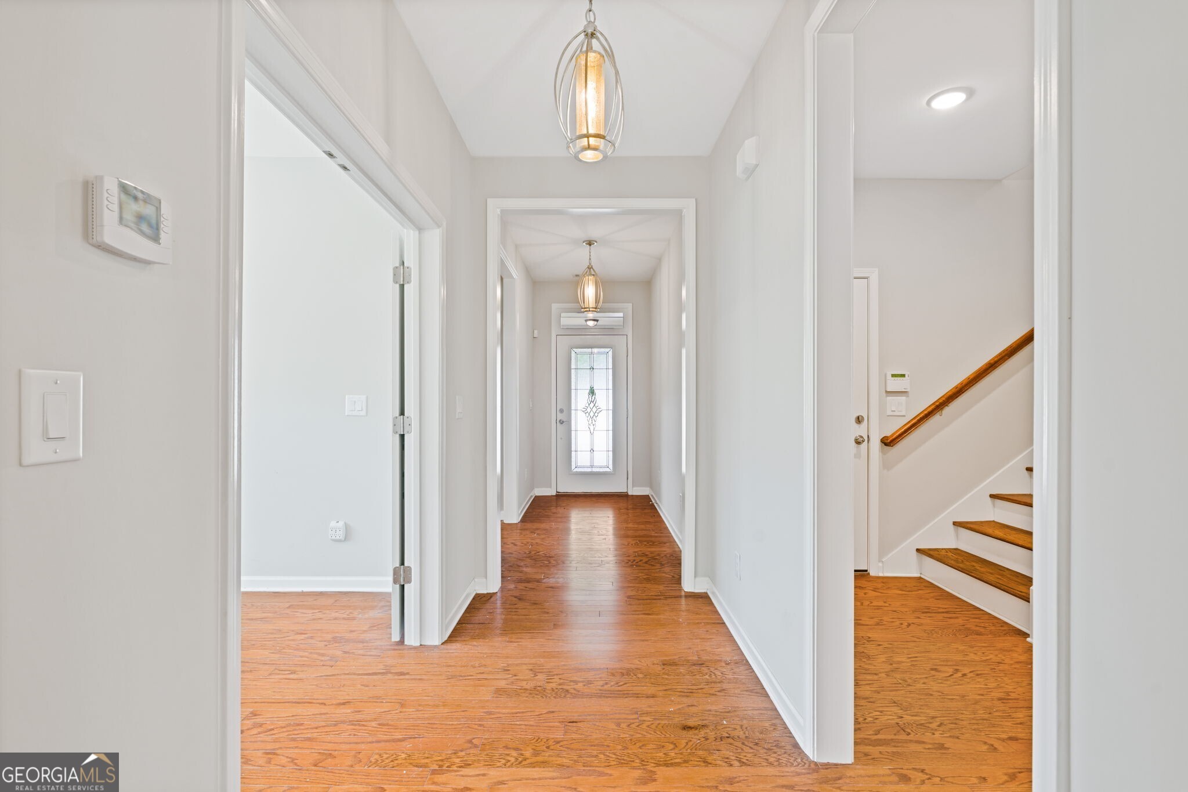
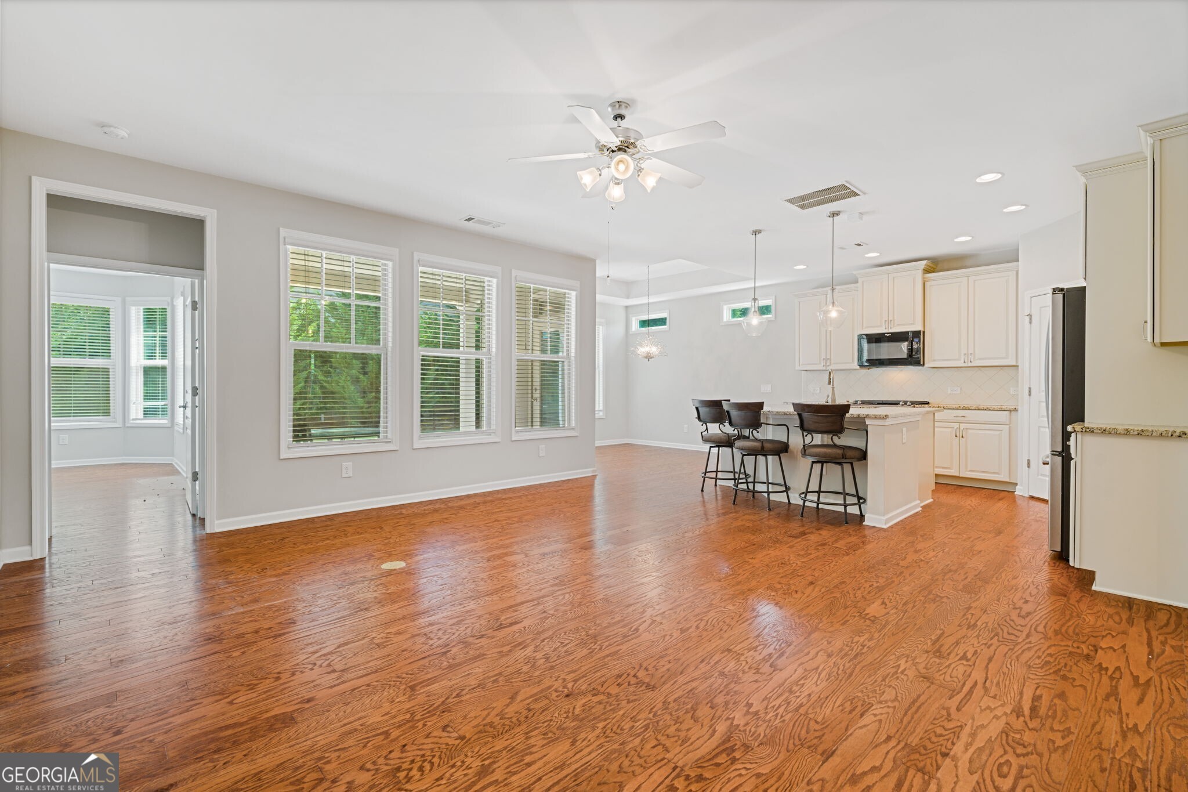
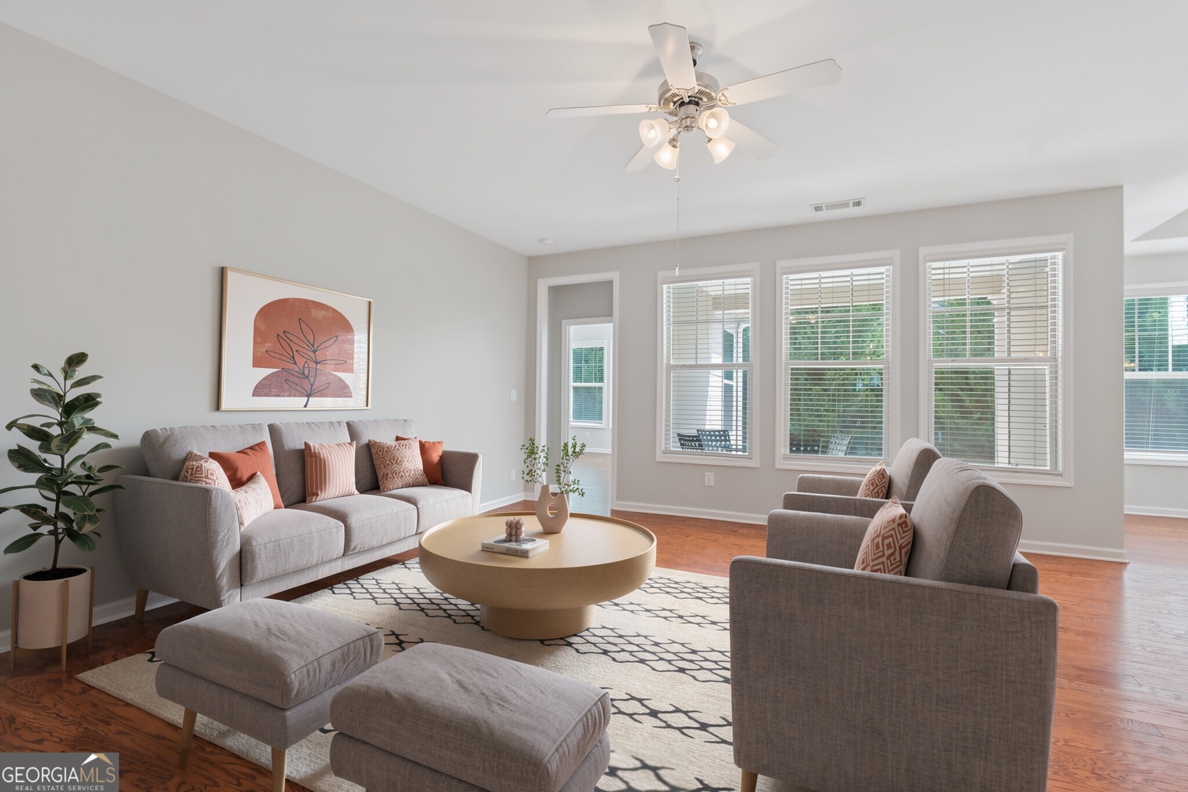
RARE Corner Lot! Immaculate! Complete Backyard Privacy! A triple threat like this almost NEVER hits the market in Soleil and when it does, it is GONE! This wide-open entertainer floor plan was made for living LARGE! The kitchen is the heartbeat of this home, and it SHOWS! Custom cabinetry, granite countertops, a massive prep island, and natural sundrenched light pouring in from every angle! It opens right into the living and dining space so everyone ends up exactly where they should be - together! Two full bedrooms and baths on the main level PLUS a third room that flexes as a private office or den! You have options here and options are everything! The primary suite offers a spa-like bath retreat boasting dual vanities, tons of storage, a gorgeous walk-in shower, and a massive closet with the washer and dryer right outside it! No hauling laundry across the house! Every detail was thought through! Wide doorways, smart layout, built RIGHT! Upstairs is a whole private world for your guests! Full bedroom and bath in complete privacy plus a walk-in attic with so much storage you won't know what to do with it (You'll figure it out)! Guests will come for the weekend and beg to stay forever - and honestly, its no wonder why....This community offers 500 acres of pure JOY! A 30,000 sq ft clubhouse! State of the art kitchen, billiards, card rooms, arts and crafts, grand ballroom, full gym, aerobics room, indoor AND outdoor pool! Two full-time activities directors! A certified tennis and pickleball teaching pro! A dedicated fitness director! Over 50 clubs you can join! The HOA even covers landscaping, cable, trash and gigabit internet! You'll be a GIGILLIONAIRE! So, the only thing you're managing is which activity to do first. Top shopping, amazing restaurants and world class medical are minutes away! Atlanta under an hour! It would be remiss not to mention the neighbors - the people surrounding this home are the kind that show up for each other, look out for each other, and make you feel like family from day one! THAT is priceless! But fair warning - just like the Hotel California, you can check out any time you like... but you will NEVER want to leave! Come for the home, stay for the lifestyle!
| 8 hours ago | Status changed to Active Under Contract | |
| 8 hours ago | Listing updated with changes from the MLS® | |
| 3 weeks ago | Listing first seen on site |

Information deemed reliable but not guaranteed. The data relating to real estate for sale on this web site comes in part from the Broker Reciprocity Program of Georgia MLS. Real estate listings held by brokerage firms other than this office are marked with the Broker Reciprocity logo and detailed information about them includes the name of the listing brokers. Copyright © 2020-present Georgia MLS. All rights reserved.
Last checked: 2026-07-08 12:37 AM UTC