
249 Graves RDAcworth, GA 30101
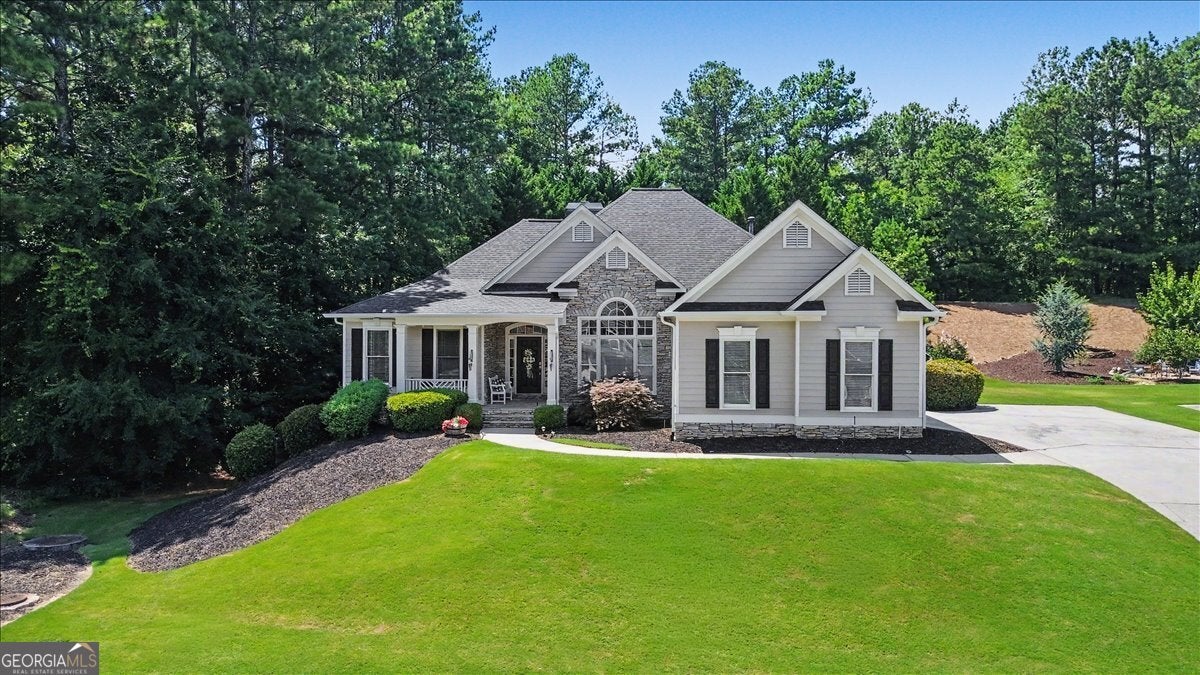
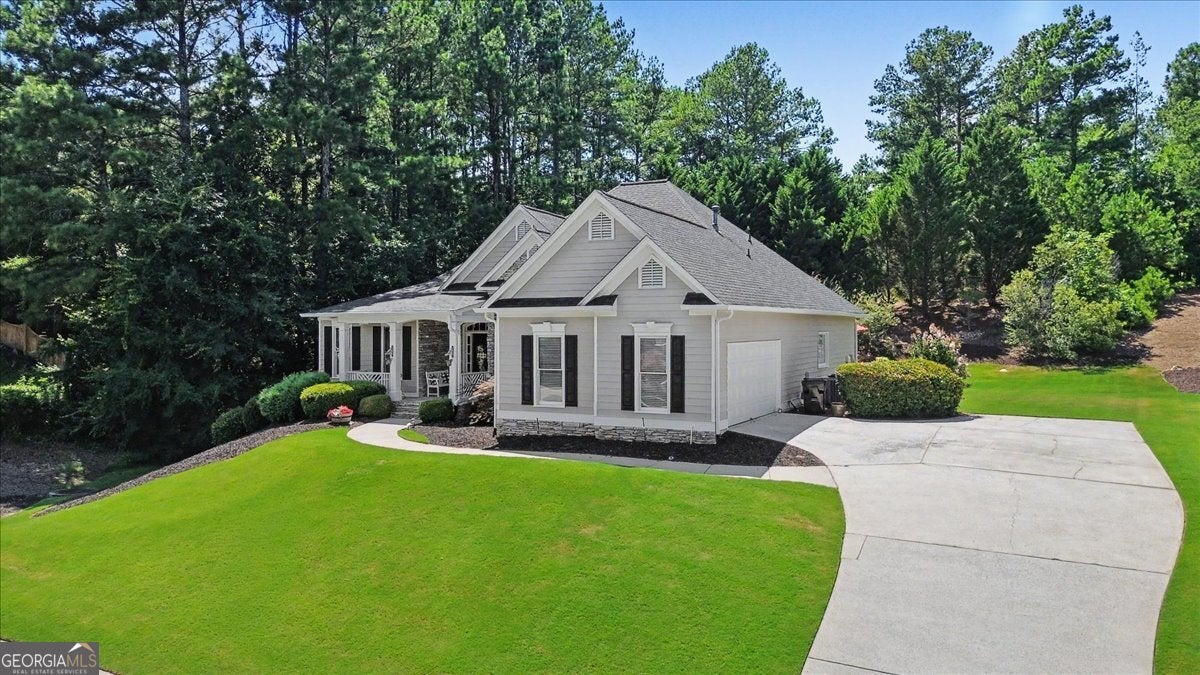
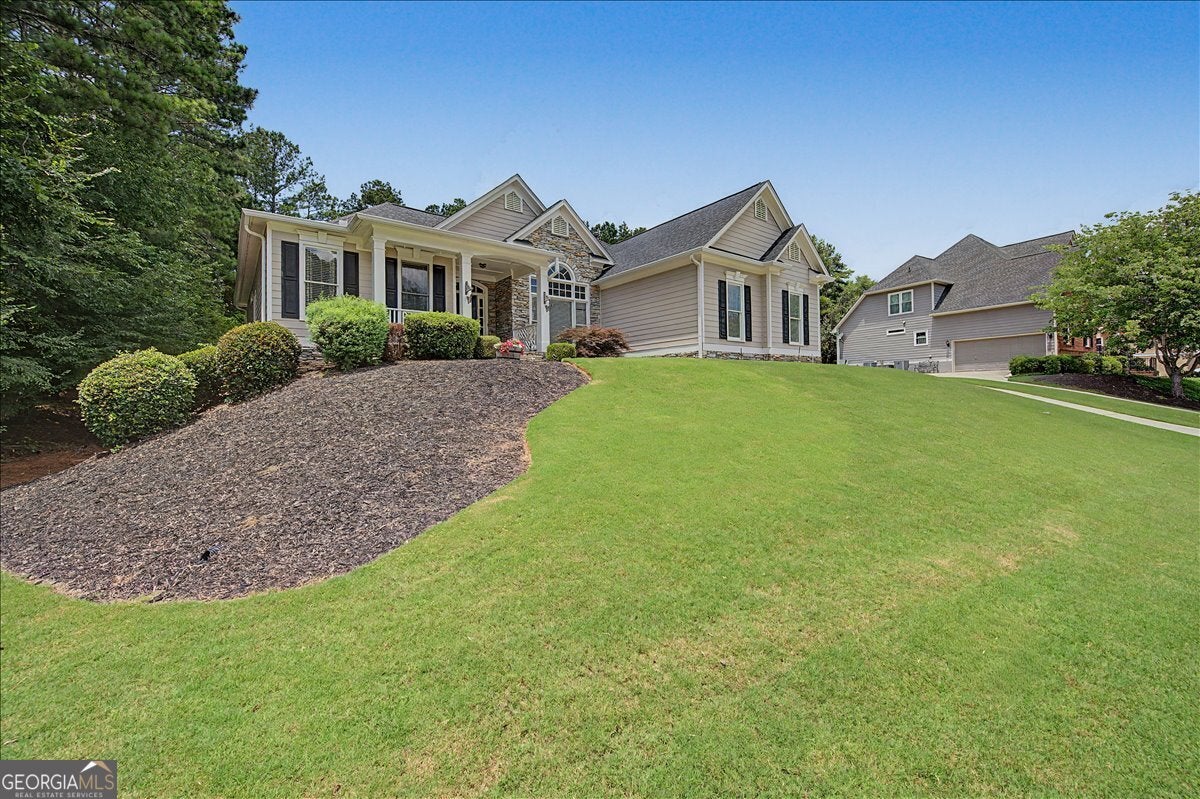
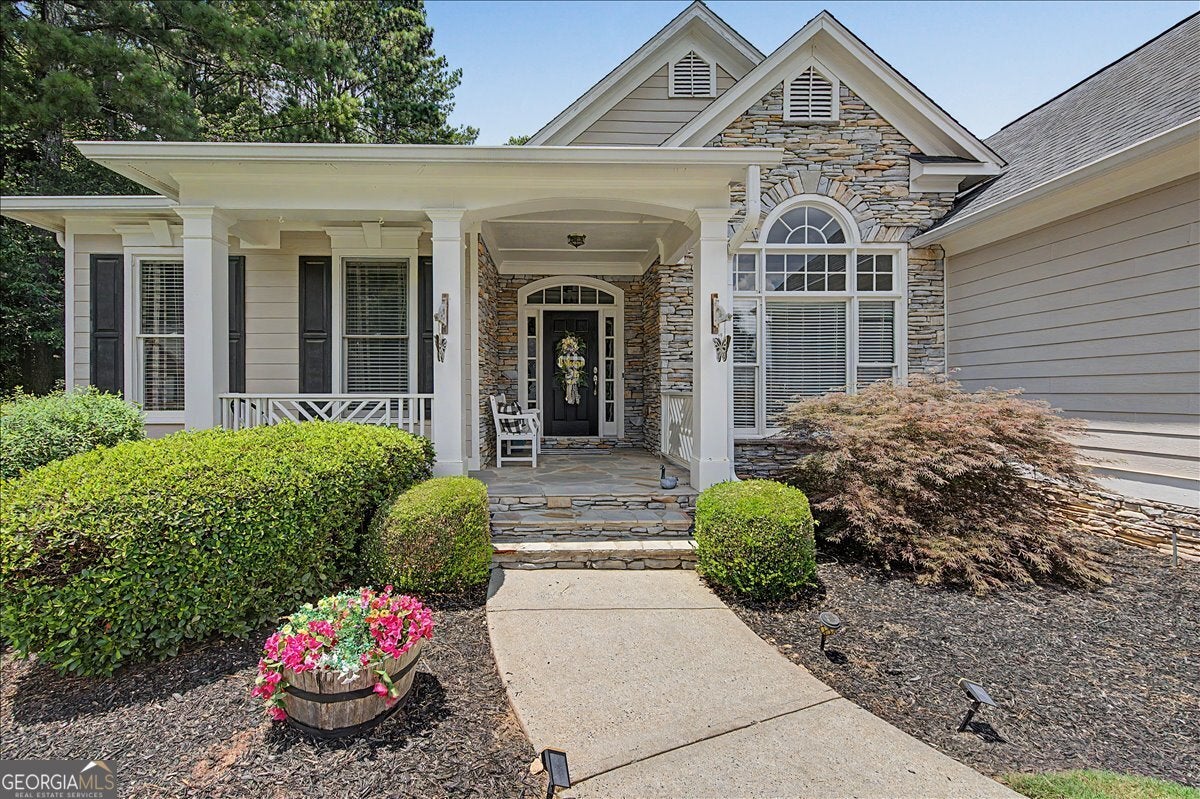
Welcome to 249 Graves Road in the highly sought-after Bentwater community! This beautifully maintained ranch home with a full unfinished basement combines comfortable one-level living with incredible potential for future expansion. Step inside to discover newly refinished hardwood floors, extensive crown moulding throughout, and a welcoming foyer flanked by a spacious dining room and a flexible office-perfect for working from home, a playroom, or additional living space. The inviting family room features a stacked stone gas fireplace and flows into the bright eat-in kitchen, complete with newly refinished cabinetry, granite countertops, a stylish tile backsplash, stainless steel appliances, a breakfast bar, pantry, and breakfast area overlooking the backyard. The desirable split-bedroom floor plan provides privacy for everyone. The spacious primary suite is tucked away on its own side of the home and offers a relaxing retreat with dual vanities, a whirlpool tub, separate shower, and a large walk-in closet. Two generously sized secondary bedrooms are located on the opposite side of the home and share a bath with a double vanity. The expansive unfinished walk-out terrace level boasts high ceilings, is already stubbed for a bathroom, and offers endless possibilities for future living space, whether you envision a media room, home gym, workshop, in-law suite, or additional bedrooms. Even better, the entire basement has been professionally waterproofed by AquaGuard and includes a transferable lifetime warranty for added peace of mind. Outdoor living is just as impressive. Enjoy your morning coffee or unwind in the evening on the screened porch while overlooking the professionally landscaped backyard featuring a tranquil waterfall and koi pond-creating your own private backyard oasis. Additional highlights include a newer HVAC system, furnace, and water heater (all less than four years old), plus a Level 2 EV charger in the attached two-car garage-making electric vehicle charging fast and convenient at home. Located in the award-winning Bentwater community, residents enjoy resort-style amenities including multiple swimming pools, tennis and pickleball courts, playgrounds, walking trails, golf, beautiful clubhouses, and year-round neighborhood activities.
| 2 weeks ago | Status changed to Active | |
| 2 weeks ago | Listing updated with changes from the MLS® | |
| 2 weeks ago | Price changed to $500,000 | |
| 3 months ago | Listing first seen on site |

Information deemed reliable but not guaranteed. The data relating to real estate for sale on this web site comes in part from the Broker Reciprocity Program of Georgia MLS. Real estate listings held by brokerage firms other than this office are marked with the Broker Reciprocity logo and detailed information about them includes the name of the listing brokers. Copyright © 2020-present Georgia MLS. All rights reserved.
Last checked: 2026-09-23 12:51 PM UTC