
3915 Clifton Hill CTCumming, GA 30040
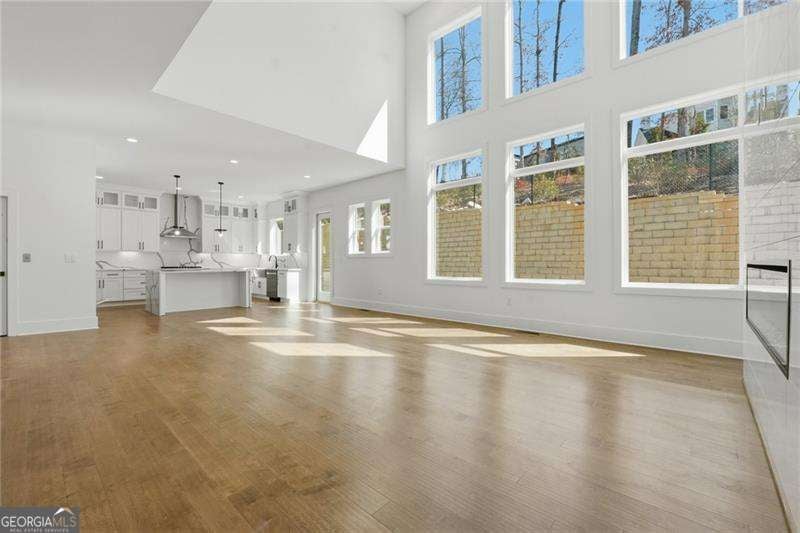
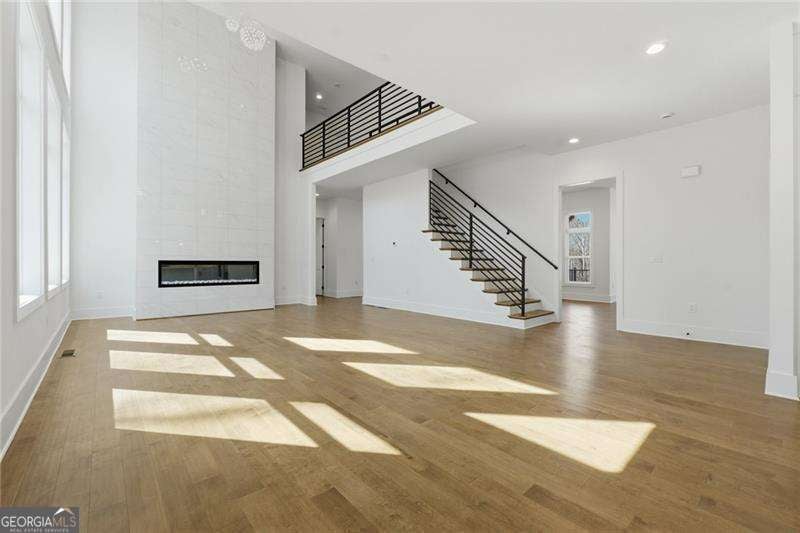
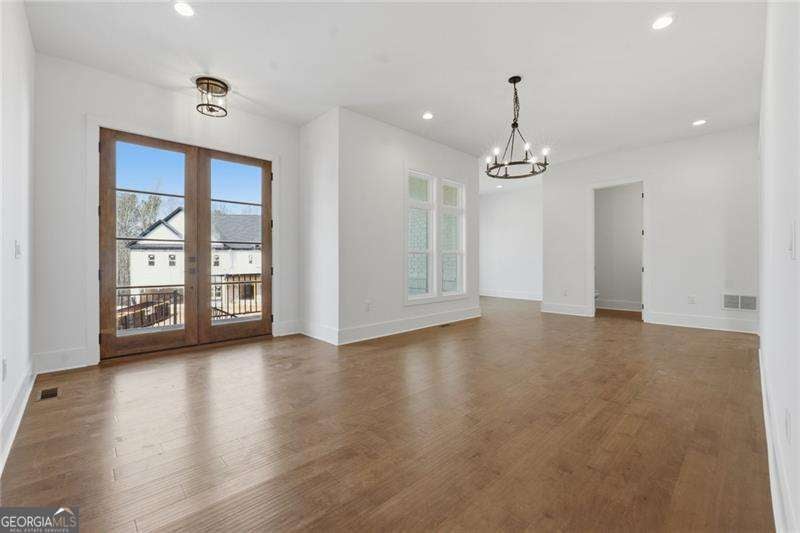
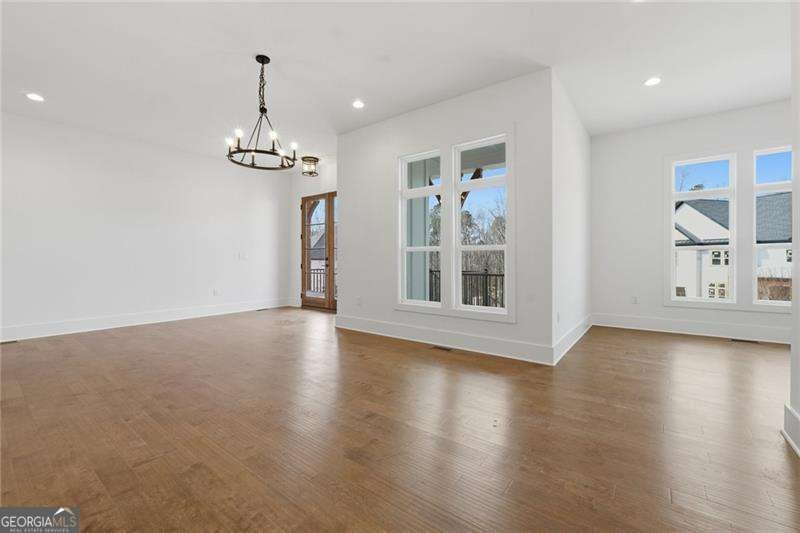
NEW PRICE + $25,000 BUYER INCENTIVE - USE IT YOUR WAY! Now offered at $849,000, this 5-bedroom, 4-bath new construction home combines an exceptional value with the privacy of Bethelview Manor, an intimate gated enclave of just 16 homes. For a limited time, the builder is also offering $25,000 for the buyer to use toward closing costs, rate buy-down, upgrades or other eligible expenses. The Emma is thoughtfully designed with premium finishes that come standard, 10-foot ceilings and 8-foot doors on the main level, and 9-foot ceilings upstairs. Its homesite enjoys added separation with community green space along one side and no neighboring home immediately adjacent - a welcome sense of openness within this boutique community. A private office and separate dining room provide dedicated spaces just off the entry, while the heart of the home opens dramatically into a two-story fireside great room with a soaring 22-foot ceiling, impressive fireplace surround and abundant natural light. The adjoining chef's kitchen features quartz countertops, a large center island with seating for four, walk-in pantry and spacious breakfast area, creating an open and inviting everyday living space. A tucked-away main-level bedroom and full bath offer flexibility for guests or multigenerational living. Upstairs, the primary suite features a spa-inspired bath with polished porcelain tile, oversized frameless-glass shower and spacious walk-in closet. A second bedroom includes a private en suite, while two additional bedrooms share a Jack-and-Jill bath with dual vanity. An EV charger-ready garage adds everyday convenience. With just 16 homesites behind the gates, Bethelview Manor offers an alternative to the scale of a larger new construction subdivision - a smaller, more private community where premium finishes and thoughtful design are already part of the home. Conveniently located near GA-400, shopping and dining, with Big Creek Greenway, Sawnee Mountain Preserve and Fowler Park nearby for trails, recreation and outdoor activities.
| 2 months ago | Status changed to Active | |
| 2 months ago | Listing updated with changes from the MLS | |
| 2 months ago | Price changed to $849,000 | |
| 4 months ago | Listing first seen on site |

Information deemed reliable but not guaranteed. The data relating to real estate for sale on this web site comes in part from the Broker Reciprocity Program of Georgia MLS. Real estate listings held by brokerage firms other than this office are marked with the Broker Reciprocity logo and detailed information about them includes the name of the listing brokers. Copyright © 2020-present Georgia MLS. All rights reserved.
Last checked: 2026-10-23 01:49 AM UTC