Save
Ask
Tour
Hide
Share
$609,900
71 Days On Site

5486 Hedge Brooke Pointe CV NW
Acworth, GA 30101

For Sale|Single Family Residence|Active
6
Beds
4.5
Total Baths
4
Full Baths
1
Partial Bath
4,213
SqFt
$145
/SqFt
2000
Built
Subdivision:
Brookstone
County:
Cobb
Call Now: 770-240-2004
Is this the listing for you? We can help make it yours.
770-240-2004
5486 Hedge Brooke Pointe CV NW5486 Hedge Brooke Pointe CV NW5486 Hedge Brooke Pointe CV NW5486 Hedge Brooke Pointe CV NW
Save
Ask
Tour
Hide
Share

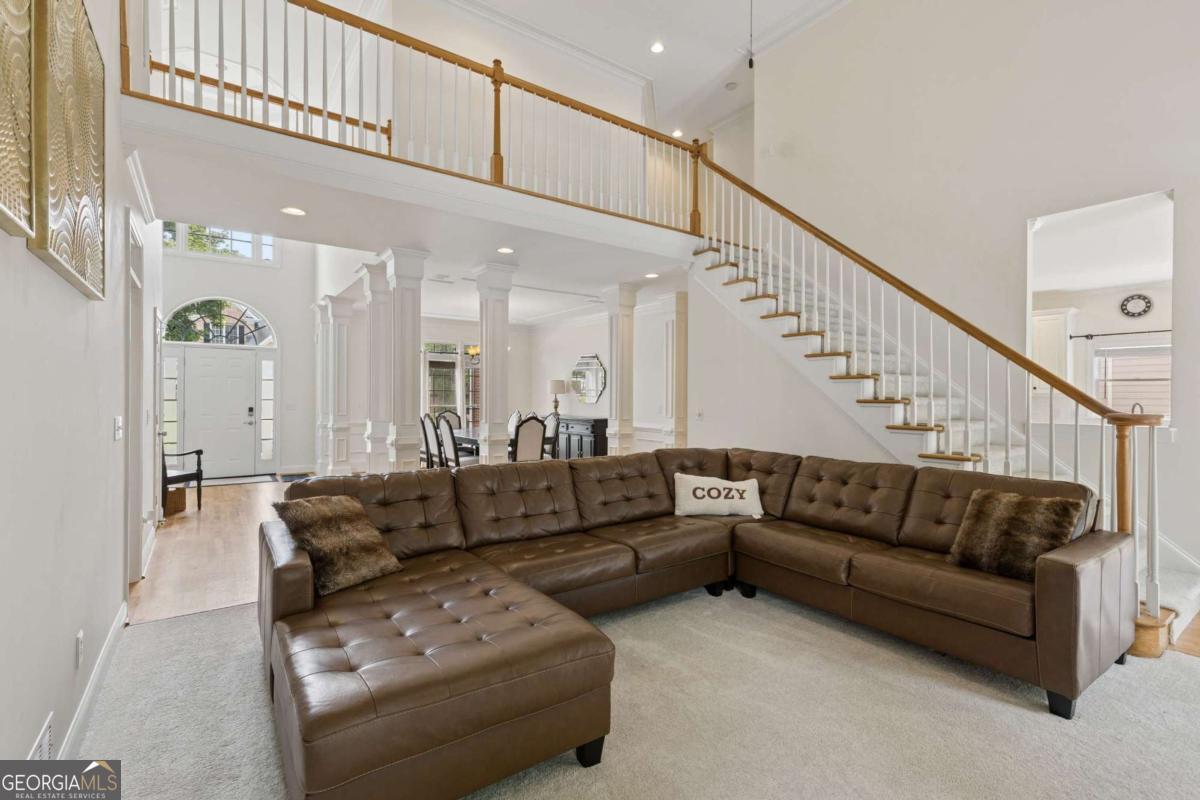
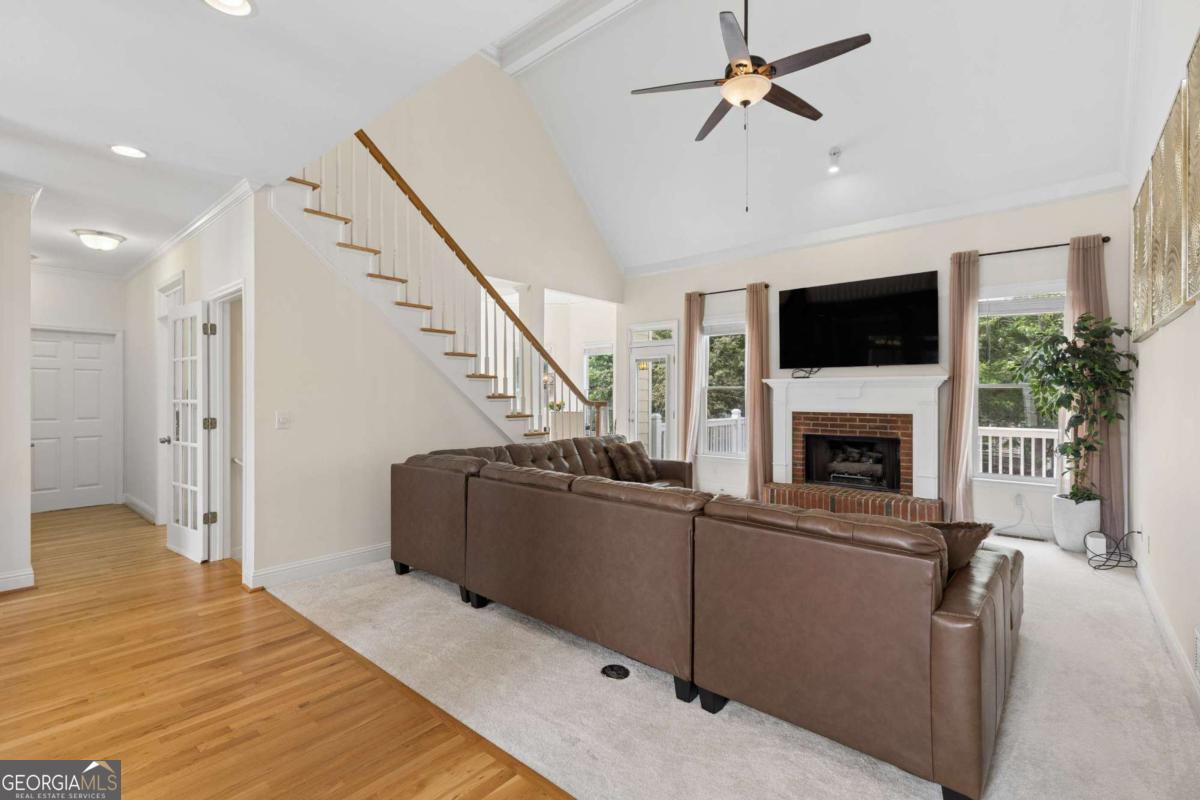
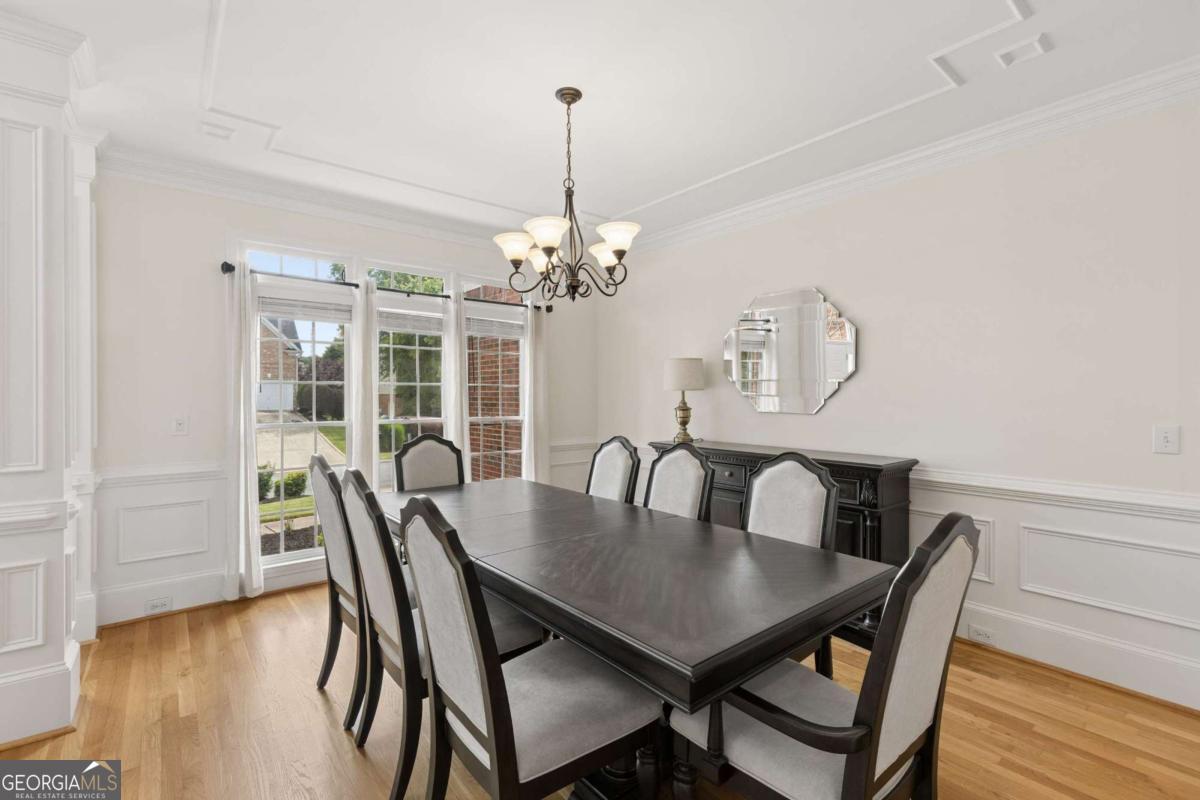
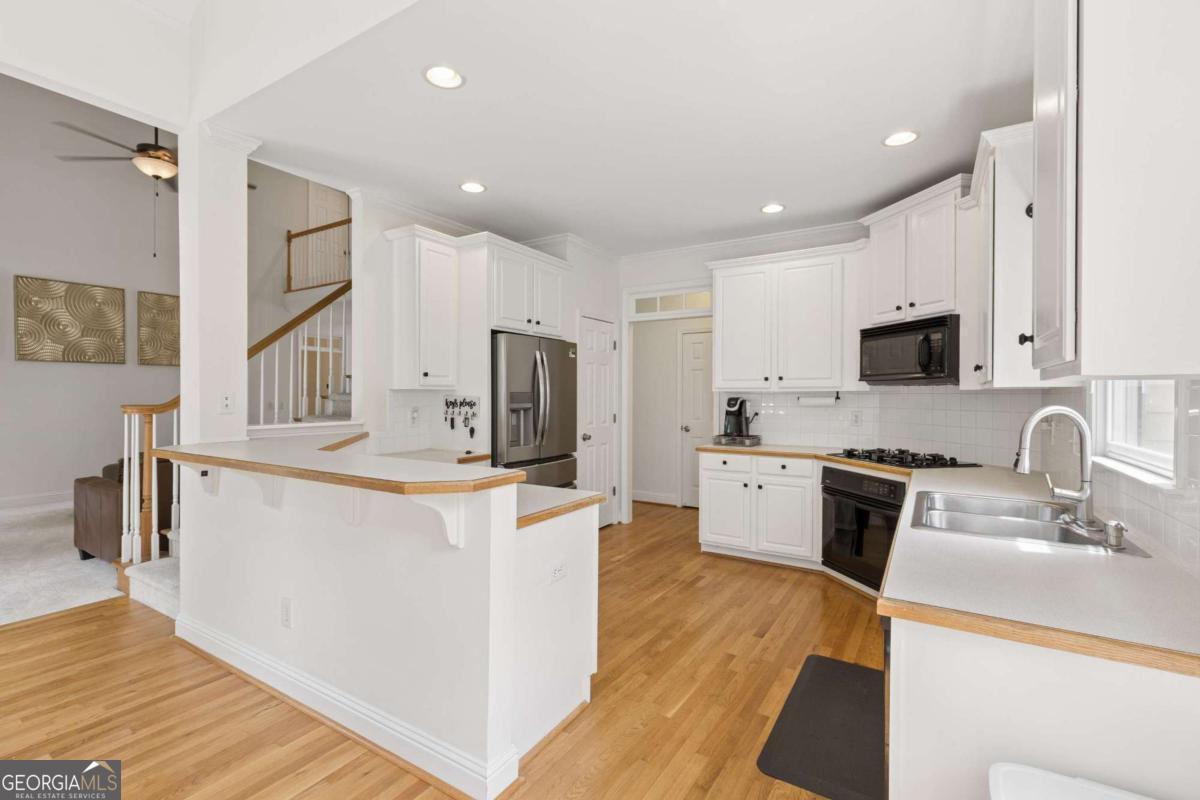
Welcome to 5486 Hedge Brooke Pointe Cove, a spacious home in the highly sought-after Brookstone community. Offering 6 bedrooms and 4.5 baths, this home features a desirable primary suite on the main level and a floor plan designed for comfortable living and entertaining. The main level offers generous living spaces, abundant natural light, high ceilings, and two fireplaces. The finished terrace level provides additional living space, finished rooms, and a private exterior entrance, offering flexibility for guests, multi-generational living, a home office, recreation, or additional living needs. Located within the highly desirable Brookstone community, residents enjoy access to an outstanding lifestyle with opportunities to join Brookstone Country Club, offering championship golf, swim, tennis, dining, and year-round social activities. Conveniently situated near top-rated schools, shopping, dining, parks, and major commuter routes, Brookstone remains one of West Cobb's most prestigious and desirable communities. Schedule your private showing today and experience everything this remarkable property has to offer.

Save
Ask
Tour
Hide
Share
Listing Snapshot
Price 
$609,900
Days On Site 
71 Days
Bedrooms 
6
Inside Area (SqFt) 
4,213 sqft
Total Baths 
4.5
Full Baths 
4
Partial Baths 
1
Lot Size 
0.31 Acres
Year Built 
2000
MLS® Number 
10787715
Status 
Active
Property Tax 
$6,101
HOA/Condo/Coop Fees 
$33.33 monthly
Sq Ft Source 
Builder
Friends & Family
Recent Activity
2 hours agoStatus changed to Active
2 hours agoPrice changed to $609,900
2 hours agoListing updated with changes from the MLS®
2 months agoListing first seen on site
General Features
Acres 
0.31
Attached Garage 
Yes
Garage 
Yes
Garage Spaces 
2
Land Lease 
No
Levels 
Two
Parking 
AttachedGarage
Parking Spaces 
2
Property Sub Type 
Single Family Residence
Sewer 
Public Sewer
SqFt Above 
4213
Style 
Traditional
Utilities 
Cable AvailableElectricity AvailableNatural Gas AvailablePhone AvailableSewer AvailableWater Available
Water Source 
Public
Interior Features
Appliances 
DishwasherMicrowaveRefrigerator
Basement 
FinishedFull
Cooling 
Ceiling Fan(s)Central Air
Fireplace 
Yes
Fireplace Features 
Family RoomMaster Bedroom
Fireplaces 
2
Flooring 
CarpetHardwood
Heating 
Central
Interior 
Breakfast BarKitchen IslandDouble VanityTray Ceiling(s)Walk-In Closet(s)Master DownstairsHigh Speed Internet
Laundry Features 
Laundry RoomLaundry Closet
Main Level Bedrooms 
1
Kitchen 
Save
Ask
Tour
Hide
Share
Exterior Features
Construction Details 
BrickConcrete
Fencing 
Back Yard
Lot Features 
Private
Patio And Porch 
Deck
Roof 
Composition
Waterfront Features 
NONE
Community Features
Association Dues 
400
Community Features 
ClubhouseTennis Court(s)
HOA Fee Frequency 
Annually
Schools
School District
Unknown
Elementary School
Frey
Middle School
Durham
High School
Allatoona
Listing courtesy of Keller Williams Realty PeachtreeRoad


Information deemed reliable but not guaranteed. The data relating to real estate for sale on this web site comes in part from the Broker Reciprocity Program of Georgia MLS. Real estate listings held by brokerage firms other than this office are marked with the Broker Reciprocity logo and detailed information about them includes the name of the listing brokers. Copyright © 2020-present Georgia MLS. All rights reserved.
Last checked: 2026-08-28 04:14 AM UTC

Neighborhood & Commute
Source: Walkscore
Save
Ask
Tour
Hide
Share