
4008 St Georges CTDuluth, GA 30096
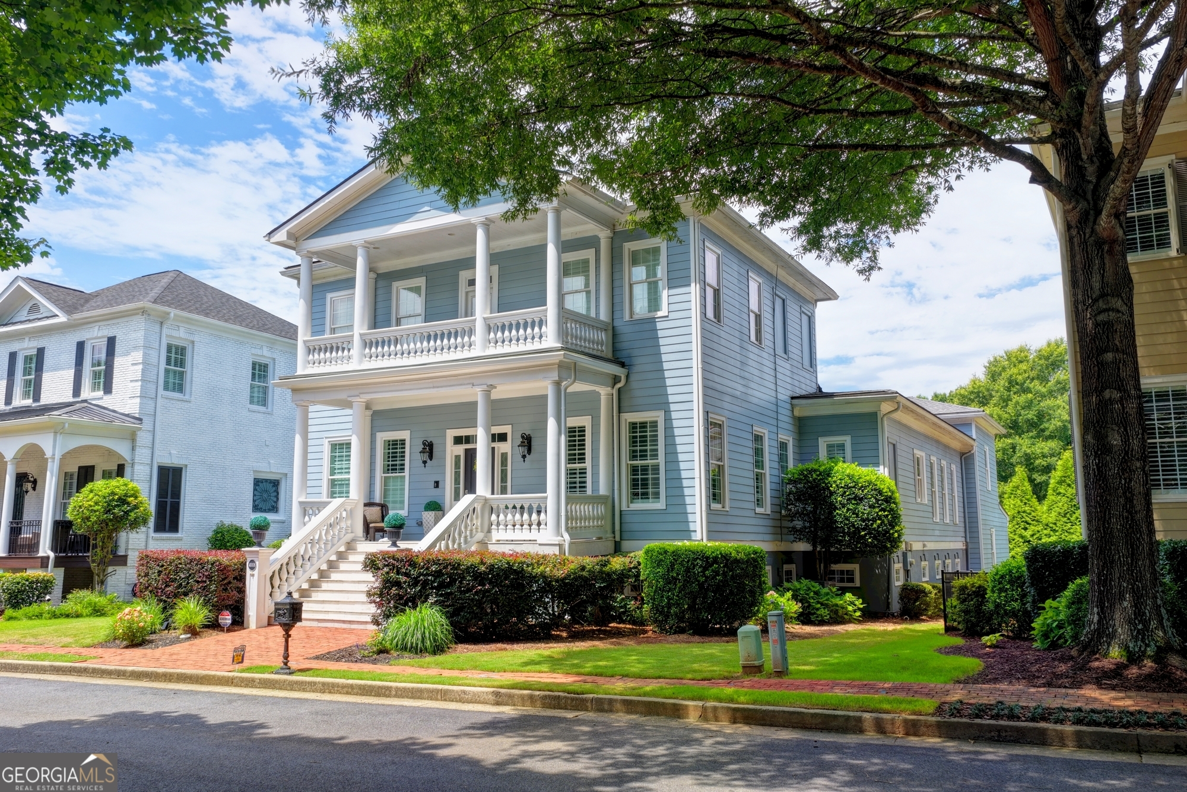
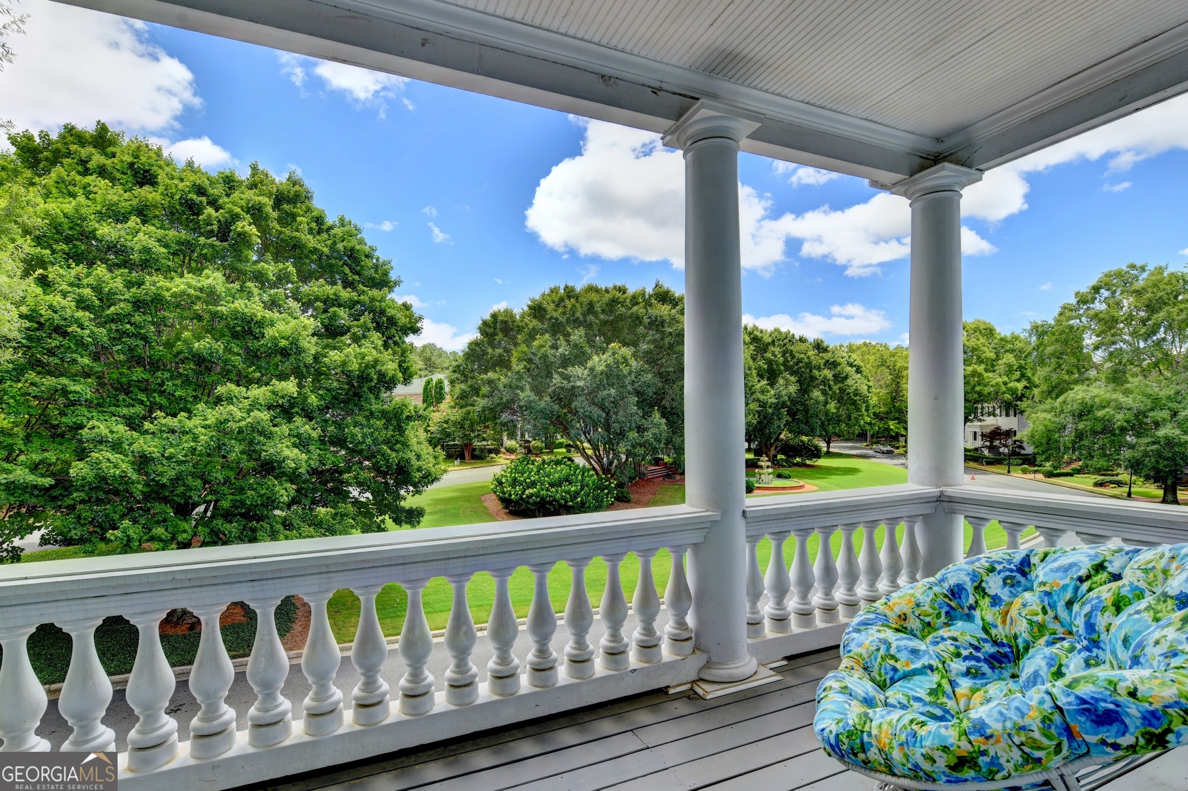
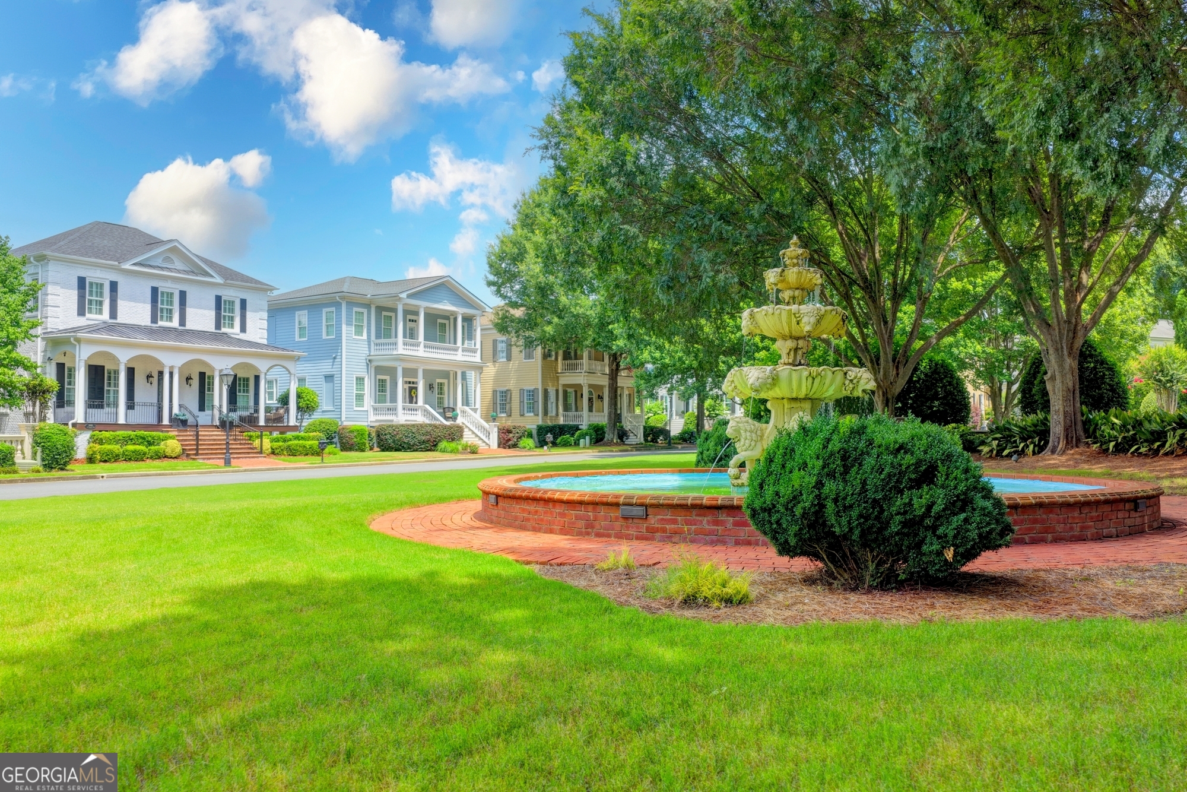
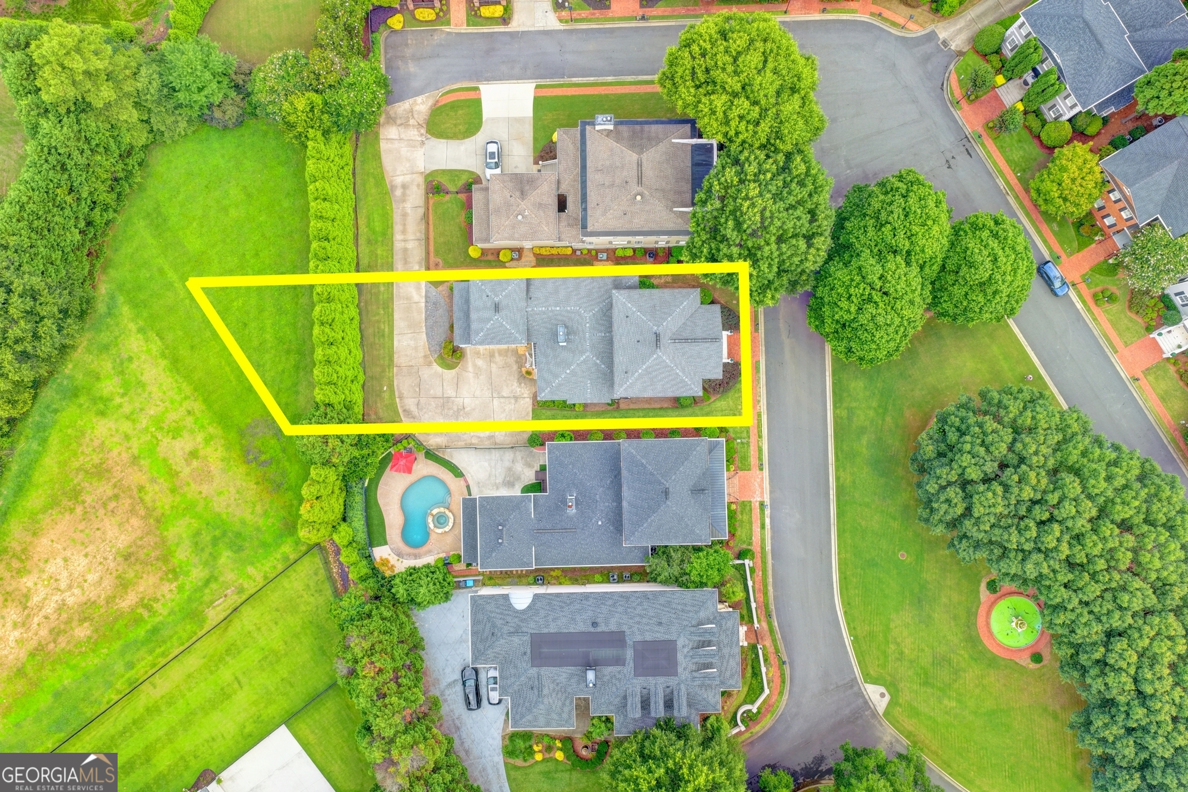
Nestled within the exclusive, gated Sweet Bottom Plantation - one of metro Atlanta's most architecturally distinguished communities - this stunning five-bedroom, five-and-a-half-bath residence is a rare gem in the coveted Charleston-inspired section of the neighborhood. Inspired by the grand architectural traditions of Charleston, New Orleans and Savannah, Sweet Bottom Plantation is unlike anywhere else: gas-lit streets wind past magnificent estate homes, each one a love letter to America's most celebrated historic styles. Gazebos and fountains anchor charming common areas on the streets, while a community pool, tennis courts, pickleball, a clubhouse, and a playground offer resort-style recreation. With direct access to the scenic Chattahoochee River, the natural beauty of the South is literally at your doorstep. With approximately $472,00 in home improvements, updates and renovations since it was built, every inch of this home reflects an extraordinary level of investment and care while evoking the unhurried charm of a bygone era with its large rocking-chair porches and gracious balcony. Generous outdoor parking plus a two-car attached garage, ensures effortless hosting for family and friends. From the moment you enter, you are welcomed by rich, warm hardwood floors that flow graciously from the entry foyer through the formal living room and into the formal dining room. The heart of the home is the show stopping chef's kitchen featuring custom cabinetry, professional-grade Thermador appliances, a double oven with gas range and quartz and quartzite countertops. A sprawling quartzite island offers abundant workspace for both culinary creations and lively gathering. Tucked discreetly behind the kitchen is a generous walk-in pantry with custom cabinetry. The kitchen opens seamlessly to the family room with a decorative fireplace, creating the relaxed, open flow that is the hallmark of genuine Southern living. The main-level primary suite with a large custom closet is a true sanctuary. The spa-inspired primary bath is finished in heirloom-quality marble and limestone, appointed with polished nickel Rohl fixtures - a detail reserved for only the finest homes. A freestanding designer soaking tub invites long, indulgent evenings, while the oversized shower, featuring programmable multi-color lighting, transforms your morning ritual into an experience. Step directly from the primary suite onto the stunning renovated back porch - the perfect perch for a slow morning with coffee on the swing, or an evening cocktail beneath the stars. A second main-level bedroom with a private en suite bath serves beautifully as a guest retreat. Upstairs, the generously proportioned secondary bedrooms each boast handsomely renovated en suite baths and custom walk-in closets, thoughtfully designed to give every resident a private haven. Relax in the loft with built-in bookcases which opens to a balcony overlooking the gorgeous grounds and fountain on St George's Court. The finished terrace level extends your living space dramatically, offering a fifth bedroom and full bath perfect for guests or multigenerational living, a gym area, a wet bar, and an expansive media room. 11 ft ceilings, custom molding, custom closet systems, newer HVAC units, stunning chandeliers, and newer windows are just some of the highlights of this home. Classic four-inch plantation shutters frame each view with timeless Southern style. The property continues even beyond the backyard bushes at the driveway. Every element, from the carefully curated fixtures to the custom millwork, reflects the vision of a home that has been loved and elevated to its fullest potential. Beyond the guard gates of Sweet Bottom Plantation, are Atlanta's finest private schools, the world-renowned Atlanta Athletic Club, acclaimed dining, and convenient shopping. This is not simply a home - it is a lifestyle, a community, and a piece of Southern history, all yours to call your own.
| 2 weeks ago | Status changed to Active | |
| 2 weeks ago | Listing updated with changes from the MLS® | |
| 3 weeks ago | Listing first seen on site |

Information deemed reliable but not guaranteed. The data relating to real estate for sale on this web site comes in part from the Broker Reciprocity Program of Georgia MLS. Real estate listings held by brokerage firms other than this office are marked with the Broker Reciprocity logo and detailed information about them includes the name of the listing brokers. Copyright © 2020-present Georgia MLS. All rights reserved.
Last checked: 2026-07-06 11:31 AM UTC