Save
Ask
Tour
Hide
Share
$974,900
96 Days On Site

4615 Greyson Manor DR
Cumming, GA 30041

For Sale|Single Family Residence|Active
5
Beds
4
Total Baths
4
Full Baths
3,590
SqFt
$272
/SqFt
2025
Built
Subdivision:
Arden on Lanier
County:
Forsyth
Call Now: 770-240-2004
Is this the listing for you? We can help make it yours.
770-240-2004
4615 Greyson Manor DR4615 Greyson Manor DR4615 Greyson Manor DR4615 Greyson Manor DR
Save
Ask
Tour
Hide
Share

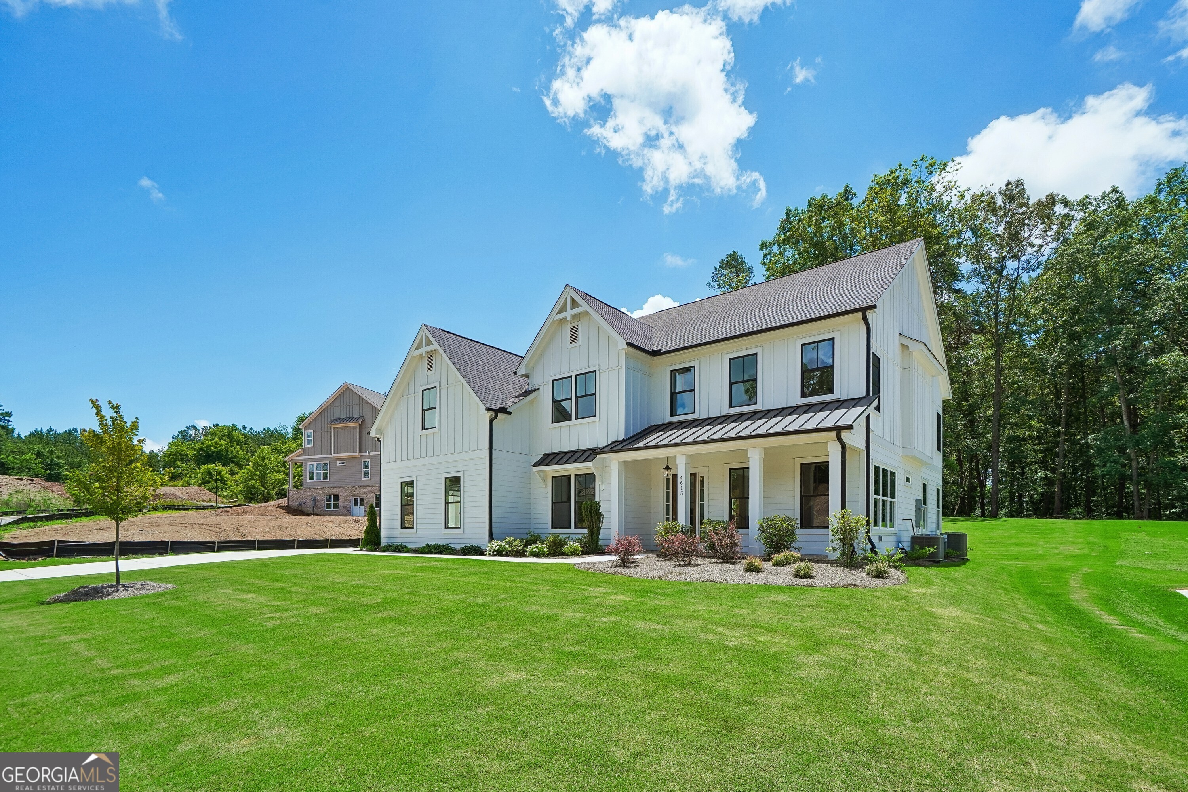
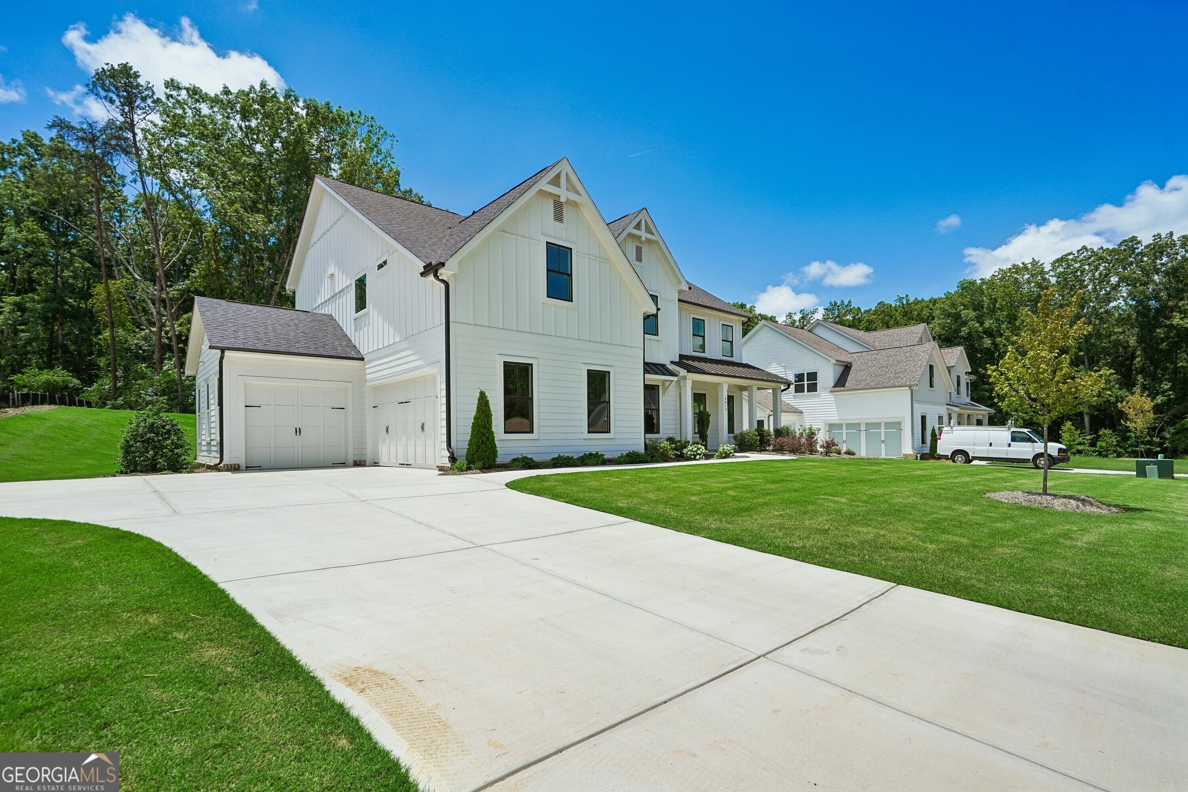
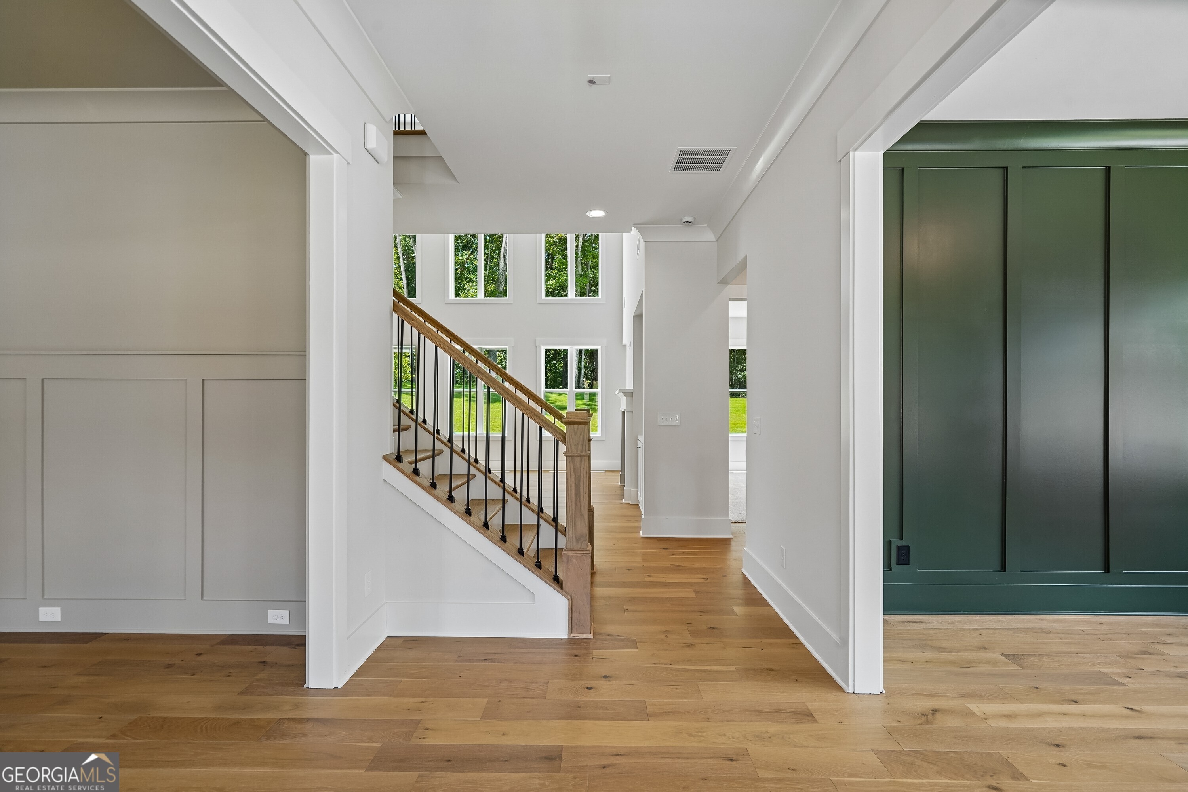
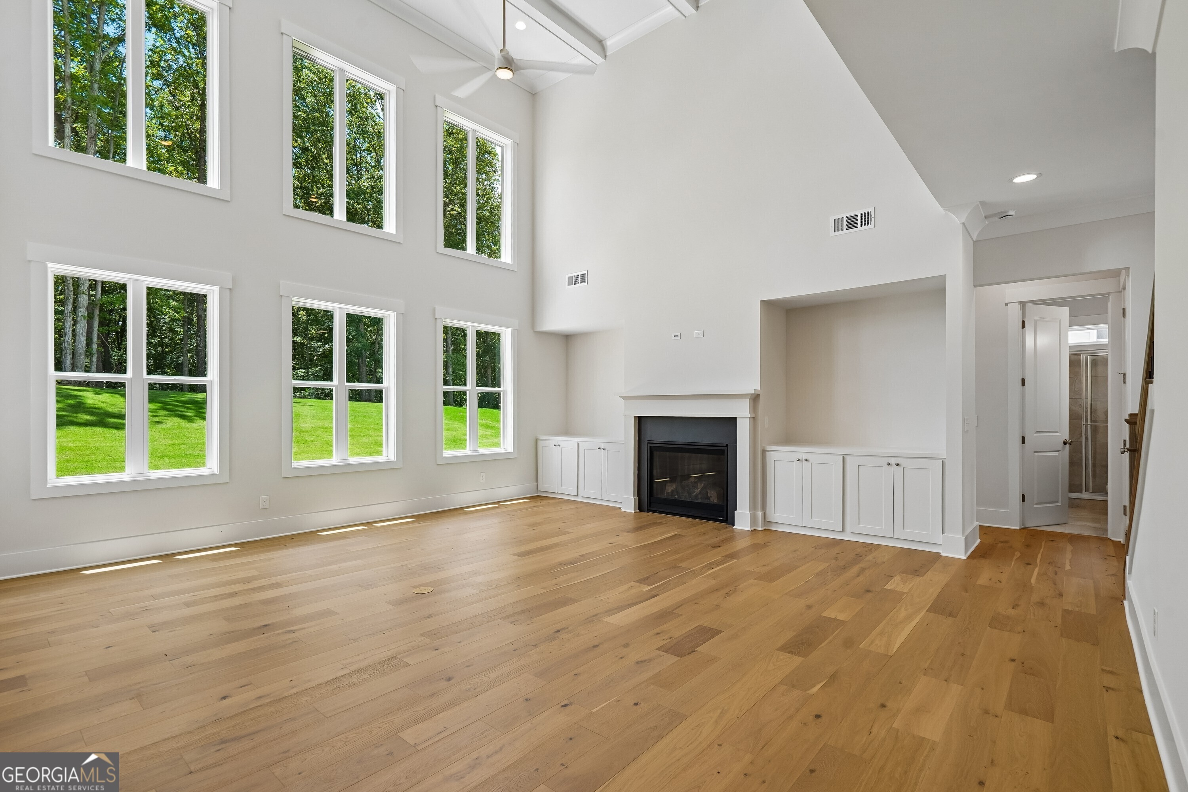
The Belville Plan built by Peachtree Residential Properties. NEW PRICE! This five-bedroom quick move-in home is now offered at $974,900 following an $11,000 price reduction. It features a three-car garage, a private main-level guest bedroom, a dramatic two-story family room, a screened porch, and a large wooded backyard. The inviting foyer is flanked by a private office or living room with a detailed trim wall and an elegant formal dining room with wainscoting. The two-story family room is filled with natural light and showcases painted wood beams, a 42-inch direct-vent fireplace, and built-in cabinetry on both sides. The open kitchen is designed for everyday living and entertaining, with a large center island, quartz countertops, stainless steel appliances, a designer backsplash, a vent hood, and a spacious pantry. The screened porch and extended grilling area provide additional space to relax and entertain while overlooking the large backyard. A main-level guest bedroom with convenient access to a full bath is ideal for family time and visitors. Upstairs, the oversized primary suite features a spa-inspired bath with a soaking tub, frameless glass shower, and large walk-in closet. Four additional bedrooms provide plenty of space, with two featuring walk-in closets and one with a private en-suite bath. The upstairs laundry room includes a sink and cabinetry for added convenience. Come see the space, quality, and value now available in Arden on Lanier! You will love living at Arden on Lanier!

Save
Ask
Tour
Hide
Share
Listing Snapshot
Price 
$974,900
Days On Site 
96 Days
Bedrooms 
5
Inside Area (SqFt) 
3,590 sqft
Total Baths 
4
Full Baths 
4
Partial Baths 
N/A
Lot Size 
0.73 Acres
Year Built 
2025
MLS® Number 
10787870
Status 
Active
Property Tax 
$1,667
HOA/Condo/Coop Fees 
$104.17 monthly
Sq Ft Source 
Builder
Friends & Family
Recent Activity
5 days agoStatus changed to Active
5 days agoListing updated with changes from the MLS®
a week agoPrice changed to $974,900
3 months agoListing first seen on site
General Features
Acres 
0.73
Attached Garage 
Yes
Foundation 
Slab
Garage 
Yes
Home Warranty 
Yes
Land Lease 
No
Levels 
Two
Parking 
AttachedGarageGarage Door OpenerKitchen Level
Property Condition 
New Construction
Property Sub Type 
Single Family Residence
Security 
Smoke Detector(s)
Sewer 
Septic Tank
SqFt Above 
3590
Style 
Craftsman
Utilities 
Cable AvailableElectricity AvailableNatural Gas AvailablePhone AvailableUnderground UtilitiesWater Available
Water Source 
Public
Interior Features
Appliances 
DishwasherDouble OvenGas Water HeaterMicrowave
Basement 
None
Cooling 
Ceiling Fan(s)Central AirZoned
Electric 
220 Volts
Fireplace 
Yes
Fireplace Features 
Factory BuiltFamily RoomGas LogOutside
Fireplaces 
1
Flooring 
CarpetHardwoodTile
Heating 
CentralForced AirNatural GasZoned
Interior 
Breakfast BarKitchen IslandPantryEntrance FoyerDouble VanityHigh CeilingsIn-Law FloorplanSoaking TubWalk-In Closet(s)
Laundry Features 
Upper Level
Main Level Bedrooms 
1
Dining Room 
Kitchen 
Save
Ask
Tour
Hide
Share
Exterior Features
Construction Details 
Brick
Lot Features 
LevelPrivate
Patio And Porch 
PatioPorch
Roof 
Composition
Waterfront Features 
Lanier
Community Features
Association Fee 
$1250.0
Association Fee Frequency 
Annually
Community Features 
Sidewalks
Financing Terms Available 
CashConventionalFHA
Schools
School District
Unknown
Elementary School
Chattahoochee
Middle School
Little Mill
High School
East Forsyth
Listing courtesy of Re/Max Tru, Inc.


Information deemed reliable but not guaranteed. The data relating to real estate for sale on this web site comes in part from the Broker Reciprocity Program of Georgia MLS. Real estate listings held by brokerage firms other than this office are marked with the Broker Reciprocity logo and detailed information about them includes the name of the listing brokers. Copyright © 2020-present Georgia MLS. All rights reserved.
Last checked: 2026-09-22 08:37 AM UTC

Neighborhood & Commute
Source: Walkscore
Save
Ask
Tour
Hide
Share