
55 Meridian PTDallas, GA 30132
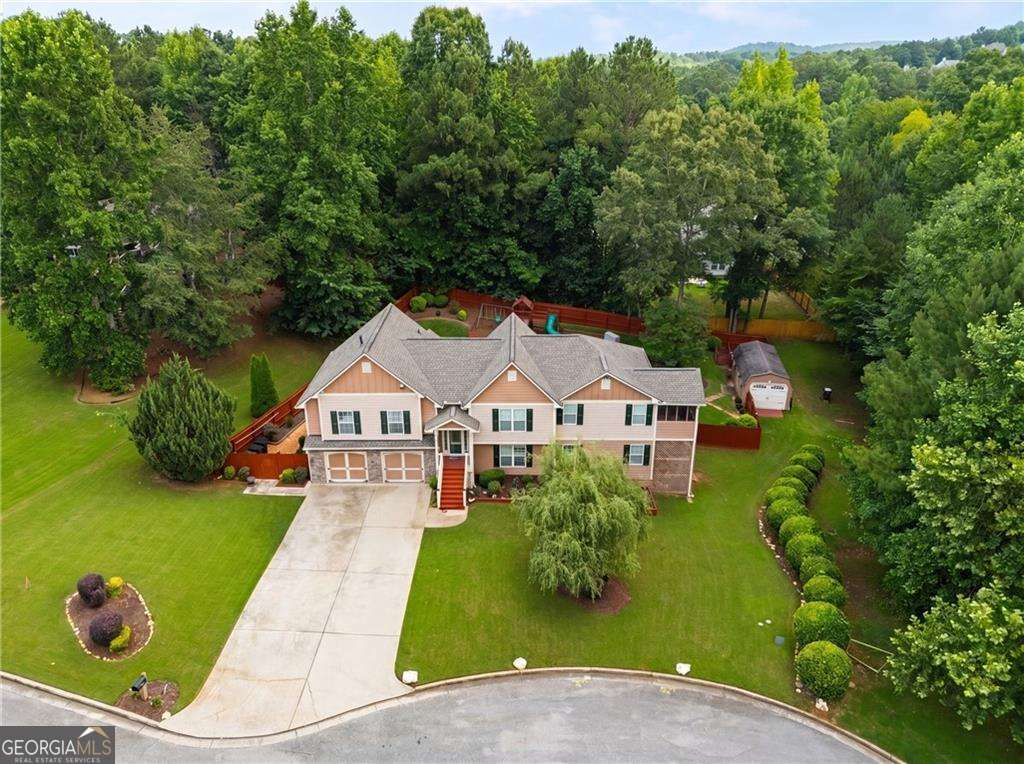
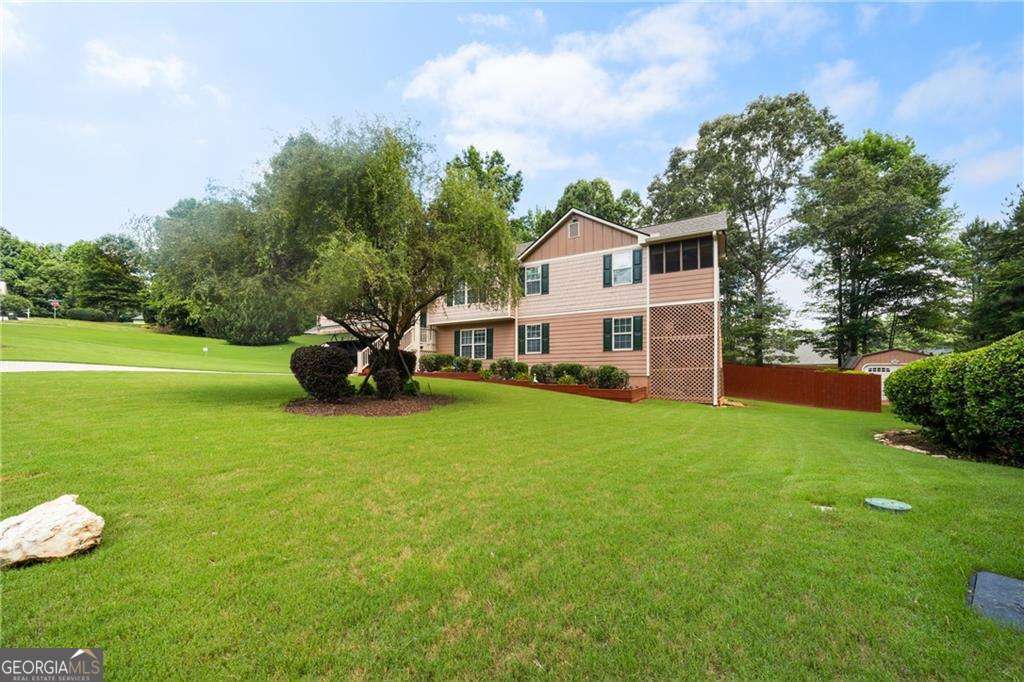
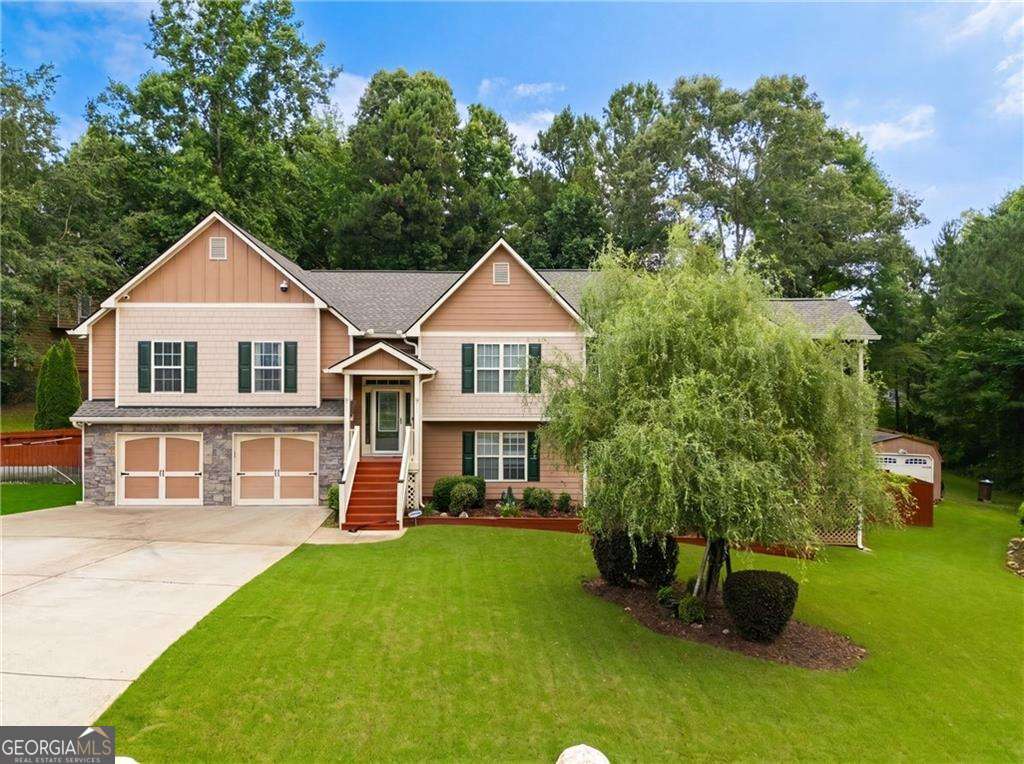
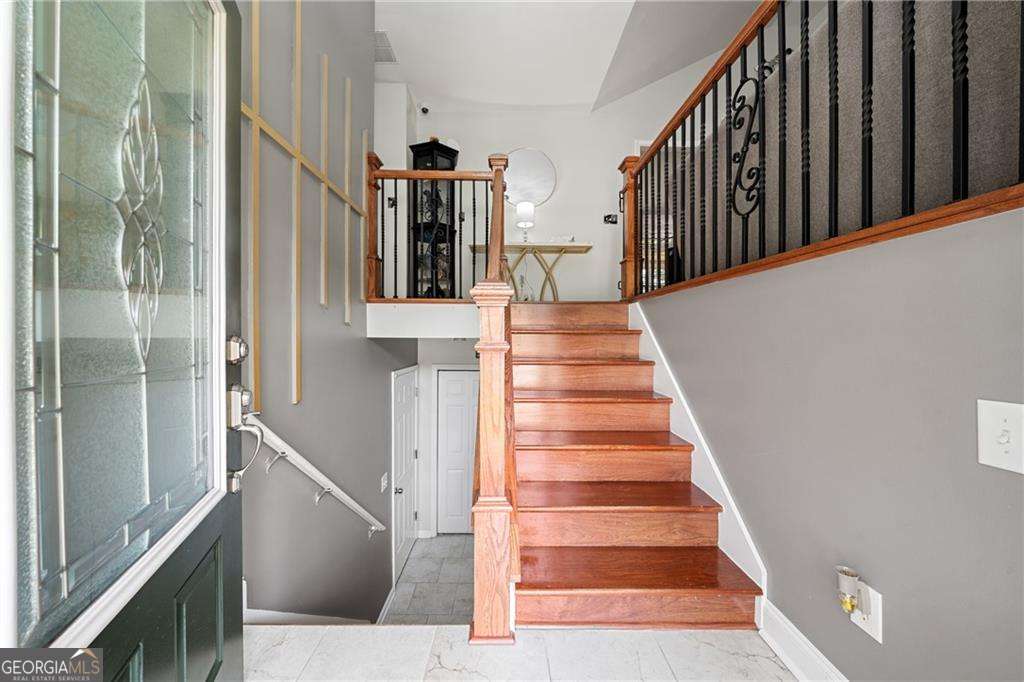
Welcome to a home where elegance, comfort, and functionality come together seamlessly. Located in TOP RATED SCHOOL DISTRICT and in a SWIM / TENNIS community! The main level features two oversized primary suites, each thoughtfully designed as a private retreat. The luxurious primary bath showcases double vanities, a spa-inspired tiled shower, a separate jetted soaking tub, spacious walk-in closets, trey ceilings, and a cozy sitting area with direct access to a private screened balcony. At the heart of the home is the gourmet kitchen, designed to impress both everyday cooks and avid entertainers. Complete with stainless steel appliances, granite countertops with bar seating, designer tile backsplash, and peaceful views of the surrounding landscape, this space opens effortlessly into the spacious dining area and inviting great room. The great room is highlighted by a stunning stacked stone fireplace and expansive windows that flood the home with natural light. Two additional generously sized bedrooms offer abundant closet space and flexibility for family or guests. The finished daylight basement significantly expands the home's living space, featuring a game room, media room, kitchenette, dedicated flex room ideal for a home office, fitness studio, or music room, along with an additional bedroom and full bath-creating the perfect private guest suite or multigenerational living space. Designed with entertaining and everyday living in mind, the open-concept floor plan provides a seamless flow throughout the home. Cathedral ceilings in the great room, crown molding in the formal dining room, and designer finishes throughout add a sophisticated touch to every space. Step outside to a backyard that feels like it belongs in a magazine. The beautifully landscaped, fenced yard offers exceptional privacy and ample space for relaxing, playing, or entertaining. A custom-built storage shed with electricity provides additional functionality and storage for all your needs. Ideally located near shopping, dining, parks, and medical facilities, this exceptional home offers the perfect blend of craftsmanship, luxury, and convenience.
| 3 months ago | Status changed to Active | |
| 3 months ago | Listing updated with changes from the MLS® | |
| 3 months ago | Price changed to $499,000 | |
| 3 months ago | Listing first seen on site |

Information deemed reliable but not guaranteed. The data relating to real estate for sale on this web site comes in part from the Broker Reciprocity Program of Georgia MLS. Real estate listings held by brokerage firms other than this office are marked with the Broker Reciprocity logo and detailed information about them includes the name of the listing brokers. Copyright © 2020-present Georgia MLS. All rights reserved.
Last checked: 2026-09-23 12:56 PM UTC