
2134 River Cliff DRRoswell, GA 30076
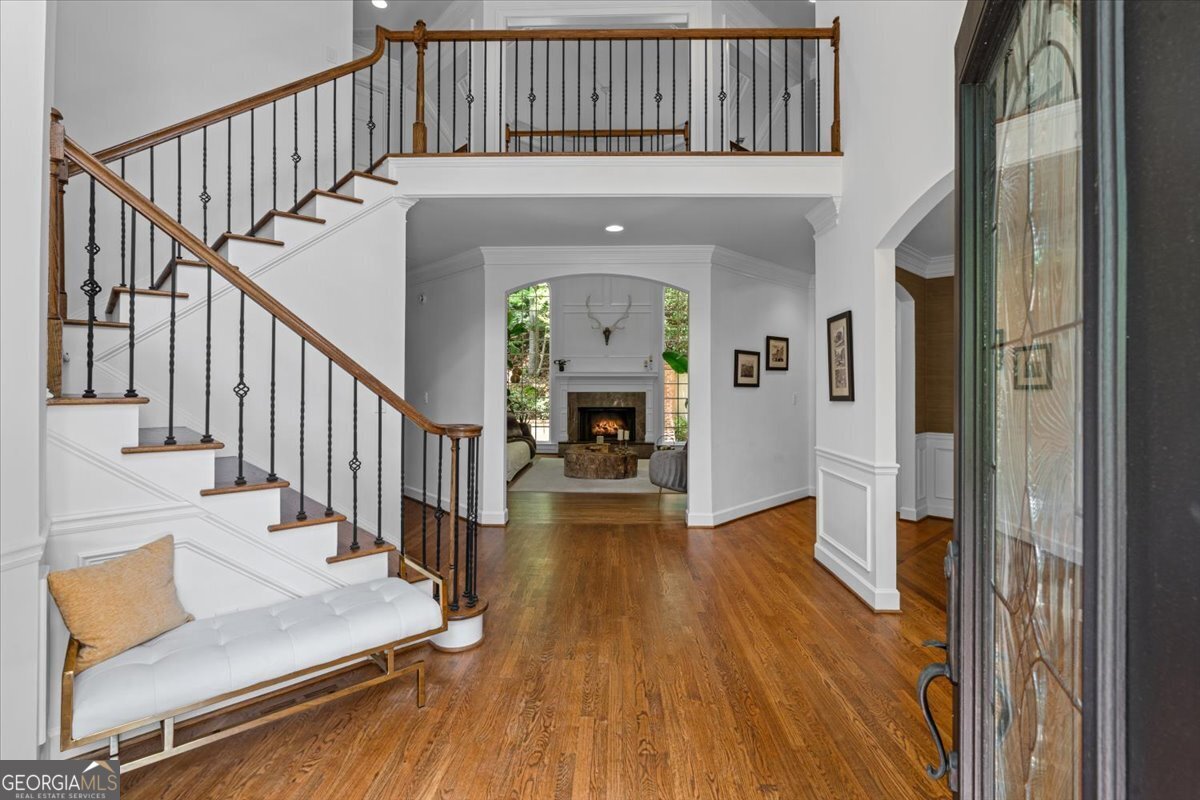
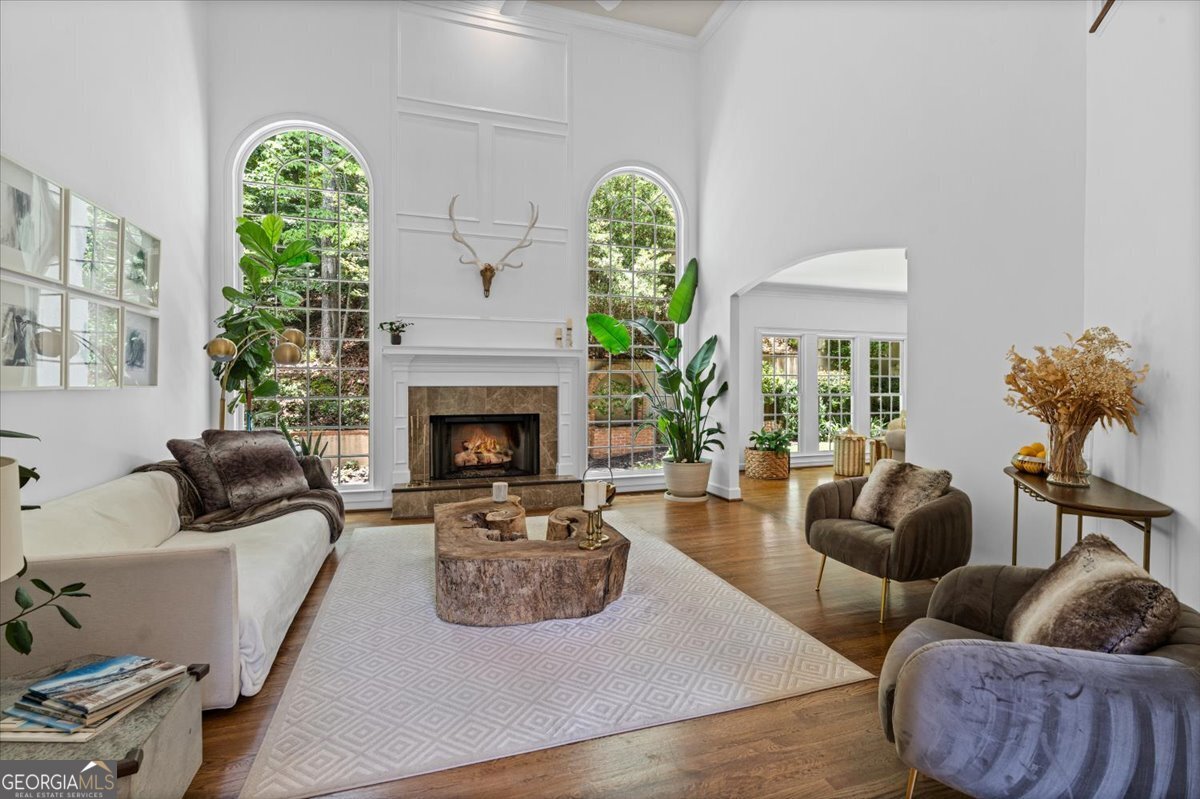
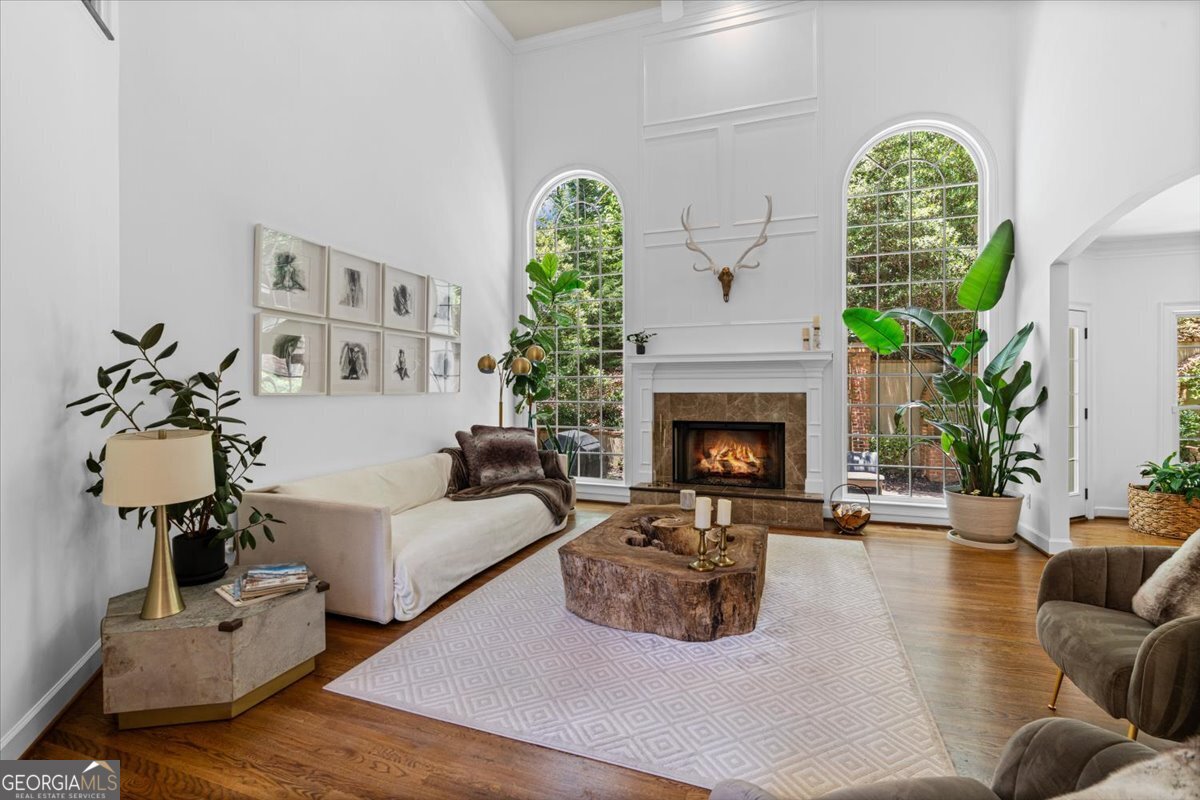
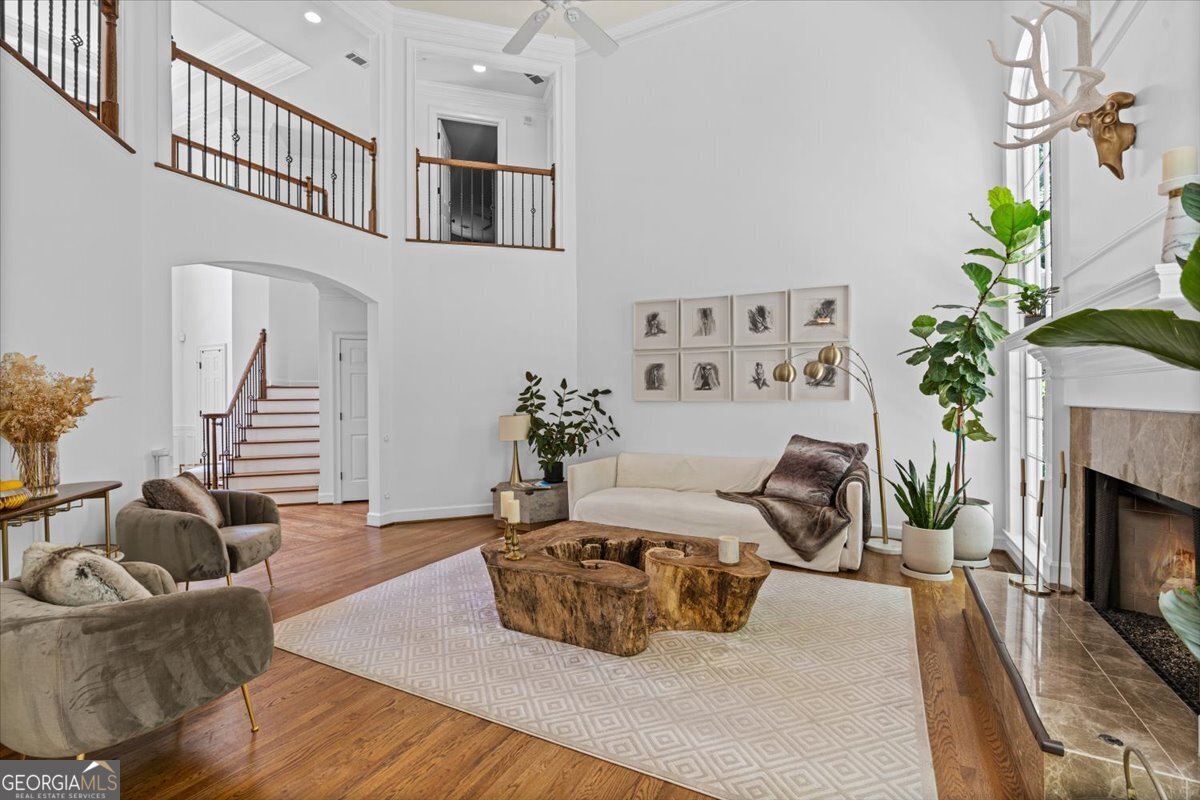
Welcome to 2134 River Cliff Drive, an exceptional residence nestled on a private cul-de-sac lot in the highly sought-after Horseshoe Bend community. This beautifully maintained three-sided brick home offers the perfect blend of luxury, comfort, and functionality, featuring a newer roof (only 3 years old), fresh interior paint throughout, and beautiful landscaping that enhances its curb appeal. Recent upgrades include new double-pane windows in the primary bedroom, bonus room, and family room, improving energy efficiency, comfort, and quiet living. An EV charger for an electric vehicle adds modern convenience for today's lifestyle. The heart of the home is the expansive chef's kitchen, thoughtfully designed with a premium Sub-Zero refrigerator, double ovens, microwave, and wine cooler. A stylish backsplash, convenient pot filler, abundant cabinetry, and generous workspace make this kitchen perfect for both entertaining and everyday living. The inviting keeping room with built-ins adds warmth and character, while the dramatic two-story great room creates an impressive and open atmosphere. The desirable primary suite is conveniently located on the main level, offering a private and comfortable retreat. Upstairs, you'll find 4 large secondary bedrooms and a versatile bonus room ideal for a media room, playroom, or home office. The finished terrace level has been recently upgraded with brand-new luxury vinyl plank flooring throughout and offers exceptional versatility. Featuring two additional bedrooms, a full bath, and a bar, this space is ideal for multi-generational living, guests, or an in-law suite. The two additional rooms can also be utilized as a home office, gym, playroom, media room, or game room, providing endless possibilities to suit your lifestyle needs. Step outside to enjoy true privacy and serene surroundings. Relax in the hot tub jacuzzi and take in the peaceful natural setting, creating the perfect space to unwind. A spacious three-car garage completes this incredible home, offering ample storage, parking, and added convenience. Located in one of Roswell's premier golf and country club communities, this home delivers generous living spaces, thoughtful updates, and a rare private setting that is hard to find. With over $80,000 in recent upgrades and improvements, this exceptional property is a true Horseshoe Bend gem, ready to welcome its next owner.
| 2 days ago | Status changed to Active | |
| 2 days ago | Price changed to $1,075,000 | |
| 2 days ago | Listing updated with changes from the MLS® | |
| a month ago | Listing first seen on site |

Information deemed reliable but not guaranteed. The data relating to real estate for sale on this web site comes in part from the Broker Reciprocity Program of Georgia MLS. Real estate listings held by brokerage firms other than this office are marked with the Broker Reciprocity logo and detailed information about them includes the name of the listing brokers. Copyright © 2020-present Georgia MLS. All rights reserved.
Last checked: 2026-07-24 10:22 PM UTC