
129 Altmore WAYWoodstock, GA 30188
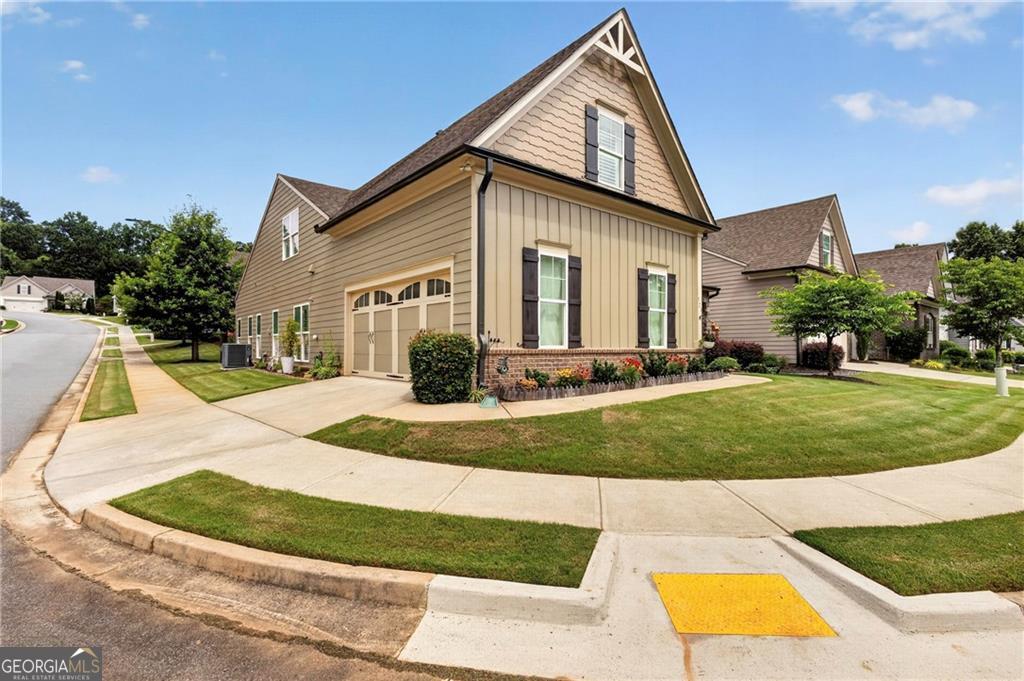
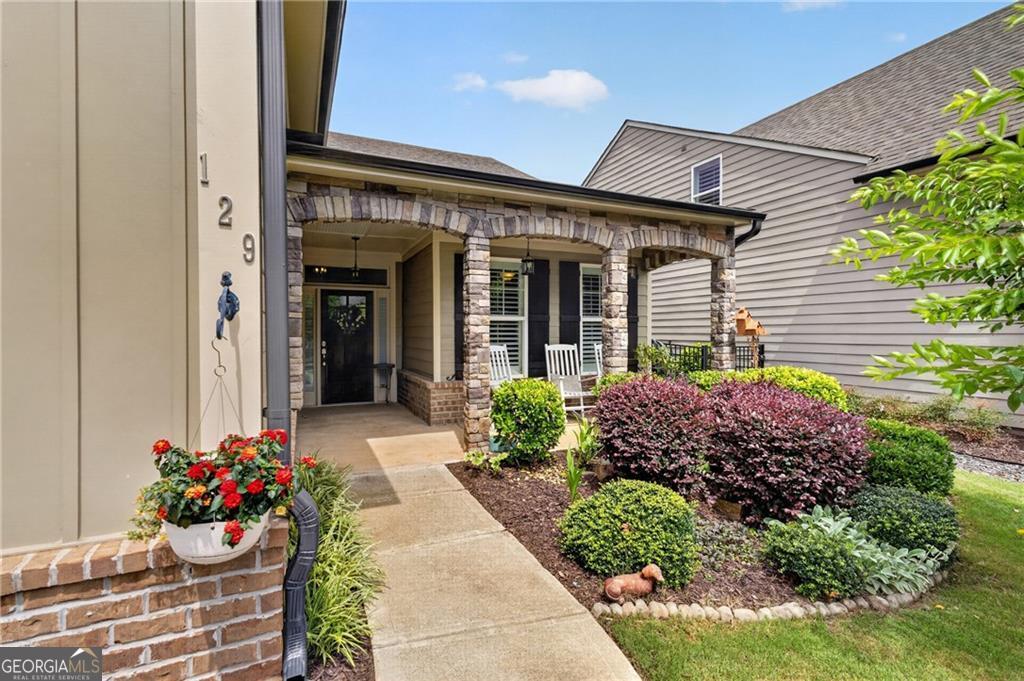
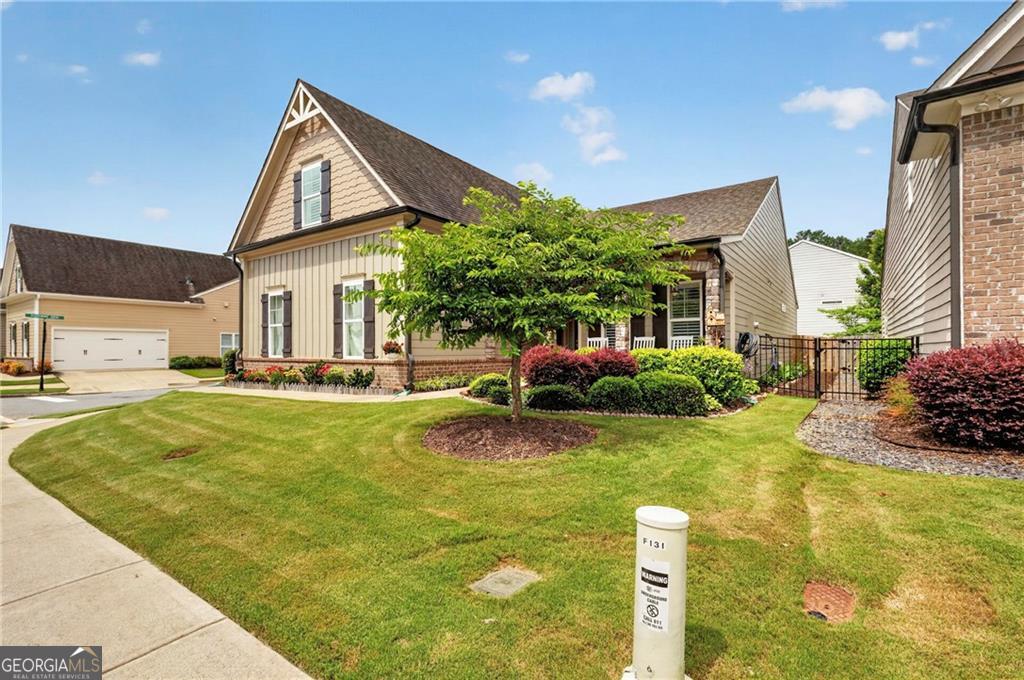
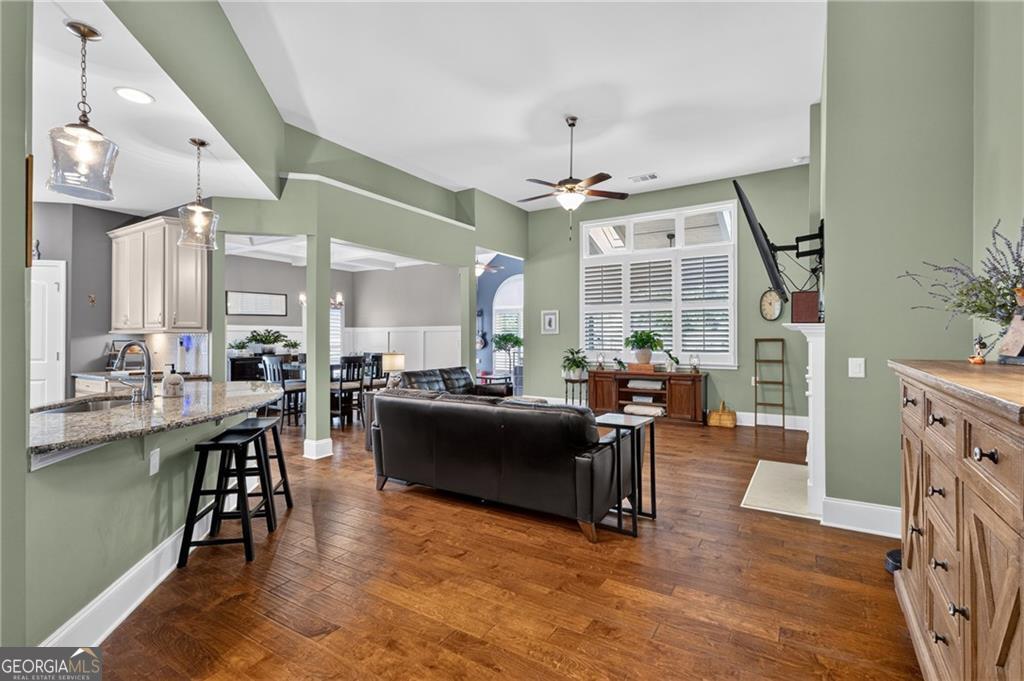
Welcome to 129 Altmore Way in the highly sought-after Villas at Mountain View-a premier community in Woodstock. This beautifully maintained home offers 3 bedrooms, 3 full bathrooms, and 2,359 square feet, making it one of the largest floorplans in the neighborhood. Freshly updated inside and out with new interior and exterior paint, this home feels crisp, modern, and move-in ready. The main level features an open-concept design filled with natural light, hardwood floors, and a spacious family room with high ceilings that flows seamlessly into the gourmet kitchen. The kitchen is equipped with designer cabinetry, stunning tile backsplash, granite countertops, upgraded stainless appliances, a new stove/oven and microwave, and upgraded pantry shelving for improved organization and function. A separate dining room with elegant coffered ceiling provides a refined space for entertaining, while still maintaining an open and inviting feel. The primary suite is conveniently located on the main level and features a zero-entry tiled shower, dual vanities, and a large walk-in closet. Also on the main level is a guest bedroom with full bath, along with an additional flex space ideal for a home office, den, or reading room. Upstairs, the home continues to impress with a generous bonus room, a full bathroom, an additional bedroom, and ample storage space-perfect for guests or extended stays. Outdoor living is just as enjoyable, with a covered rear patio and additional patio space ideal for grilling and entertaining. The backyard also features a productive vegetable garden, adding charm and functionality for gardening enthusiasts. Residents of Villas at Mountain View enjoy a vibrant, active lifestyle with access to a saline pool, clubhouse, and frequent community events. The location is ideal-just minutes from both downtown Woodstock and downtown Roswell, offering premier dining, shopping, and entertainment options. Built by award-winning O'Dwyer Homes, known for energy-efficient construction and thoughtful design, this residence combines comfort, quality, and convenience. A true standout in one of Woodstock's most desirable communities.
| 3 weeks ago | Status changed to Pending | |
| 3 weeks ago | Listing updated with changes from the MLS® | |
| 4 weeks ago | Price changed to $575,000 | |
| a month ago | Listing first seen on site |

Information deemed reliable but not guaranteed. The data relating to real estate for sale on this web site comes in part from the Broker Reciprocity Program of Georgia MLS. Real estate listings held by brokerage firms other than this office are marked with the Broker Reciprocity logo and detailed information about them includes the name of the listing brokers. Copyright © 2020-present Georgia MLS. All rights reserved.
Last checked: 2026-07-28 02:02 AM UTC