
211 Highlands DRWoodstock, GA 30188
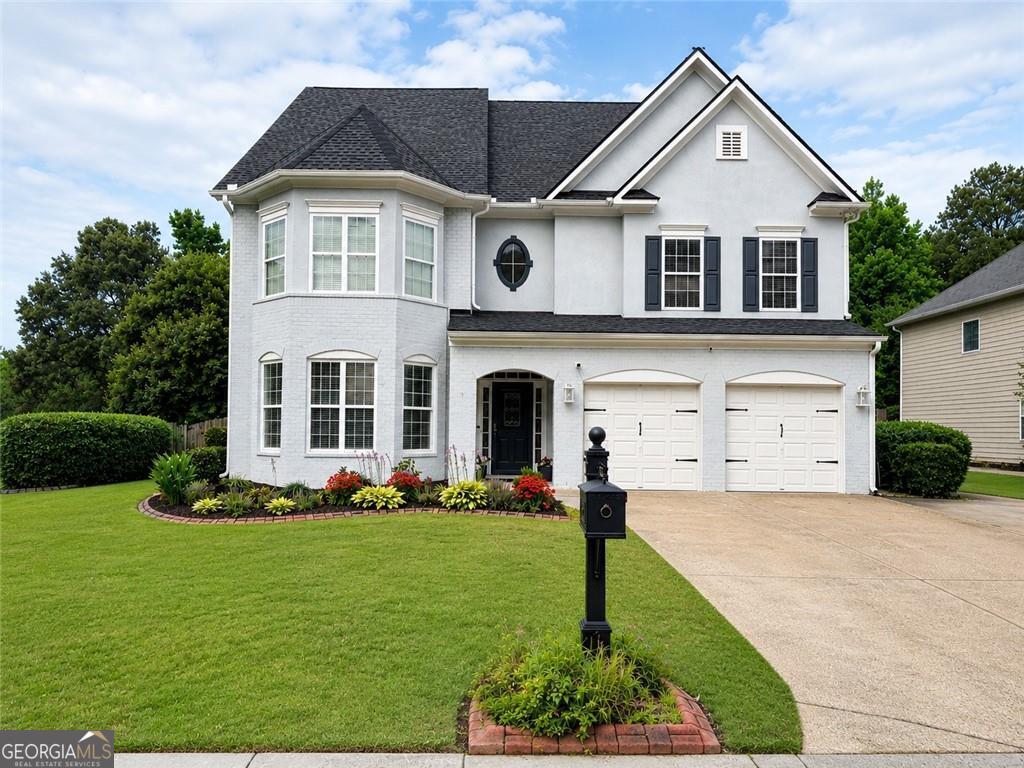
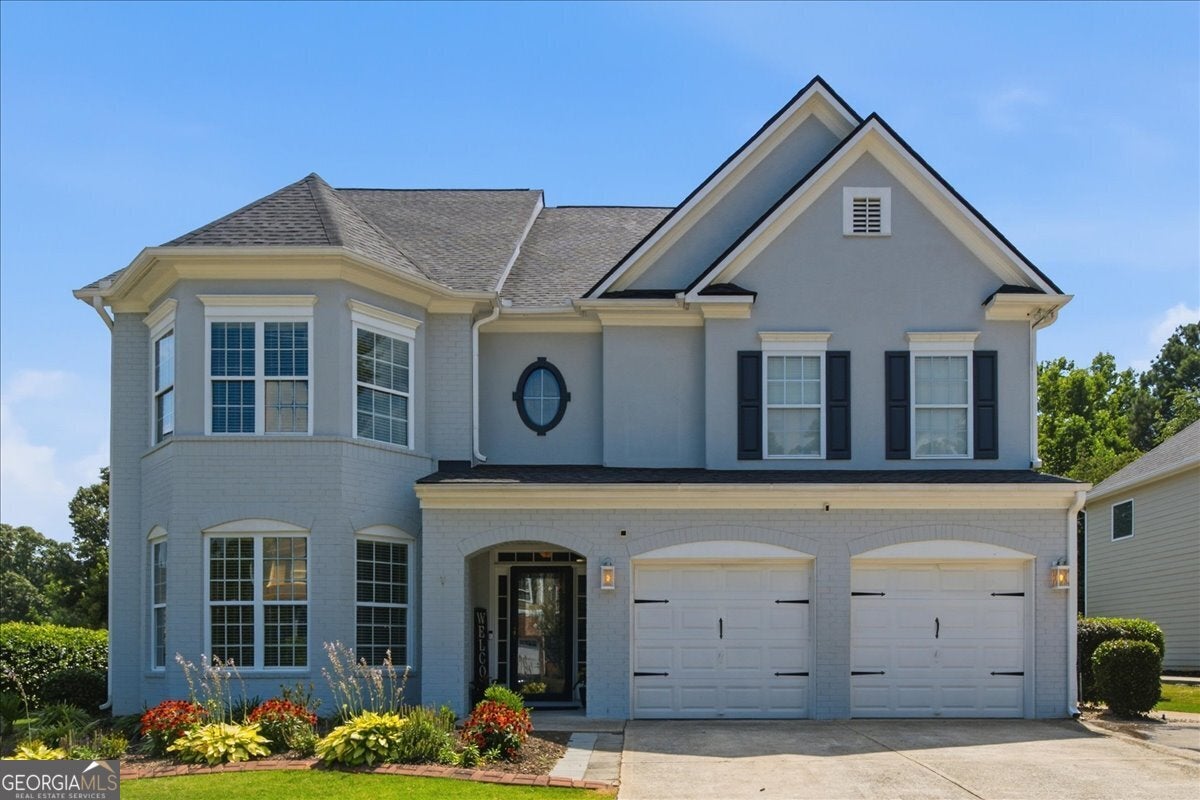
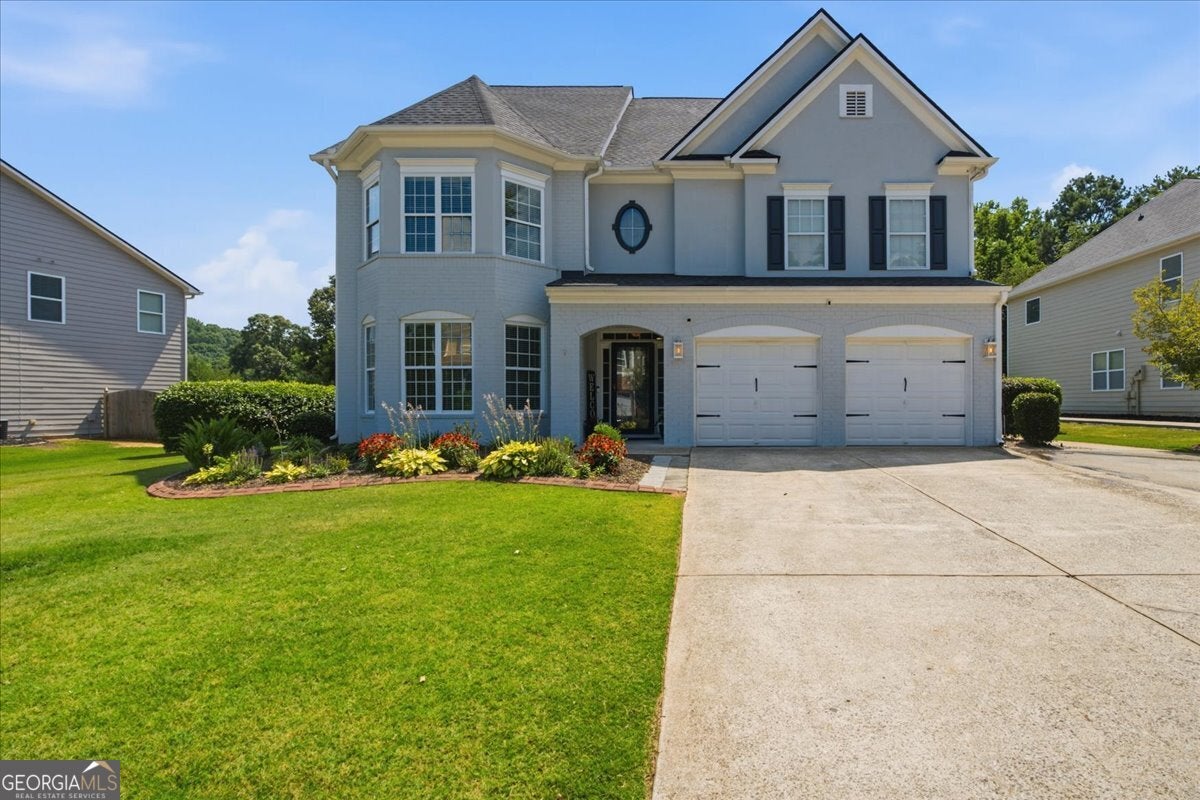
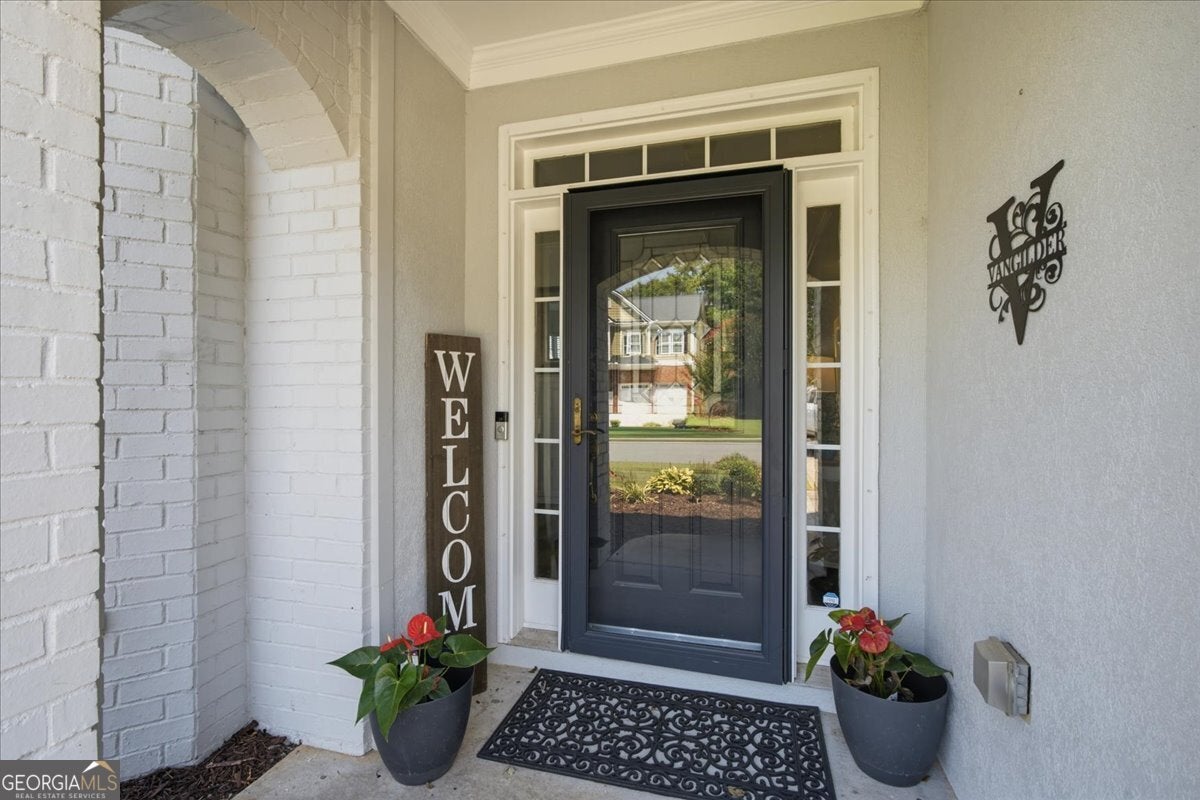
Welcome to one of the most sought-after floor plans in the highly desirable Arbor View community, a rare opportunity offering 7 bedrooms, 4 full bathrooms, multiple living spaces, and an outdoor retreat designed for unforgettable entertaining. Situated on a perfectly level lot along a quiet, friendly street, this impressive home immediately welcomes you with a light-filled foyer that flows seamlessly into the spacious family room. The thoughtfully designed layout offers the perfect balance of open concept living and private gathering spaces. A large separate dining room provides an intimate setting for special occasions while remaining conveniently connected to the kitchen and main living areas. The chef-inspired kitchen has been beautifully refreshed with freshly painted cabinetry, granite countertops, and a stylish new backsplash. Its expansive design offers abundant workspace and storage while maintaining easy access to both the family room and the incredible backyard, making entertaining effortless. Bathed in natural light throughout, the main level also features a spacious sunroom overlooking the backyard oasis and an additional bedroom with a full bathroom, providing flexibility for guests, multigenerational living, or a private home office. Adding tremendous value and peace of mind, the home has been updated with a new roof and two new HVAC systems, allowing the next owner to focus on enjoying the home rather than worrying about major expenses. Upstairs, the oversized owner's suite serves as a true retreat with dual walk-in closets and a luxurious ensuite bathroom featuring double vanities, a soaking tub, and a separate shower. Three additional bedrooms and a Jack-and-Jill bathroom provide ample space for family and guests. Movie nights will never be the same in the dedicated theater room, complete with theater seating, blackout curtains, and an authentic cinematic atmosphere ready for its next showtime. The third level expands the home's versatility even further with two additional bedrooms, a full bathroom, and a spacious sitting area all with new carpet , perfect for a teenager's retreat, extended guests, in-law accommodations, or a private flex space. Step outside and discover what truly makes this property exceptional. The resort style backyard is an entertainer's paradise featuring a sparkling inground pool with a new liner, a fully equipped outdoor kitchen, a stone bar designed for gathering with family and friends, and a screened porch perfectly positioned for a peaceful morning coffee or quiet afternoon read. The fully fenced backyard also includes a basketball court and a large turf greenspace ideal for soccer, football, backyard games, or whatever your imagination can create. Surrounded by privacy and thoughtfully designed outdoor living spaces, this backyard offers the ultimate staycation experience. Rarely does a home with this combination of size, functionality, and resort-style amenities become available in Arbor View. This is more than a home...it's a lifestyle.
| 2 weeks ago | Status changed to Pending | |
| 2 weeks ago | Listing updated with changes from the MLS® | |
| 3 weeks ago | Price changed to $725,000 | |
| 2 months ago | Listing first seen on site |

Information deemed reliable but not guaranteed. The data relating to real estate for sale on this web site comes in part from the Broker Reciprocity Program of Georgia MLS. Real estate listings held by brokerage firms other than this office are marked with the Broker Reciprocity logo and detailed information about them includes the name of the listing brokers. Copyright © 2020-present Georgia MLS. All rights reserved.
Last checked: 2026-08-13 02:24 AM UTC