Save
Ask
Tour
Hide
Share
$500,000
31 Days On Site

5077 Newpark DR NW
Acworth, GA 30101

For Sale|Single Family Residence|Active
6
Beds
3.5
Total Baths
3
Full Baths
1
Partial Bath
3,876
SqFt
$129
/SqFt
1999
Built
Subdivision:
Parkwood at Brookstone
County:
Cobb
Call Now: 770-240-2004
Is this the listing for you? We can help make it yours.
770-240-2004
5077 Newpark DR NW5077 Newpark DR NW5077 Newpark DR NW5077 Newpark DR NW
Save
Ask
Tour
Hide
Share

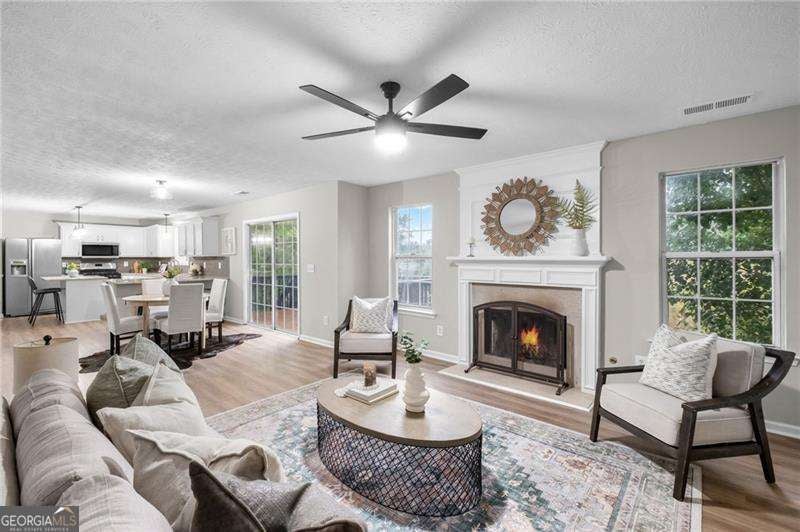
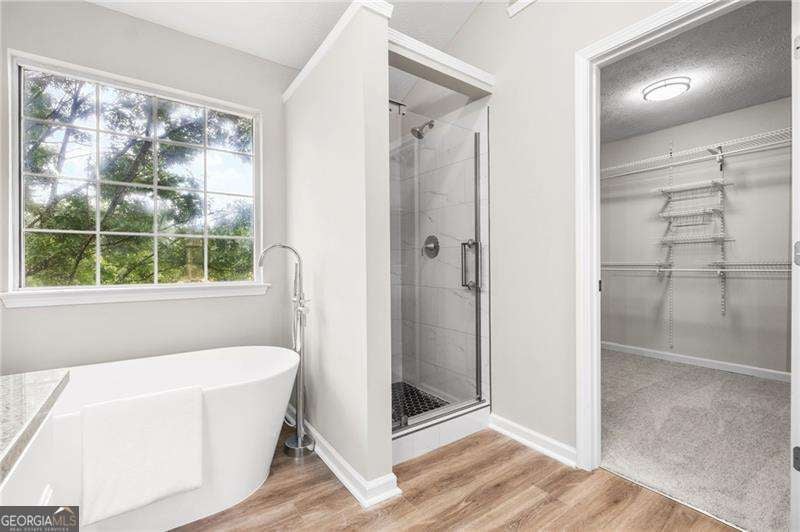
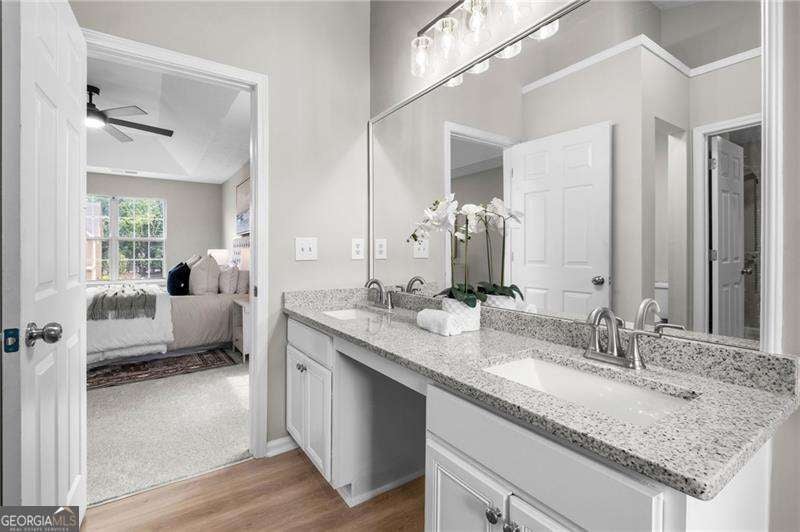
Welcome home to this beautifully renovated home in the sought-after Parkwood at Brookstone community. 6 bedroom, 3.5 bath home with a full finished basement! The moment you step inside, you'll be greeted by a stunning two-story foyer and a bright, open floor plan bathed in natural light. Designed with both everyday living and entertaining in mind, the main living spaces flow effortlessly, creating a warm and welcoming atmosphere for family gatherings and special occasions alike. The finished basement offers 2 bedrooms, a full bathroom and a bonus room that can easily accommodate a home office, fitness studio, media room, playroom, or private guest retreat-the possibilities are endless. Oversized master bedroom offers a renovated master bath suite with a huge walk in closet! Separate laundry room. Kitchen offers new granite, new lighting, a breakfast bar and large island! Separate dining room, oversized family room with granite surround fireplace! Outside, enjoy the convenience of a two-car garage and large deck overlooking a generously sized private fenced backyard that's perfect for relaxing, gardening, grilling, or hosting friends and family. Combining elegance, comfort, and functionality, this exceptional home is ideally located near top-rated schools, shopping, dining, and parks, offering the lifestyle you've been looking for. Don't miss the opportunity to make this versatile and thoughtfully designed home your own. Schedule your private showing today!

Save
Ask
Tour
Hide
Share
Listing Snapshot
Price 
$500,000
Days On Site 
31 Days
Bedrooms 
6
Inside Area (SqFt) 
3,876 sqft
Total Baths 
3.5
Full Baths 
3
Partial Baths 
1
Lot Size 
0.198 Acres
Year Built 
1999
MLS® Number 
10789748
Status 
Active
Property Tax 
$5,045
HOA/Condo/Coop Fees 
$24.75 monthly
Sq Ft Source 
N/A
Friends & Family
Recent Activity
2 days agoStatus changed to Active
2 days agoListing updated with changes from the MLS®
5 days agoPrice changed to $500,000
a month agoListing first seen on site
General Features
Acres 
0.198
Attached Garage 
Yes
Garage 
Yes
Garage Spaces 
4
Land Lease 
No
Levels 
Two
Parking 
AttachedGarage
Parking Spaces 
4
Property Sub Type 
Single Family Residence
Security 
Smoke Detector(s)
Sewer 
Public Sewer
SqFt Above 
3576
SqFt Below 
300
Style 
Traditional
Utilities 
Cable AvailableElectricity AvailableNatural Gas AvailablePhone AvailableSewer ConnectedWater Available
Water Source 
Public
Interior Features
Appliances 
RangeOvenDishwasherMicrowaveRefrigeratorStainless Steel Appliance(s)
Basement 
DaylightExterior EntryFinishedFullInterior Entry
Cooling 
Ceiling Fan(s)Central Air
Fireplace 
Yes
Fireplace Features 
Factory BuiltFamily Room
Fireplaces 
1
Flooring 
CarpetTile
Heating 
Central
Interior 
Breakfast BarKitchen IslandPantryEntrance FoyerOtherTray Ceiling(s)Walk-In Closet(s)
Laundry Features 
Laundry RoomIn Hall
Window Features 
Insulated WindowsDouble Pane Windows
Dining Room 
Kitchen 
Save
Ask
Tour
Hide
Share
Exterior Features
Construction Details 
Other
Exterior 
Other
Fencing 
Back YardWood
Lot Features 
Private
Other Structures 
Shed(s)
Patio And Porch 
DeckPatio
Roof 
Composition
Waterfront Features 
NONE
Windows/Doors 
Insulated WindowsDouble Pane Windows
Community Features
Association Dues 
297
Community Features 
ClubhousePlaygroundPoolTennis Court(s)
HOA Fee Frequency 
Annually
Schools
School District
Unknown
Elementary School
Frey
Middle School
Durham
High School
Allatoona
Listing courtesy of Keller Williams Realty Cityside


Information deemed reliable but not guaranteed. The data relating to real estate for sale on this web site comes in part from the Broker Reciprocity Program of Georgia MLS. Real estate listings held by brokerage firms other than this office are marked with the Broker Reciprocity logo and detailed information about them includes the name of the listing brokers. Copyright © 2020-present Georgia MLS. All rights reserved.
Last checked: 2026-07-21 11:59 AM UTC

Neighborhood & Commute
Source: Walkscore
Save
Ask
Tour
Hide
Share