
3985 Clifton Hill CTCumming, GA 30040
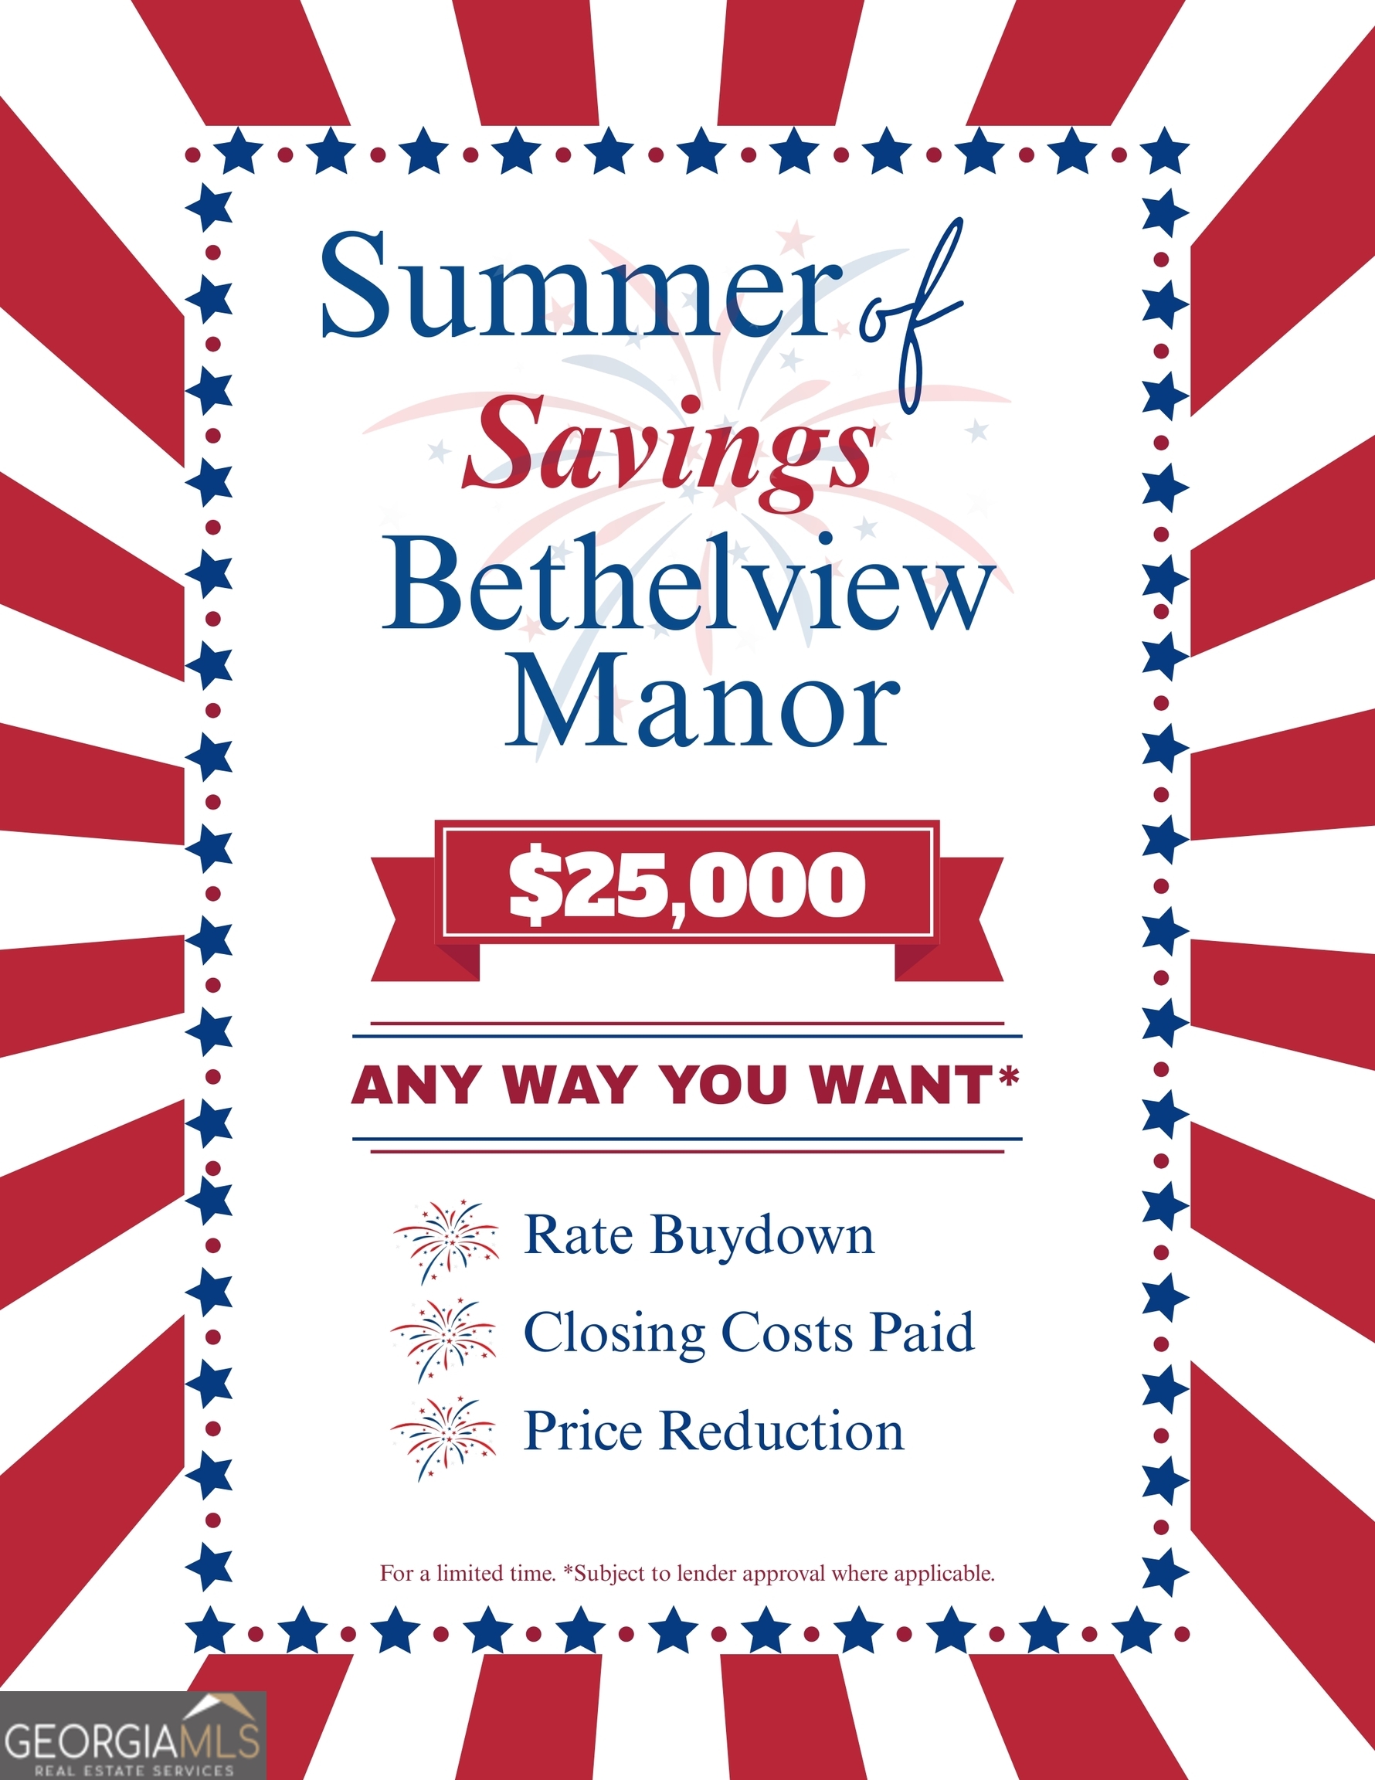
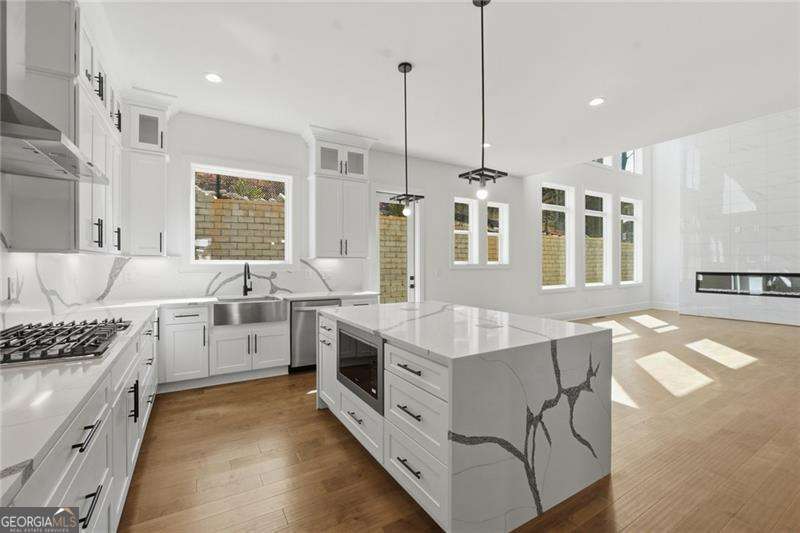
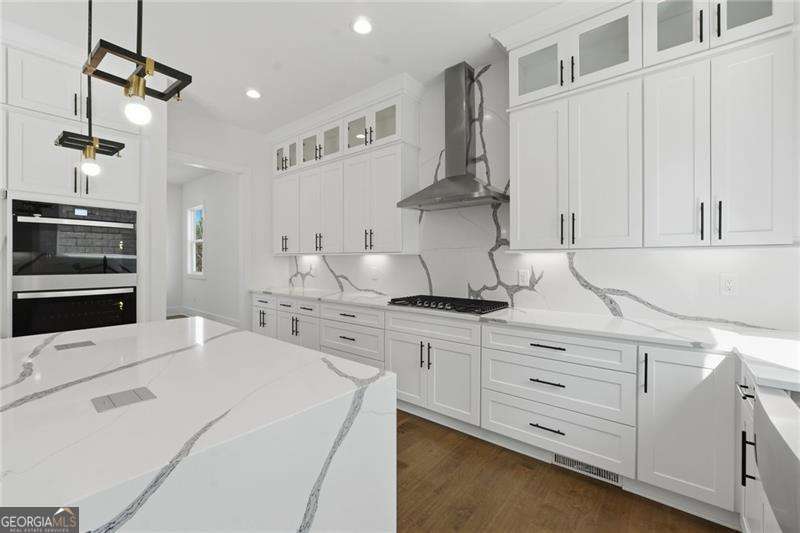
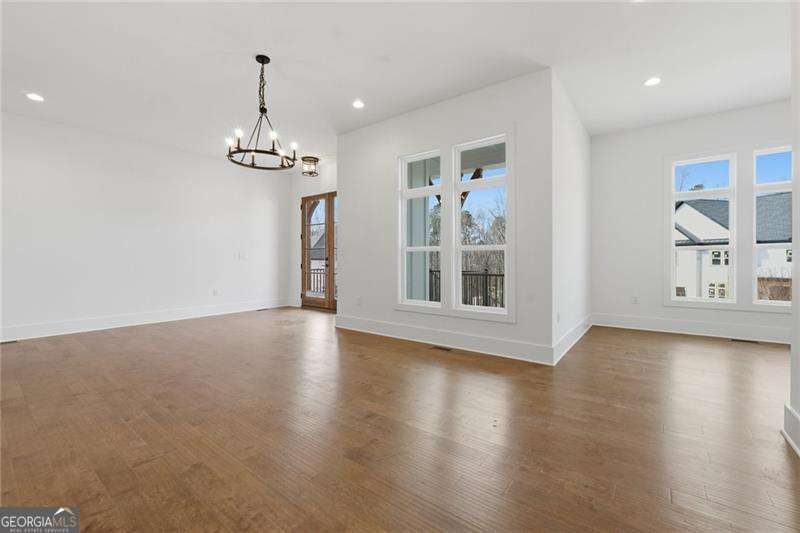
SUMMER OF SAVINGS EVENT GOING ON NOW! || $25,000 ANY WAY THE BUYER WANTS IT || FINAL 3 HOMESITES || Don't miss your chance to own one of the final homes in this intimate gated enclave of just 16 homesites. With only 3 HOMESITES REMAINING, now is the time to secure your place in one of the area's most exciting new luxury communities. This exceptional new construction home can be ready in as little as 60 days and is loaded with premium finishes that come standard. Designed with both elegance and functionality in mind, The Alexander floorplan is thoughtfully crafted offering 5 bedrooms, 4 full baths, 10' Ceilings with 8' doors on the main level, 9' ceiling heights on the second level, and exceptional living spaces for today's lifestyle. A private office and formal dining room greet you upon entry, while the heart of the home showcases a stunning chef's kitchen featuring a center island with seating for four, quartz countertops, walk-in pantry, and spacious breakfast area. The kitchen opens into the fireside great room with impressive fireplace surround and abundant natural light. A tucked-away main-level bedroom and full bath provide comfort and privacy for guests. Upstairs, the sophisticated primary suite offers a spa-inspired bath featuring polished porcelain tile, an oversized frameless glass shower, and a spacious walk-in closet. An additional bedroom with a private en suite and two secondary bedrooms connected by a Jack-and-Jill bath with dual vanity complete the upper level. Every detail has been carefully curated, from the luxury finishes throughout to the convenience of an EV charger-ready garage. Ideally located near GA-400, residents enjoy quick access to shopping, dining, GA-400, and outdoor recreation. Explore miles of scenic trails along the Big Creek Greenway, connecting to Sawnee Mountain Preserve with hiking trails, climbing areas, picnic pavilions, and a welcome center. Nearby Fowler Park offers endless recreational opportunities including tennis courts, soccer and baseball fields, playgrounds, and a skate park. Luxury, location, and limited availability come together in this remarkable opportunity. With only 3 homesites remaining, ACT NOW BEFORE THIS EXCLUSIVE COMMUNITY IS SOLD OUT!
| a month ago | Status changed to Active | |
| a month ago | Listing updated with changes from the MLS® | |
| 2 months ago | Listing first seen on site |

Information deemed reliable but not guaranteed. The data relating to real estate for sale on this web site comes in part from the Broker Reciprocity Program of Georgia MLS. Real estate listings held by brokerage firms other than this office are marked with the Broker Reciprocity logo and detailed information about them includes the name of the listing brokers. Copyright © 2020-present Georgia MLS. All rights reserved.
Last checked: 2026-08-14 06:57 PM UTC