Save
Ask
Tour
Hide
Share
$849,900
20 Days On Site

2139 Golden Morning CT
Kennesaw, GA 30152

For Sale|Single Family Residence|Active
6
Beds
4.5
Total Baths
4
Full Baths
1
Partial Bath
5,572
SqFt
$153
/SqFt
2007
Built
Subdivision:
Westpark
County:
Cobb
Call Now: 770-240-2004
Is this the listing for you? We can help make it yours.
770-240-2004
2139 Golden Morning CT2139 Golden Morning CT2139 Golden Morning CT2139 Golden Morning CT
Save
Ask
Tour
Hide
Share

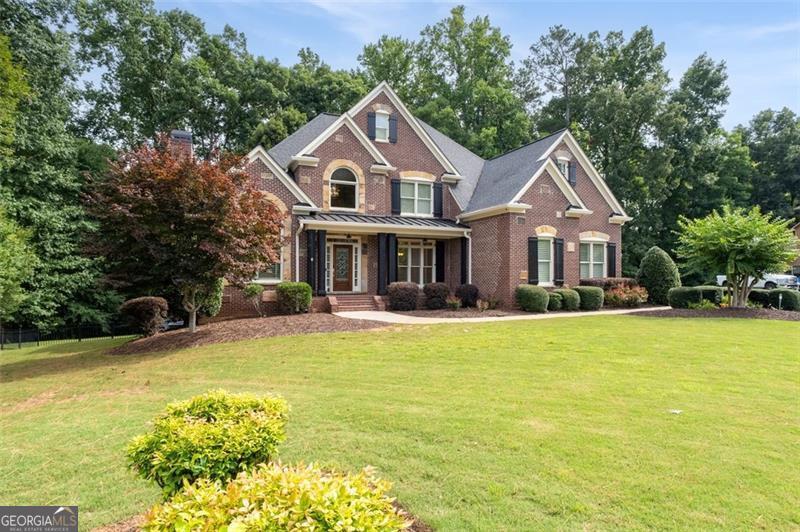
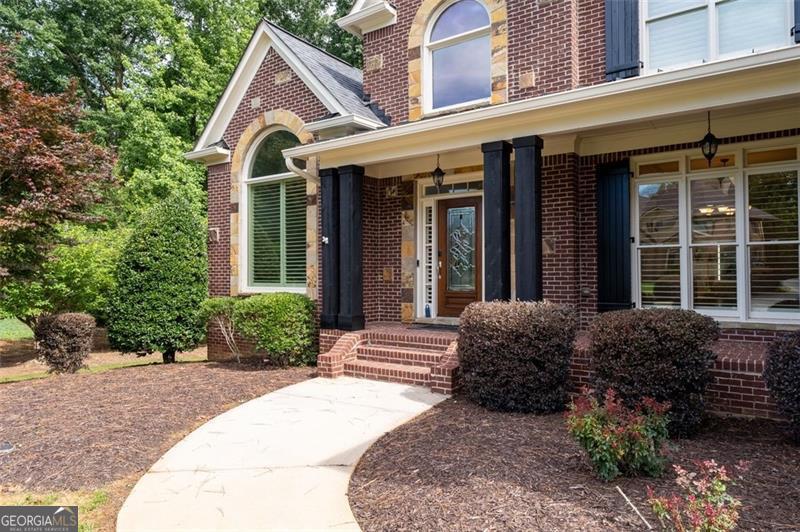
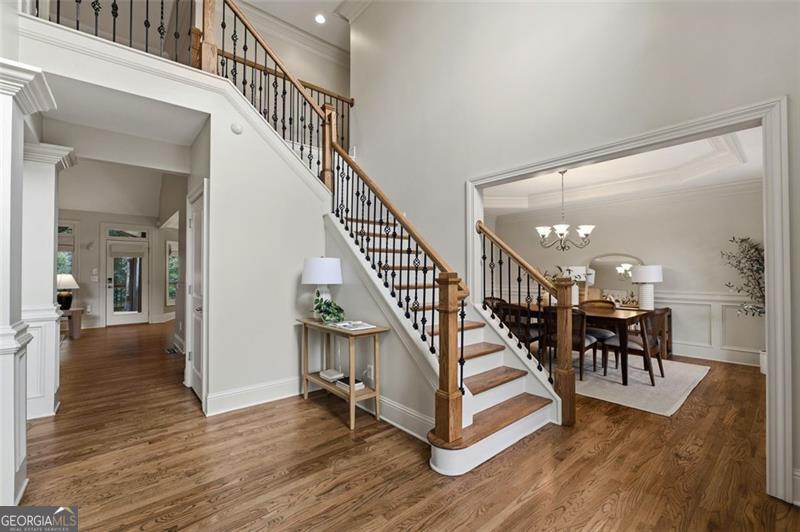
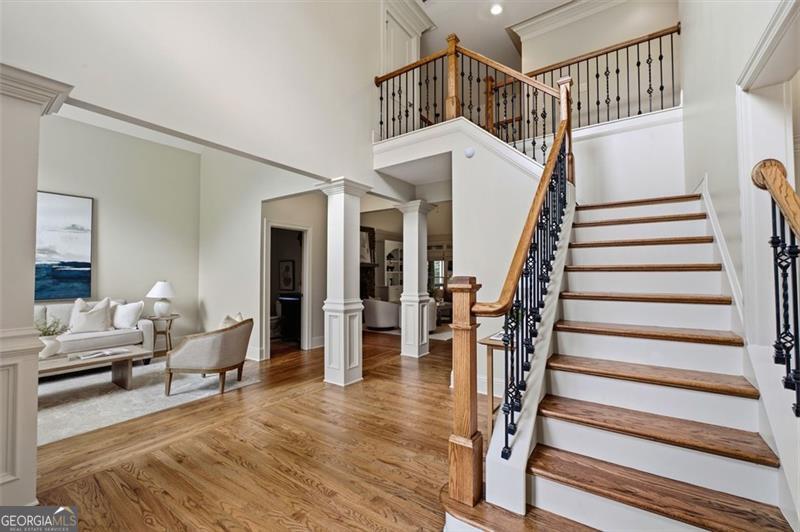
Move-In Ready Executive Home with 6 Bedrooms and 4.5 Bathrooms! This beautiful home features a hard-to-find Owner's Suite on the Main Level and has been extensively refreshed over the past year. Recent improvements include fresh interior and exterior paint, newly installed hardwood floors in the owner's suite, refinished hardwoods throughout the main living areas, new carpet in two upstairs bedrooms (the other two feature hardwood flooring), and new luxury vinyl plank flooring in the terrace level. The main floor offers an ideal layout for entertaining, showcases heavy crown molding, featuring a separate dining room, vaulted formal living room, and a dramatic two-story family room with built-in bookshelves flanking a stunning stone fireplace. The spacious kitchen includes abundant cabinetry, granite countertops, stainless steel appliances, a pantry, and a sunny breakfast area. Enjoy year-round outdoor living on the newly screened porch overlooking the private backyard. Upstairs you'll find four generously sized secondary bedrooms, connected by two Jack-and-Jill bathrooms. The finished terrace level offers incredible flexibility with a media room, game room, sixth bedroom, full bathroom, plus ample storage space and an unfinished workshop area. Outside, the level, fenced backyard provides plenty of room for play, pets, and entertaining. There is a patio beneath the deck that creates an additional outdoor living space. Residents enjoy outstanding neighborhood amenities including swim, tennis, pickleball, a clubhouse, and sidewalks throughout the community. This exceptional home truly combines space, functionality, and updates in a sought-after neighborhood!

Save
Ask
Tour
Hide
Share
Listing Snapshot
Price 
$849,900
Days On Site 
20 Days
Bedrooms 
6
Inside Area (SqFt) 
5,572 sqft
Total Baths 
4.5
Full Baths 
4
Partial Baths 
1
Lot Size 
0.94 Acres
Year Built 
2007
MLS® Number 
10790902
Status 
Active
Property Tax 
$3,045
HOA/Condo/Coop Fees 
$104.17 monthly
Sq Ft Source 
Appraiser
Friends & Family
Recent Activity
7 days agoStatus changed to Active
7 days agoListing updated with changes from the MLS®
3 weeks agoListing first seen on site
General Features
Acres 
0.94
Attached Garage 
Yes
Garage 
Yes
Garage Spaces 
3
Land Lease 
No
Levels 
Two
Parking 
AttachedGarage
Parking Spaces 
3
Property Sub Type 
Single Family Residence
Security 
Security System
Sewer 
Public Sewer
SqFt Above 
3851
SqFt Below 
1721
Style 
Brick 3 SideTraditional
Utilities 
Cable AvailableElectricity AvailableNatural Gas AvailablePhone AvailableSewer AvailableUnderground UtilitiesWater Available
Water Source 
Public
Interior Features
Appliances 
DishwasherDisposalDouble OvenMicrowaveRefrigerator
Basement 
Exterior EntryFinishedFullInterior Entry
Cooling 
Ceiling Fan(s)Central AirElectric
Fireplace 
Yes
Fireplace Features 
Gas LogGas Starter
Fireplaces 
1
Flooring 
CarpetHardwood
Heating 
CentralForced AirNatural Gas
Interior 
Breakfast BarPantryBookcasesDouble VanityMaster Downstairs
Laundry Features 
Laundry RoomIn Hall
Main Level Bedrooms 
1
Window Features 
Insulated WindowsDouble Pane Windows
Kitchen 
Save
Ask
Tour
Hide
Share
Exterior Features
Construction Details 
Brick
Fencing 
Back YardFenced
Lot Features 
Private
Patio And Porch 
Deck
Roof 
Composition
View 
City
Waterfront Features 
NONE
Waterview 
City
Windows/Doors 
Insulated WindowsDouble Pane Windows
Community Features
Association Dues 
1250
Community Features 
ClubhousePoolTennis Court(s)
Financing Terms Available 
CashConventionalFHAVA Loan
HOA Fee Frequency 
Annually
Schools
School District
Unknown
Elementary School
Frey
Middle School
McClure
High School
Allatoona
Listing courtesy of Coldwell Banker Realty


Information deemed reliable but not guaranteed. The data relating to real estate for sale on this web site comes in part from the Broker Reciprocity Program of Georgia MLS. Real estate listings held by brokerage firms other than this office are marked with the Broker Reciprocity logo and detailed information about them includes the name of the listing brokers. Copyright © 2020-present Georgia MLS. All rights reserved.
Last checked: 2026-07-12 09:09 PM UTC

Neighborhood & Commute
Source: Walkscore
Save
Ask
Tour
Hide
Share