Save
Ask
Tour
Hide
Share
$719,088
31 Days On Site

1618 Traveler Trace-Lot 47
Cumming, GA 30040

For Sale|Single Family Residence|Active
5
Beds
4
Total Baths
4
Full Baths
3,152
SqFt
$228
/SqFt
2026
Built
Subdivision:
Berkeley Mill
County:
Forsyth
Call Now: 770-240-2004
Is this the listing for you? We can help make it yours.
770-240-2004
1618 Traveler Trace-Lot 471618 Traveler Trace-Lot 471618 Traveler Trace-Lot 471618 Traveler Trace-Lot 47
Save
Ask
Tour
Hide
Share

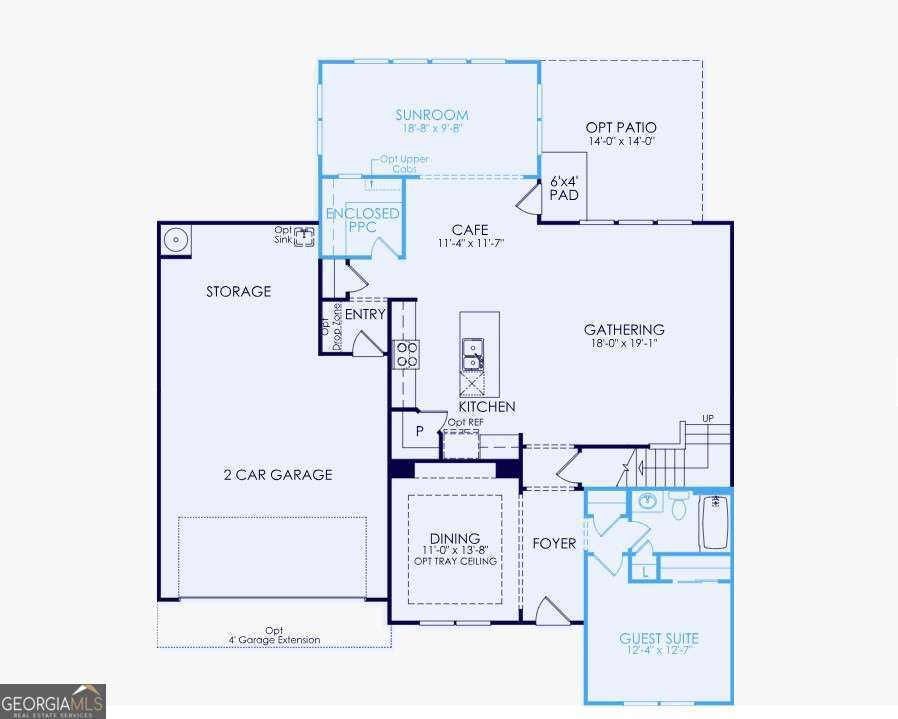
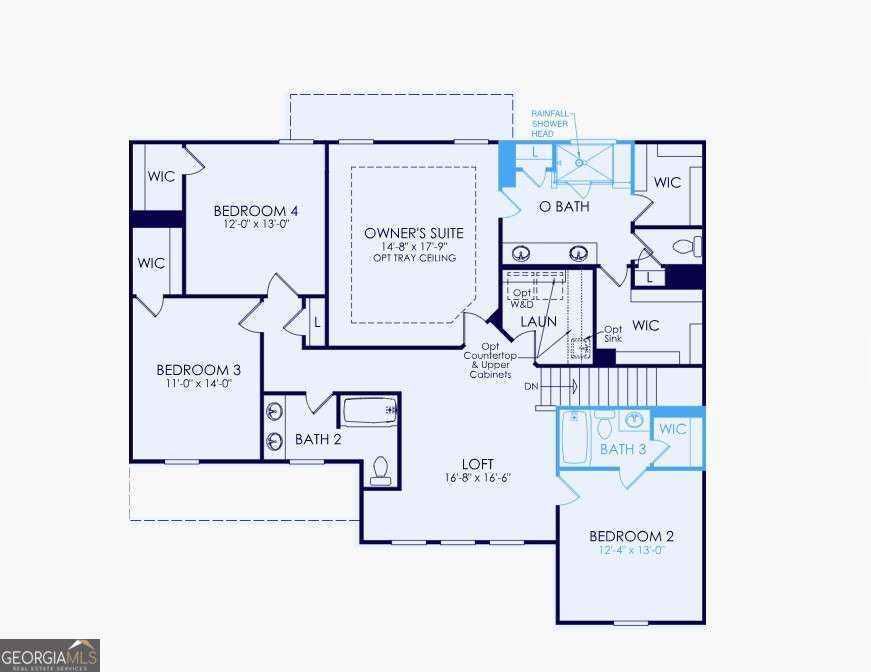
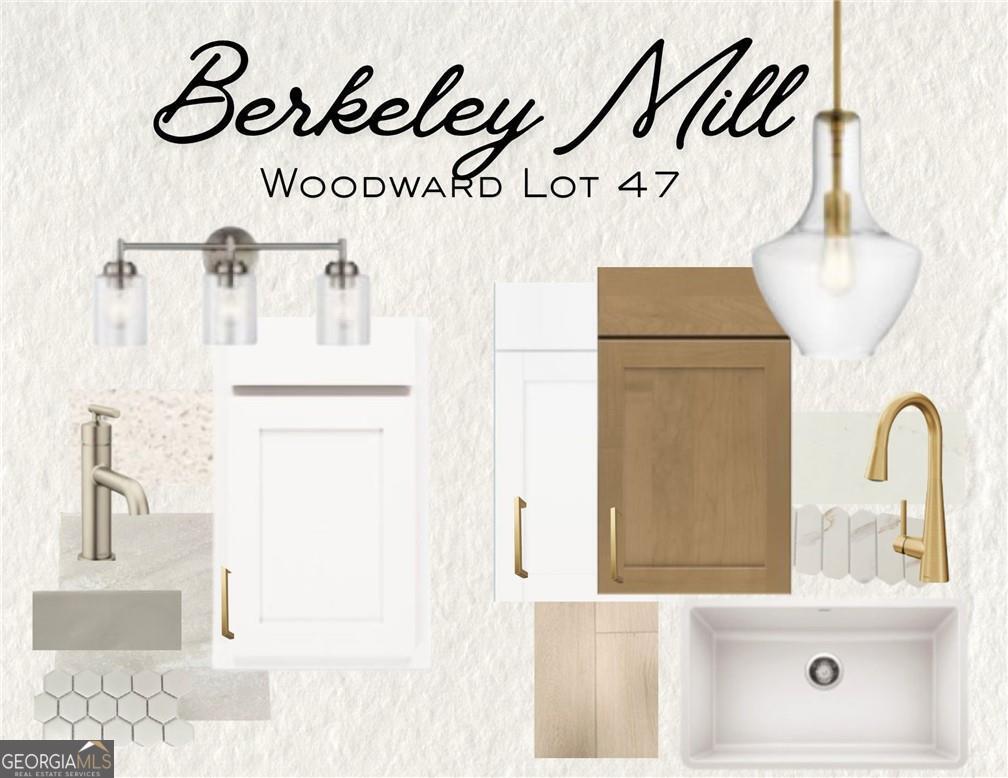
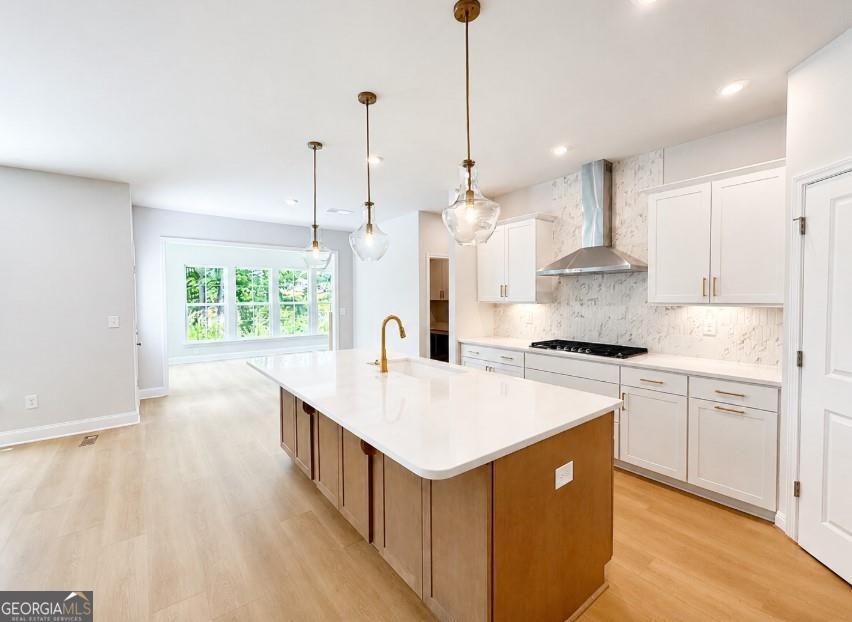
Welcome Home to the Woodward at Berkeley Mill! Ideally located just one mile from GA-400 and minutes to Cumming City Center and Lake Lanier, this thoughtfully designed two-story home blends timeless style with everyday functionality. A wide, inviting foyer leads to a private main-level guest suite with full bath-perfect for visiting family or extended stays. The open-concept main living area features a light-filled gathering room and a gourmet kitchen with white perimeter cabinetry, a contrasting oak-stained island, abundant storage, and a walk-in pantry, all flowing seamlessly into the bright cafe and oversized sunroom addition. A separate formal dining room offers the perfect setting for entertaining and special occasions. Upstairs, a spacious loft provides flexible living space ideal for a media room, playroom, or home office. The elegant owner's suite features dual walk-in closets and a spa-inspired bath with double vanities and a tiled walk-in shower with built-in bench. Three generously sized secondary bedrooms each include walk-in closets-one with a private en-suite bath, while the remaining two share a well-appointed hall bath with double vanity. Enjoy resort-style community amenities including a pool with cabana, playground, firepit, and nearly three miles of scenic walking trails. Photos are of model representation. Pricing and current promotions are subject to change at any time prior to contract.

Save
Ask
Tour
Hide
Share
Listing Snapshot
Price 
$719,088
Days On Site 
31 Days
Bedrooms 
5
Inside Area (SqFt) 
3,152 sqft
Total Baths 
4
Full Baths 
4
Partial Baths 
N/A
Lot Size 
0.276 Acres
Year Built 
2026
MLS® Number 
10791317
Status 
Active
Property Tax 
N/A
HOA/Condo/Coop Fees 
$175 monthly
Sq Ft Source 
Builder
Friends & Family
Recent Activity
2 days agoStatus changed to Active
2 days agoPrice changed to $719,088
2 days agoListing updated with changes from the MLS®
a month agoListing first seen on site
General Features
Acres 
0.276
Attached Garage 
Yes
Foundation 
Slab
Garage 
Yes
Garage Spaces 
2
Green Energy Efficient 
AppliancesInsulationThermostat
Home Warranty 
Yes
Land Lease 
No
Levels 
Two
Parking 
AttachedGarageGarage Door OpenerKitchen Level
Parking Spaces 
2
Property Condition 
New Construction
Property Sub Type 
Single Family Residence
Security 
Carbon Monoxide Detector(s)Fire Sprinkler SystemSmoke Detector(s)
Sewer 
Public Sewer
SqFt Above 
3152
Style 
CraftsmanTraditional
Utilities 
Cable AvailableElectricity AvailableNatural Gas AvailablePhone AvailableSewer AvailableUnderground UtilitiesWater Available
Water Source 
Public
Interior Features
Appliances 
OvenCooktopDishwasherDisposalMicrowaveOtherStainless Steel Appliance(s)
Basement 
None
Cooling 
Central AirZoned
Electric 
220 Volts
Flooring 
CarpetHardwoodTile
Heating 
CentralForced AirZoned
Interior 
Kitchen IslandPantryDouble VanityHigh CeilingsIn-Law FloorplanOtherTray Ceiling(s)Walk-In Closet(s)
Laundry Features 
Laundry RoomUpper Level
Main Level Bedrooms 
1
Window Features 
Insulated WindowsDouble Pane WindowsWindow Treatments
Dining Room 
Kitchen 
Save
Ask
Tour
Hide
Share
Exterior Features
Construction Details 
BrickConcreteOther
Exterior 
LightingOther
Lot Features 
LevelPrivate
Patio And Porch 
Patio
Roof 
CompositionOther
Waterfront Features 
NONE
Windows/Doors 
Insulated WindowsDouble Pane WindowsWindow Treatments
Community Features
Association Dues 
2100
Community Features 
PlaygroundPoolSidewalksStreet Lights
Financing Terms Available 
CashConventionalFHAVA Loan
HOA Fee Frequency 
Annually
Schools
School District
Unknown
Elementary School
Cumming
Middle School
Otwell
High School
Forsyth Central
Listing courtesy of Pulte Realty of Georgia, Inc


Information deemed reliable but not guaranteed. The data relating to real estate for sale on this web site comes in part from the Broker Reciprocity Program of Georgia MLS. Real estate listings held by brokerage firms other than this office are marked with the Broker Reciprocity logo and detailed information about them includes the name of the listing brokers. Copyright © 2020-present Georgia MLS. All rights reserved.
Last checked: 2026-07-24 08:27 PM UTC

Neighborhood & Commute
Source: Walkscore
Save
Ask
Tour
Hide
Share