
135 Lameloise LNAtlanta, GA 30327
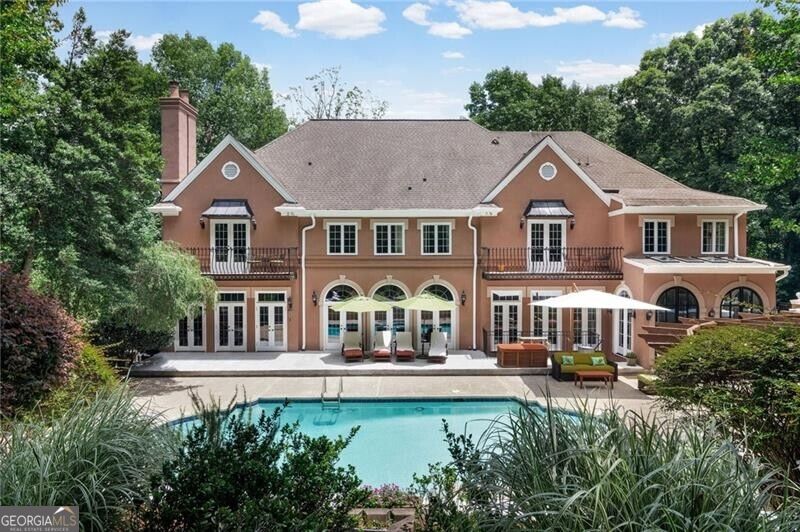
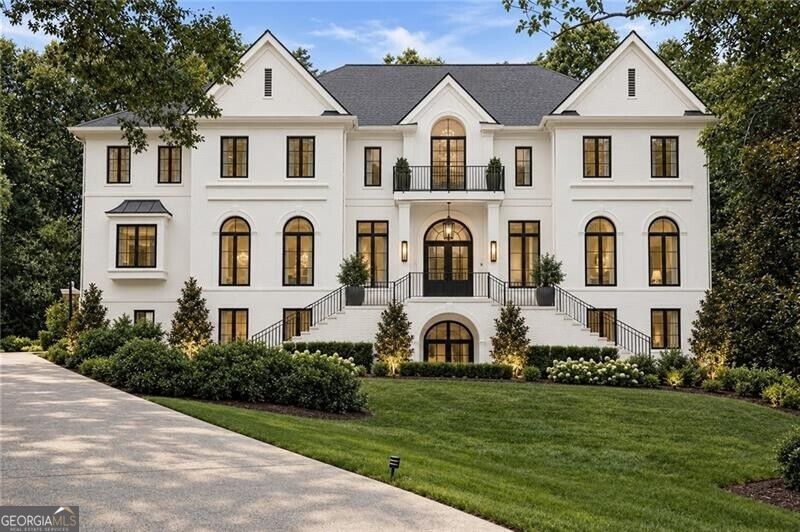
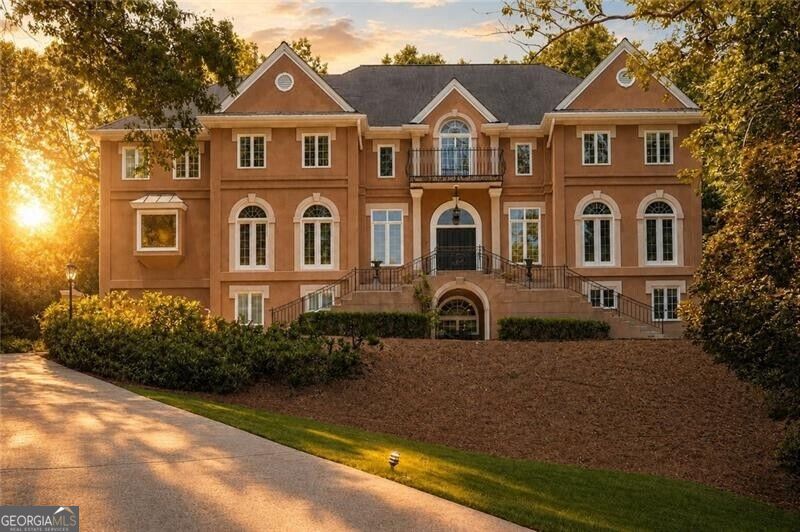
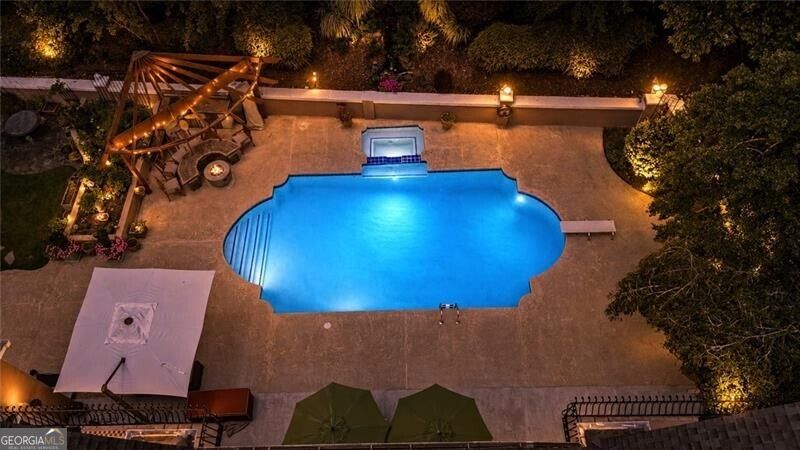
Behind stately iron privacy gates in a beautiful home, this extraordinary European-inspired estate offers refined luxury, exceptional craftsmanship, and an unmatched lifestyle for the discerning buyer. From the moment you enter, the home makes a lasting impression with elegant formal living and dining rooms, expansive family spaces, a sunroom filled with natural light, and a richly appointed private library. Thoughtfully designed architectural details are showcased throughout, including stone flooring, wrought-iron stair railings, extensive crown molding, graceful archways, and designer finishes at every turn. The entertaining bar area offers separate beverage refrigeration, a sink, and custom wine storage, creating the perfect setting for hosting guests. The chef's kitchen combines beauty and function with stainless steel appliances, custom built-ins, and an oversized breakfast area ideal for casual dining and gathering. The luxurious owner's retreat serves as a private sanctuary, featuring peaceful pool views, a spacious sitting area with a fireplace, custom built-ins, and a soothing neutral palette. Each secondary bedroom offers its own en-suite bath, providing comfort and privacy that will exceed expectations. The terrace level offers exceptional flexibility with multiple living and entertaining spaces, a second kitchen, and a private in-law or nanny suite. Outdoors, the park-like setting creates a true resort experience with a sparkling pool, expansive grilling area, and beautifully landscaped greenspace perfect for entertaining or relaxing. Constructed with durable three-coat hard cement stucco and backing to a wooded easement, the home enjoys exceptional privacy and tranquility without freeway noise. Ideally located near premier shopping, dining, and everyday conveniences, this remarkable estate offers timeless elegance, sophisticated living, and an extraordinary place to call home.
| a week ago | Status changed to Active | |
| a week ago | Listing updated with changes from the MLS | |
| 2 weeks ago | Price changed to $2,499,900 | |
| 4 months ago | Listing first seen on site |

Information deemed reliable but not guaranteed. The data relating to real estate for sale on this web site comes in part from the Broker Reciprocity Program of Georgia MLS. Real estate listings held by brokerage firms other than this office are marked with the Broker Reciprocity logo and detailed information about them includes the name of the listing brokers. Copyright © 2020-present Georgia MLS. All rights reserved.
Last checked: 2026-10-19 01:55 PM UTC