
1703 Bonica XINGCumming, GA 30040
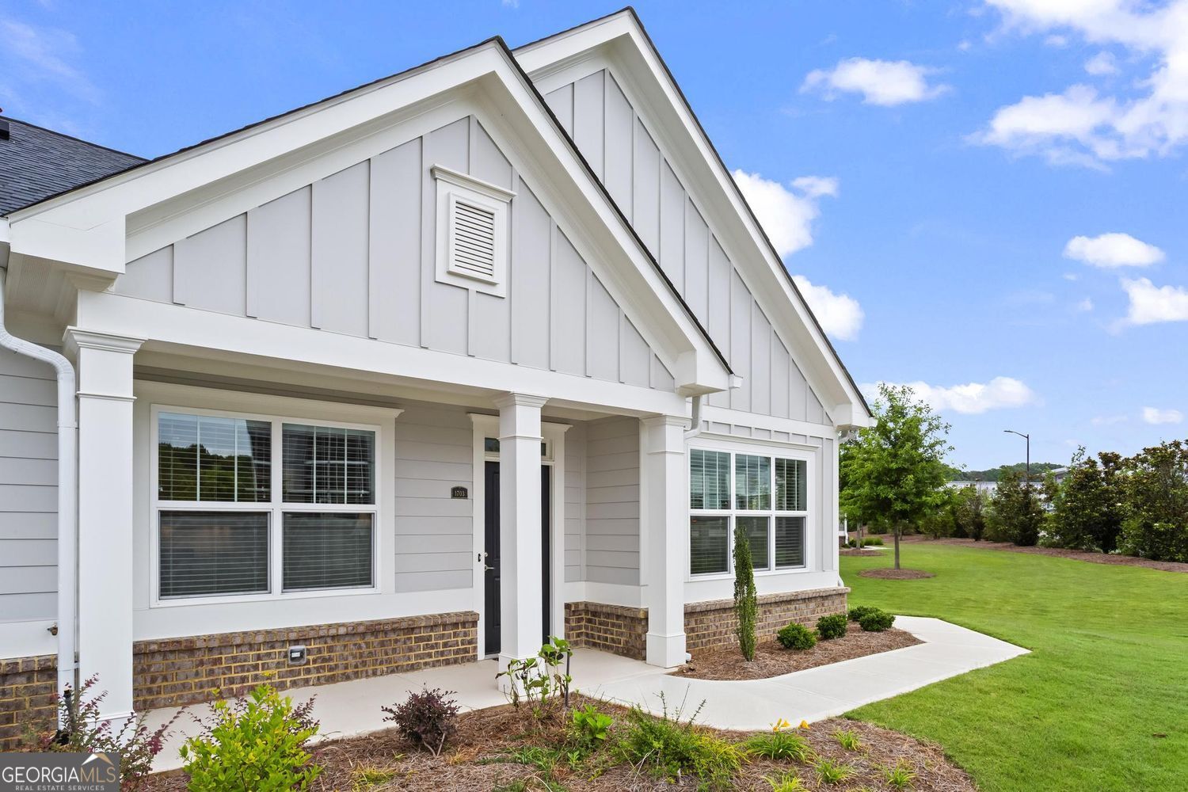
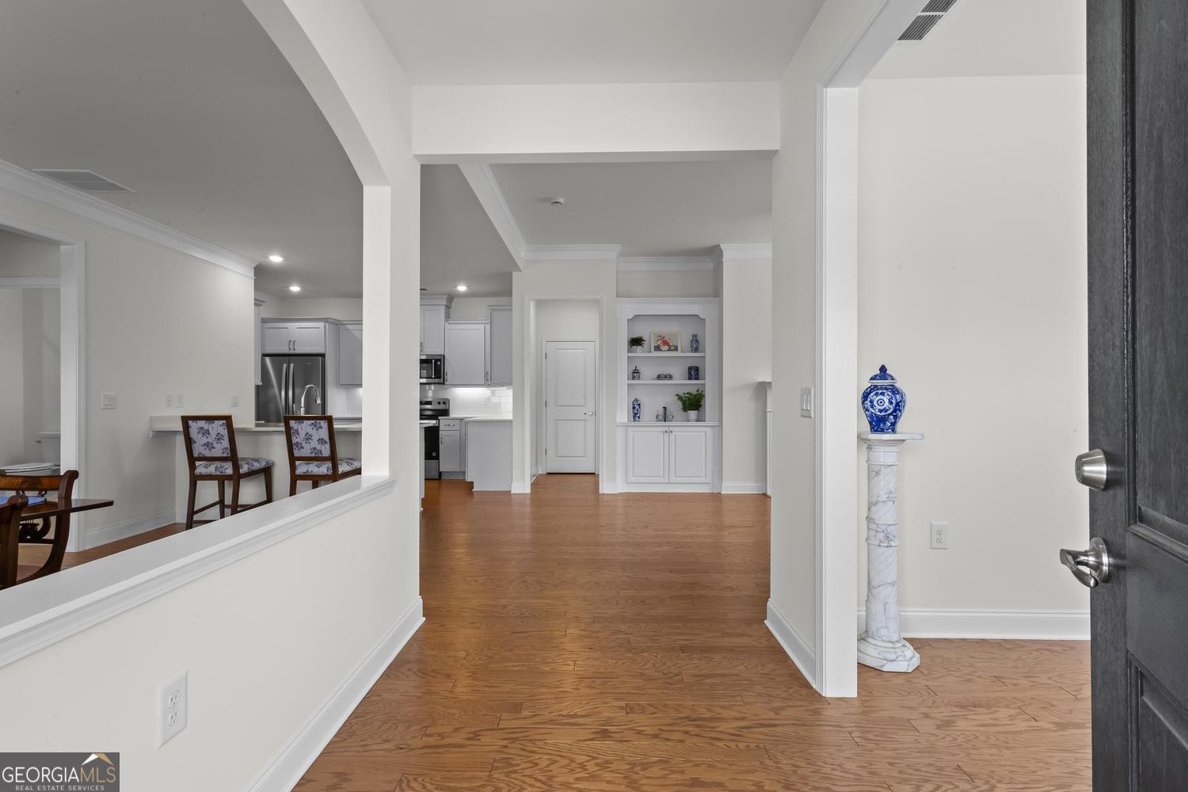
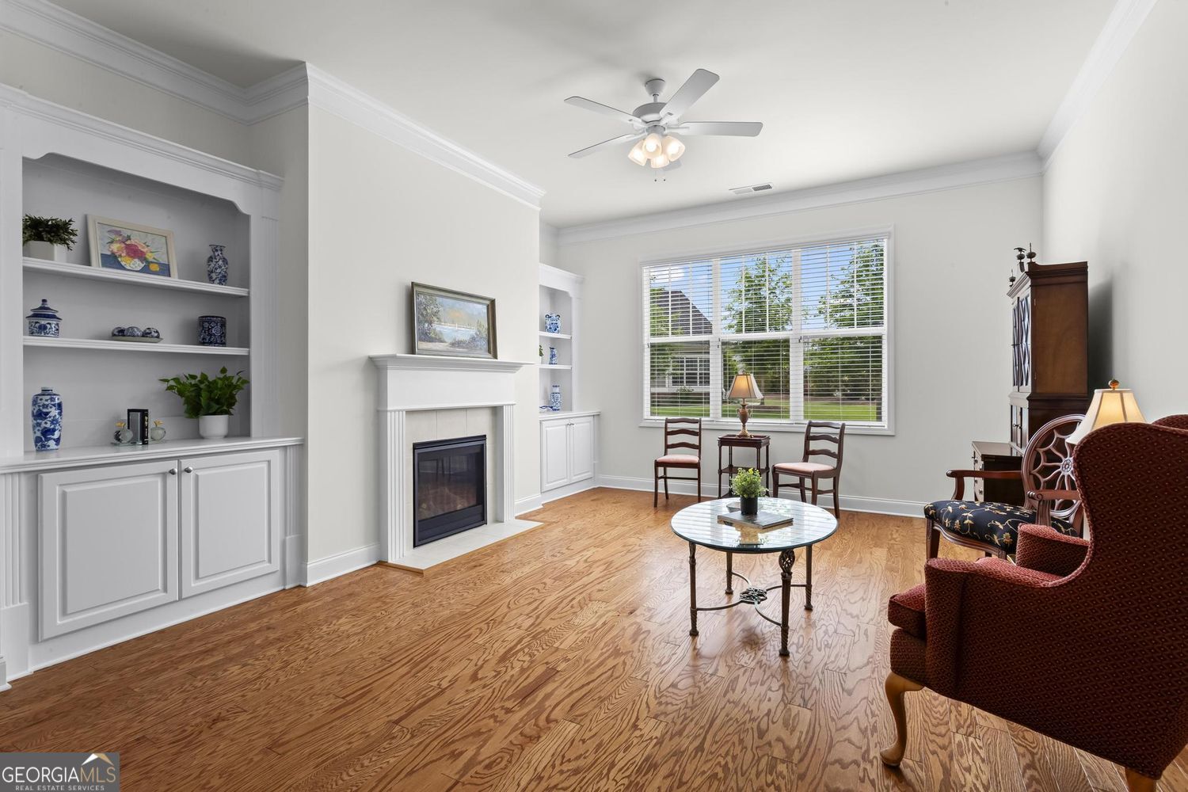
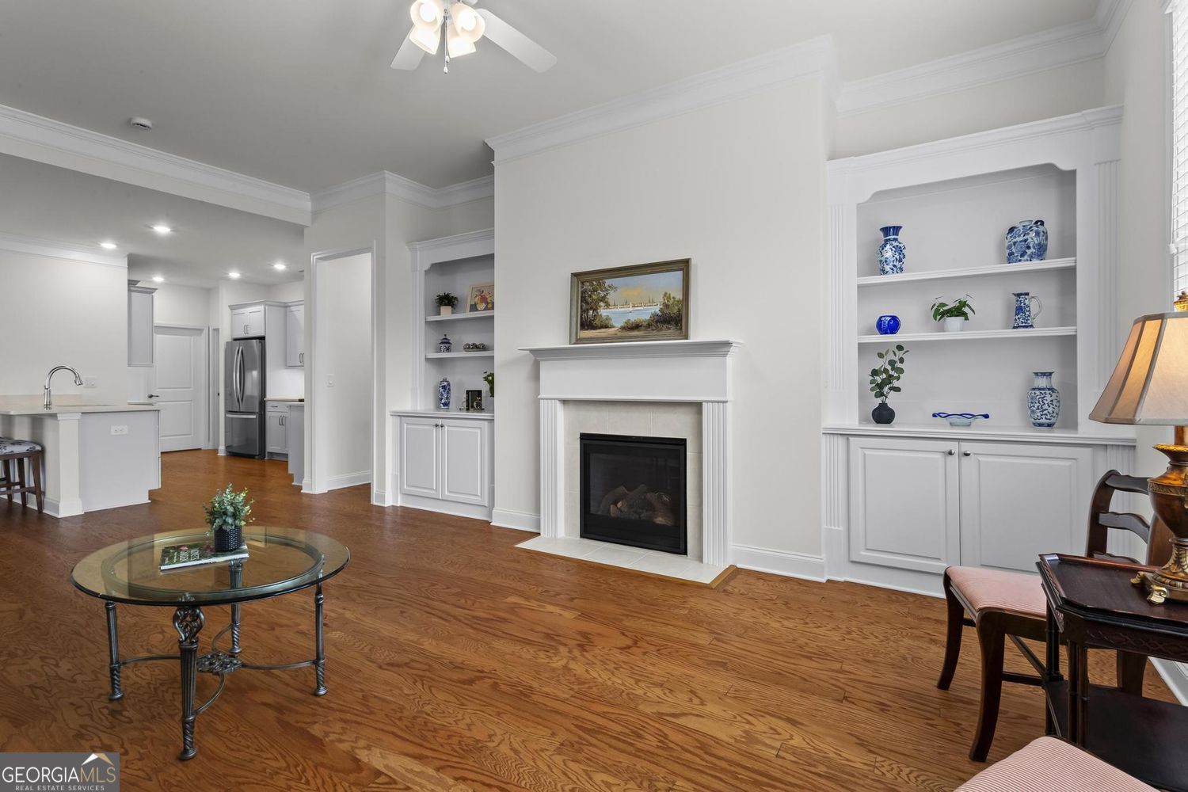
Welcome to the Orchards of South Forsyth, an active adult community where thoughtful design meets effortless living. This beautiful Ashewood floorplan was built in 2025, and despite being resale, is brand new and move-in ready with premium upgrades throughout. From the moment you step inside, you'll notice the warmth of hardwood floors, abundant natural light, and elegant finishes. The heart of the home is a spacious kitchen featuring quartz countertops, stainless steel appliances, a walk-in pantry, and a custom butler's pantry. The sunroom provides the perfect place to enjoy morning coffee, unwind with a good book, or gather with friends. Custom built-in bookcases surrounding the fireplace add character and function to the inviting living room. Designed for the ease of one-level living, the main floor includes step-free garage entry, laundry room with utility sink, two bedrooms, two full baths, and dining room. The spacious primary suite offers a spa-like bath with a step-free shower, double vanity, and ample counter space. Upstairs, an oversized bedroom and full bath could serve as a private guest suite, home office, media room, hobby space, or additional storage. Enjoy true low-maintenance living with monthly HOA assessments that include exterior structure maintenance, grounds maintenance, termite and pest control, insurance, trash service, and reserve fund. Community amenities include a saltwater pool, clubhouse, fitness center, and optional events and activities with neighbors. Conveniently located near GA-400, shopping, dining, and The Collection at Forsyth, this home combines luxury, flexibility, and peace of mind in one exceptional package.
| a month ago | Status changed to Active | |
| a month ago | Listing updated with changes from the MLS | |
| a month ago | Price changed to $545,000 | |
| 4 months ago | Listing first seen on site |

Information deemed reliable but not guaranteed. The data relating to real estate for sale on this web site comes in part from the Broker Reciprocity Program of Georgia MLS. Real estate listings held by brokerage firms other than this office are marked with the Broker Reciprocity logo and detailed information about them includes the name of the listing brokers. Copyright © 2020-present Georgia MLS. All rights reserved.
Last checked: 2026-10-22 08:20 PM UTC