Save
Ask
Tour
Hide
Share
$569,000
19 Days On Site

6504 Cedar Mountain RD
Douglasville, GA 30134

For Sale|Single Family Residence|Active
4
Beds
3.5
Total Baths
3
Full Baths
1
Partial Bath
2,411
SqFt
$236
/SqFt
2008
Built
Subdivision:
LON H 03 & FAYE BELL SURV
County:
Douglas
Call Now: 770-240-2004
Is this the listing for you? We can help make it yours.
770-240-2004
6504 Cedar Mountain RD6504 Cedar Mountain RD6504 Cedar Mountain RD6504 Cedar Mountain RD
Save
Ask
Tour
Hide
Share

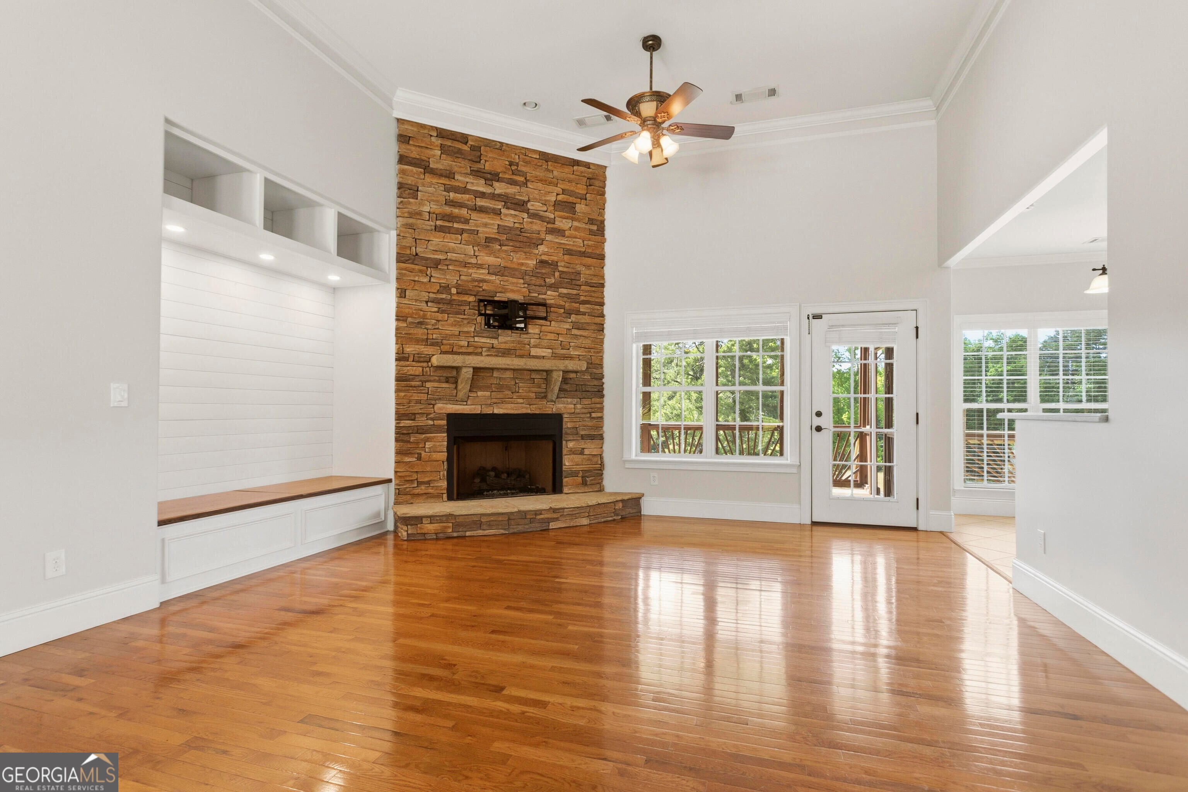
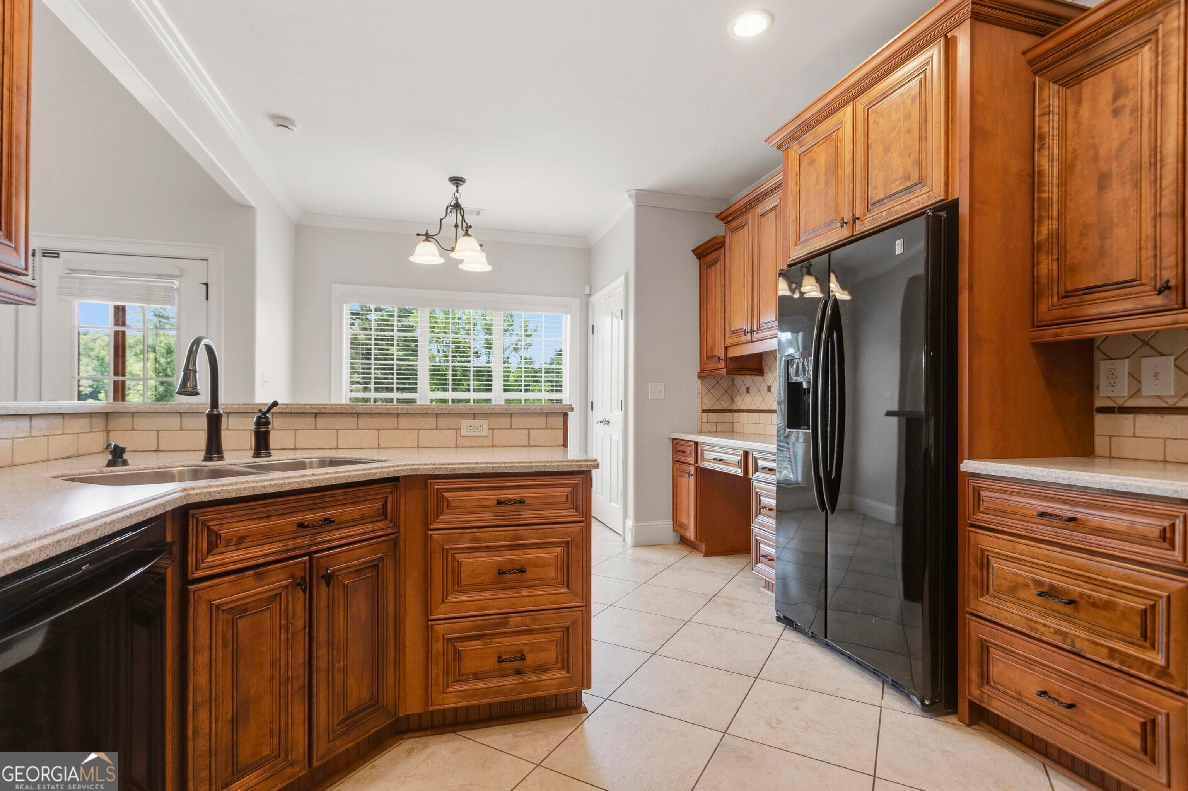
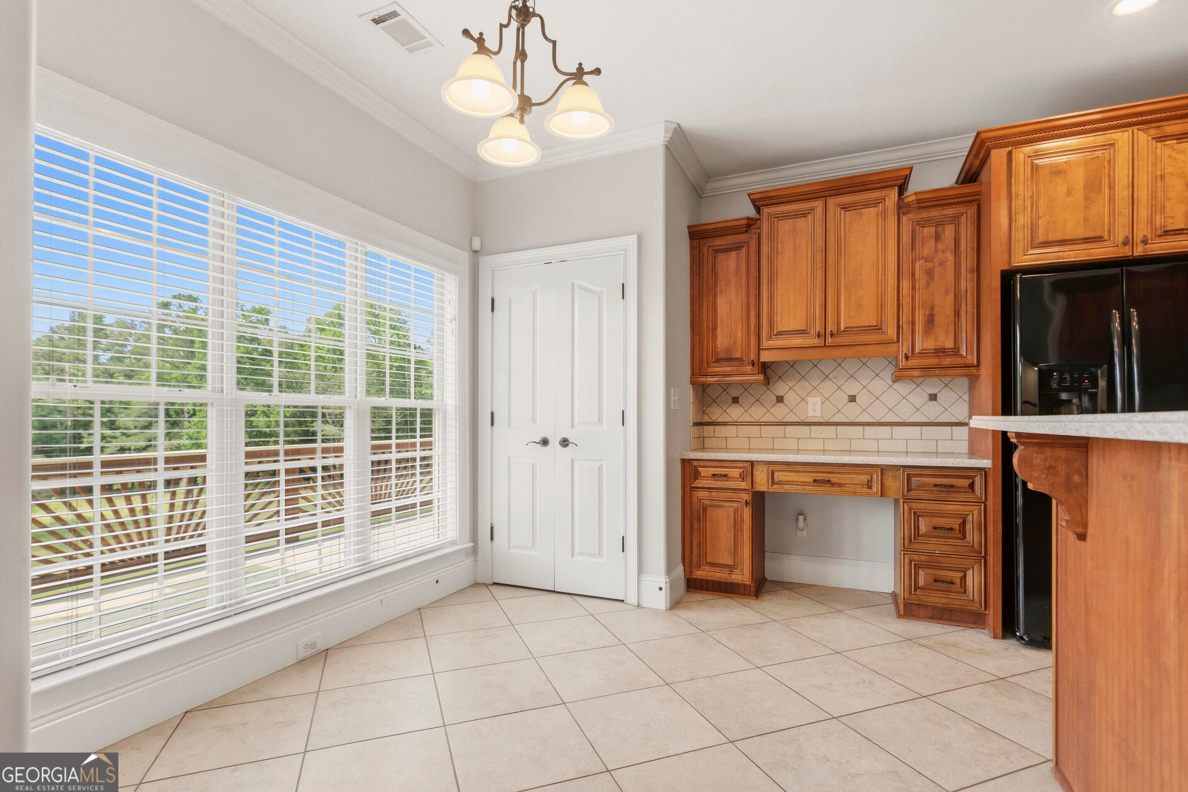
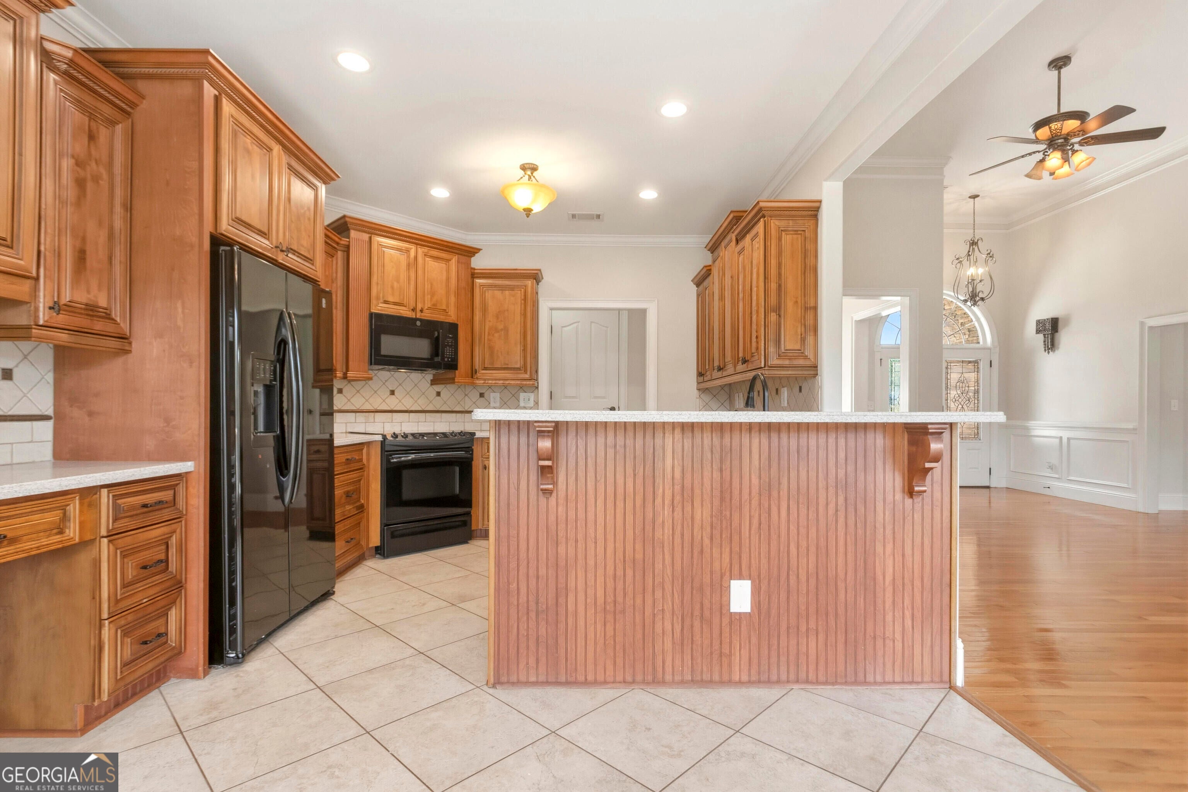
Nestled in the scenic countryside of Douglasville, this exceptional 4 bed 3.5 bath on Cedar Mountain Road home blends timeless craftsmanship, modern comfort, and peaceful surroundings. Thoughtfully updated and completely move-in ready, every detail has been designed for effortless living from day one. The grand living room makes an unforgettable first impression with soaring ceilings, a dramatic floor-to-ceiling stacked stone fireplace, gleaming hardwood floors, custom built-in shelving, and expansive windows that fill the space with natural light. Designed with both everyday living and entertaining in mind, the open-concept floor plan flows seamlessly into a chef's kitchen featuring rich custom wood cabinetry, a spacious center island, built-in desk station, and abundant storage throughout. The luxurious primary suite is a private retreat, complete with a tray ceiling, recessed lighting, and French doors leading directly to the covered back porch. The spa-inspired en suite bath features a relaxing soaking tub, oversized walk-in shower, double vanity, and an expansive walk-in closet. Three additional generously sized bedrooms provide comfort and flexibility, including a Jack-and-Jill bath with a double vanity. Step outside to the tiled, covered sun porch with ceiling fans, where sweeping pasture views and lush tree-lined scenery create the perfect setting for morning coffee, family gatherings, or quiet evenings spent watching the sunset. The unfinished basement, complete with its own private garage entrance, presents endless possibilities. Create an in-law suite, income-producing apartment, home gym, workshop, media room, or additional living space tailored to your needs. Whether you're searching for your forever home or a property with room to grow, this meticulously maintained, move-in-ready residence combines luxury, functionality, and future potential-all in one of Douglasville's most picturesque settings. Some photos have been virtually rendered.

Save
Ask
Tour
Hide
Share
Listing Snapshot
Price 
$569,000
Days On Site 
19 Days
Bedrooms 
4
Inside Area (SqFt) 
2,411 sqft
Total Baths 
3.5
Full Baths 
3
Partial Baths 
1
Lot Size 
1.67 Acres
Year Built 
2008
MLS® Number 
10792913
Status 
Active
Property Tax 
$6,133
HOA/Condo/Coop Fees 
N/A
Sq Ft Source 
Owner
Friends & Family
Recent Activity
6 days agoStatus changed to Active
6 days agoListing updated with changes from the MLS®
3 weeks agoListing first seen on site
General Features
Acres 
1.67
Attached Garage 
Yes
Garage 
Yes
Garage Spaces 
5
Land Lease 
No
Levels 
Three Or More
Parking 
AttachedBasementGarageGarage Door Opener
Parking Spaces 
5
Property Sub Type 
Single Family Residence
Sewer 
Septic Tank
SqFt Above 
2411
Style 
Craftsman
Utilities 
Cable AvailableElectricity AvailableNatural Gas AvailablePropaneSewer AvailableSewer ConnectedUnderground UtilitiesWater Available
Water Source 
Public
Interior Features
Appliances 
DishwasherMicrowaveRefrigerator
Basement 
Unfinished
Cooling 
Central Air
Fireplace 
Yes
Fireplaces 
1
Flooring 
HardwoodTile
Heating 
Electric
Interior 
Entrance FoyerDouble VanityHigh CeilingsSoaking TubTray Ceiling(s)Vaulted Ceiling(s)Walk-In Closet(s)Master DownstairsHigh Speed Internet
Laundry Features 
Laundry RoomIn Hall
Main Level Bedrooms 
3
Save
Ask
Tour
Hide
Share
Exterior Features
Construction Details 
Brick
Exterior 
Balcony
Lot Features 
Open LotPasturePrivate
Roof 
Composition
Community Features
Community Features 
None
Financing Terms Available 
CashConventionalFHAVA Loan
Schools
School District
Unknown
Elementary School
Winston
Middle School
Stewart
High School
Douglas
Listing courtesy of Beycome Brokerage Realty LLC


Information deemed reliable but not guaranteed. The data relating to real estate for sale on this web site comes in part from the Broker Reciprocity Program of Georgia MLS. Real estate listings held by brokerage firms other than this office are marked with the Broker Reciprocity logo and detailed information about them includes the name of the listing brokers. Copyright © 2020-present Georgia MLS. All rights reserved.
Last checked: 2026-07-15 03:56 AM UTC

Neighborhood & Commute
Source: Walkscore
Save
Ask
Tour
Hide
Share