
4550 Manning DRCumming, GA 30028


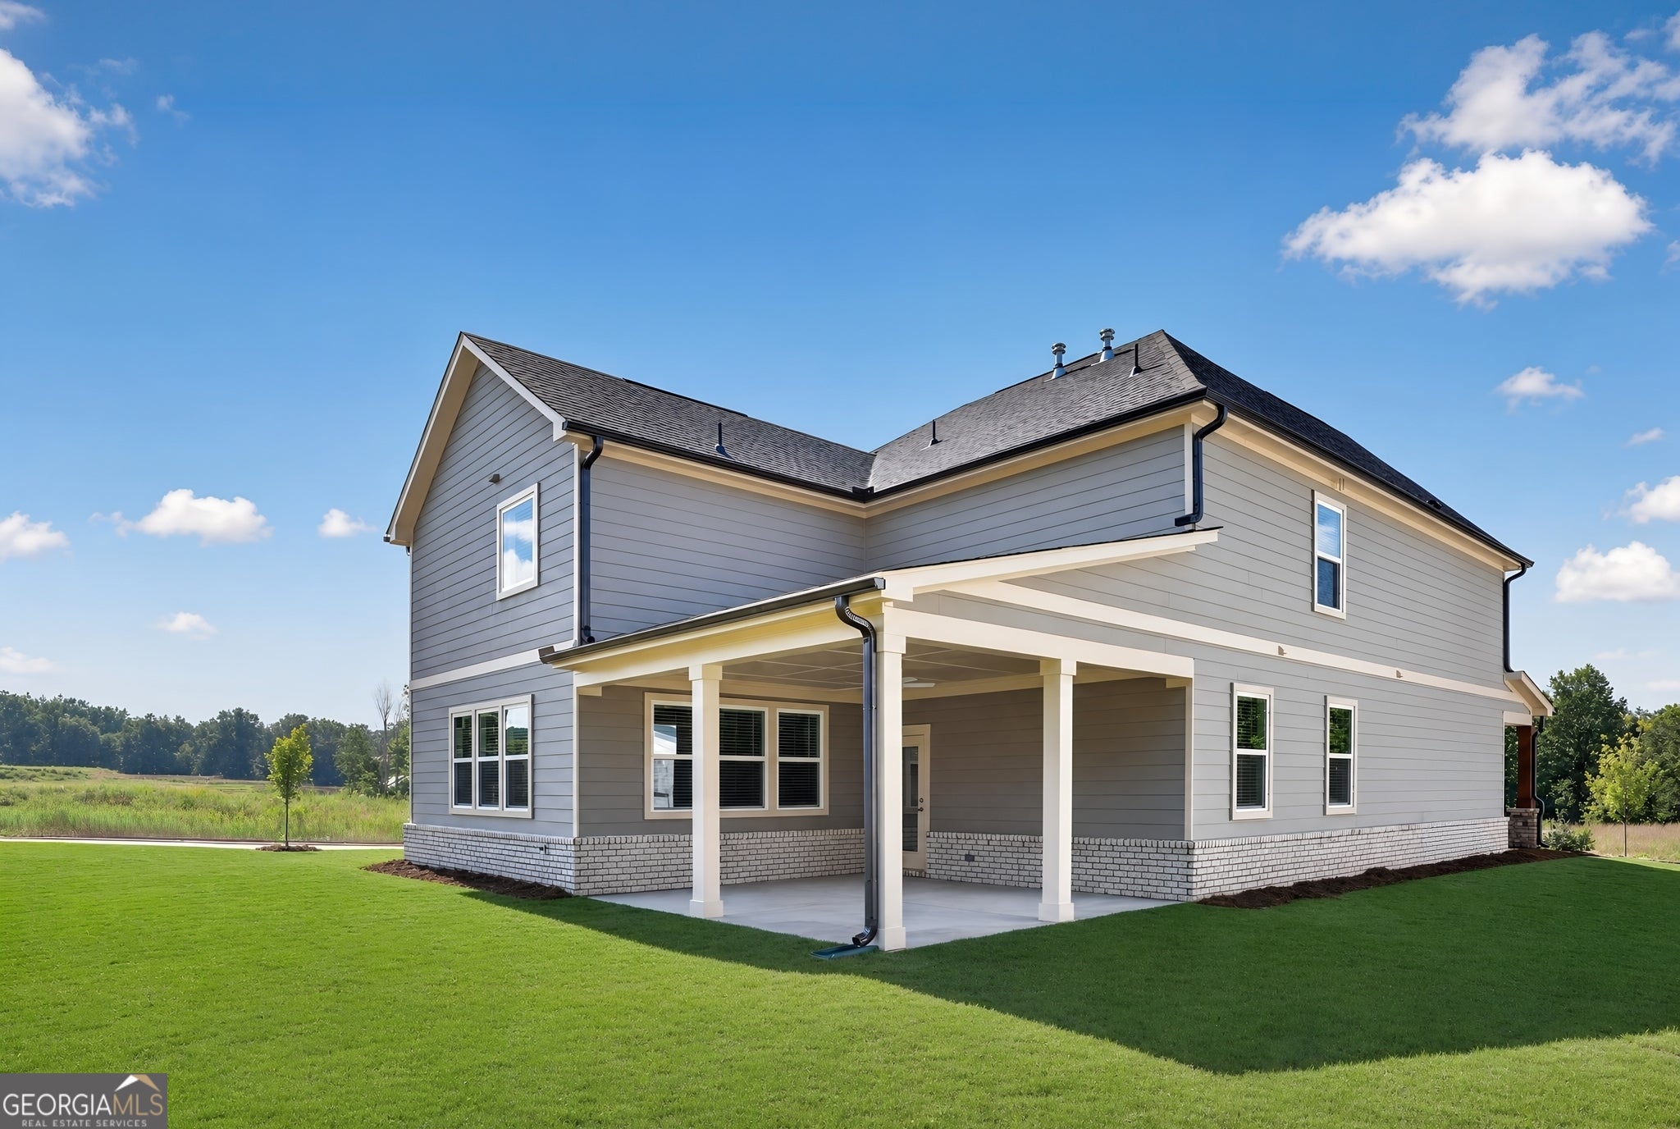
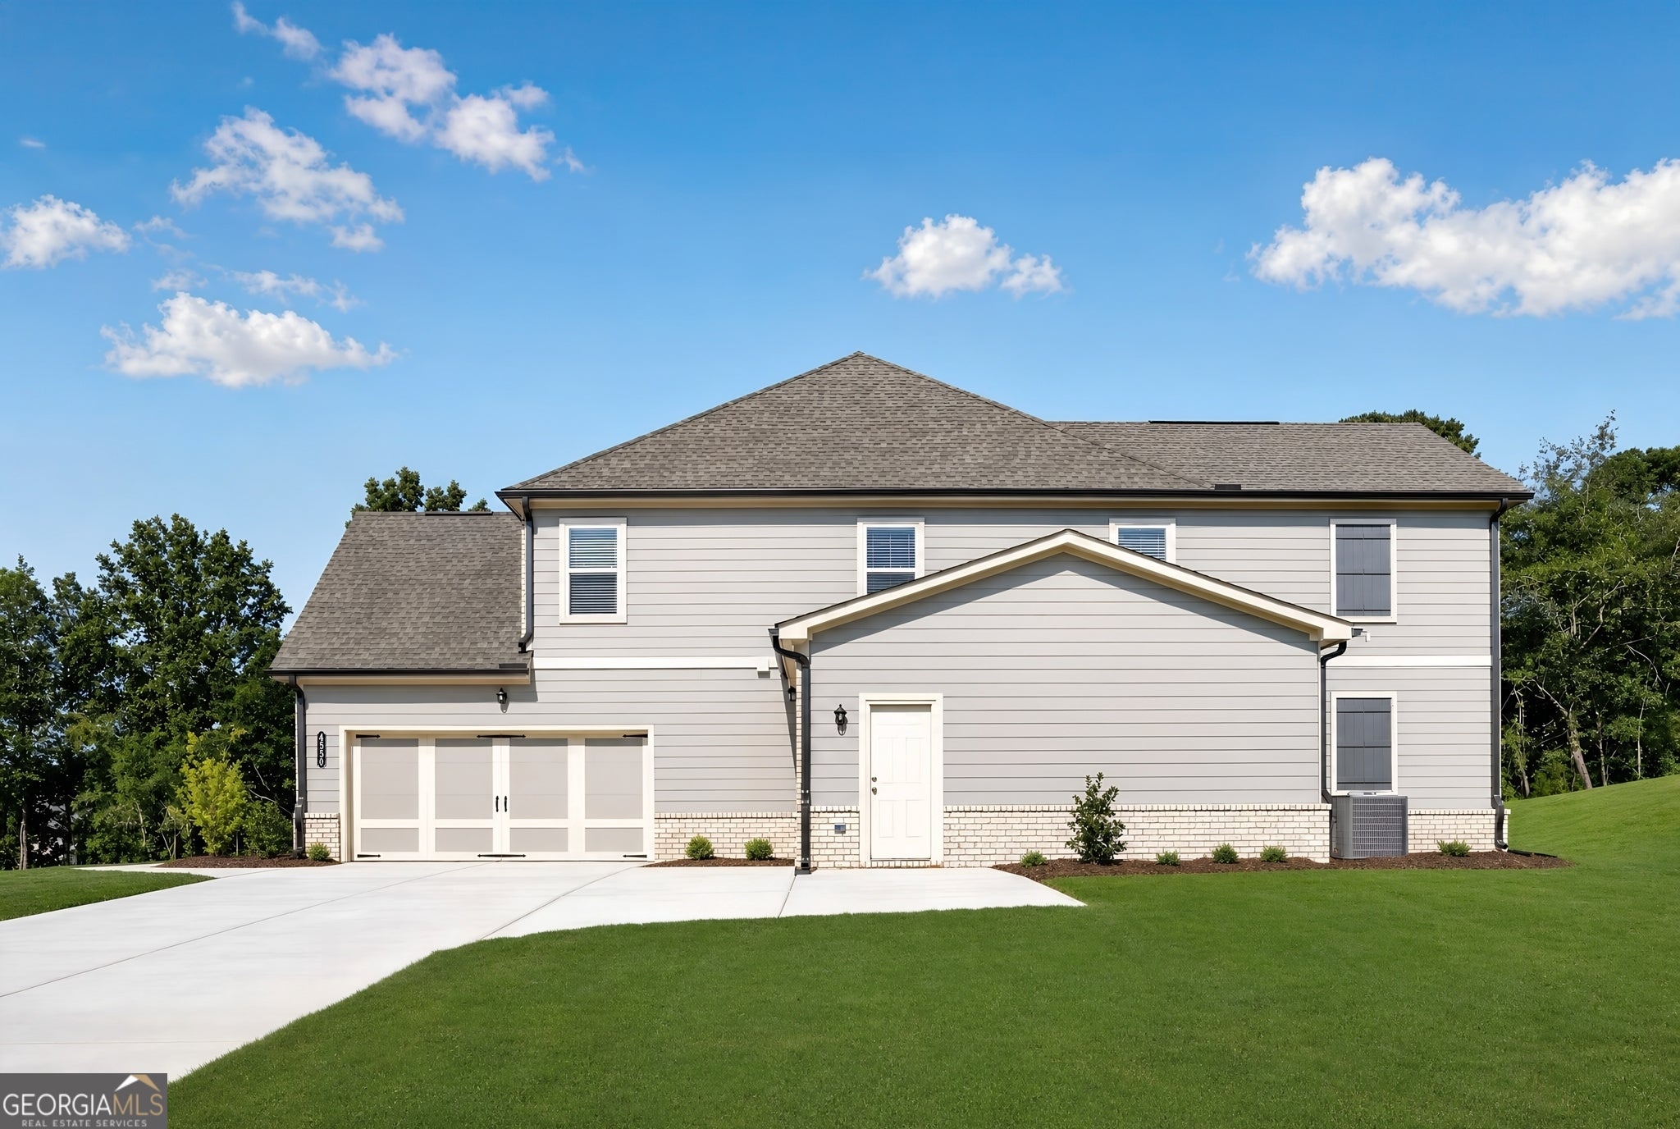
Now Open - Move-In Ready Home Available! The Candler Plan offers exceptional design, luxury finishes, and functional living spaces throughout. The gourmet kitchen features a designer vent hood, soft-close cabinetry, an oversized island with breakfast bar seating, and opens seamlessly to the spacious family room filled with natural light. The inviting living area includes a cozy gas fireplace with custom built-in cabinetry. A formal dining room showcases elegant board-and-batten detailing, creating the perfect space for entertaining. The main level also features a true guest suite complete with a private ensuite bath and a large walk-in shower. Enjoy the beauty and durability of solid surface flooring throughout the entire home --no carpet anywhere. Upstairs, the spacious secondary bedrooms are thoughtfully designed, with one bedroom offering a private bath and two additional bedrooms connected by a convenient Jack-and-Jill bathroom. The luxurious owner's suite is a private retreat featuring a spa-inspired ensuite bath with a large tiled shower, freestanding soaking tub, dual vanities, and an expansive double walk-in closet. Step outside and enjoy the expansive covered patio overlooking a large, usable backyard, providing endless opportunities for outdoor entertaining, recreation, and relaxation. The home is further enhanced by a desirable side-entry 3-car garage, adding both curb appeal and functionality. Located in the highly acclaimed Forsyth County Schools district, residents enjoy a peaceful setting while remaining close to premier shopping, dining, and entertainment at Cumming City Center. Outdoor enthusiasts will appreciate nearby attractions such as Fowler Park, Suwanee Mountain Preserve, and Lake Lanier. Plus, Atlanta is just 29 miles away, offering easy access to world-class dining, entertainment, and employment centers.
| 3 weeks ago | Status changed to Active | |
| 3 weeks ago | Listing updated with changes from the MLS | |
| 3 weeks ago | Price changed to $706,900 | |
| 4 months ago | Listing first seen on site |

Information deemed reliable but not guaranteed. The data relating to real estate for sale on this web site comes in part from the Broker Reciprocity Program of Georgia MLS. Real estate listings held by brokerage firms other than this office are marked with the Broker Reciprocity logo and detailed information about them includes the name of the listing brokers. Copyright © 2020-present Georgia MLS. All rights reserved.
Last checked: 2026-10-21 09:58 PM UTC