
6745 Dahlgren CTCumming, GA 30028
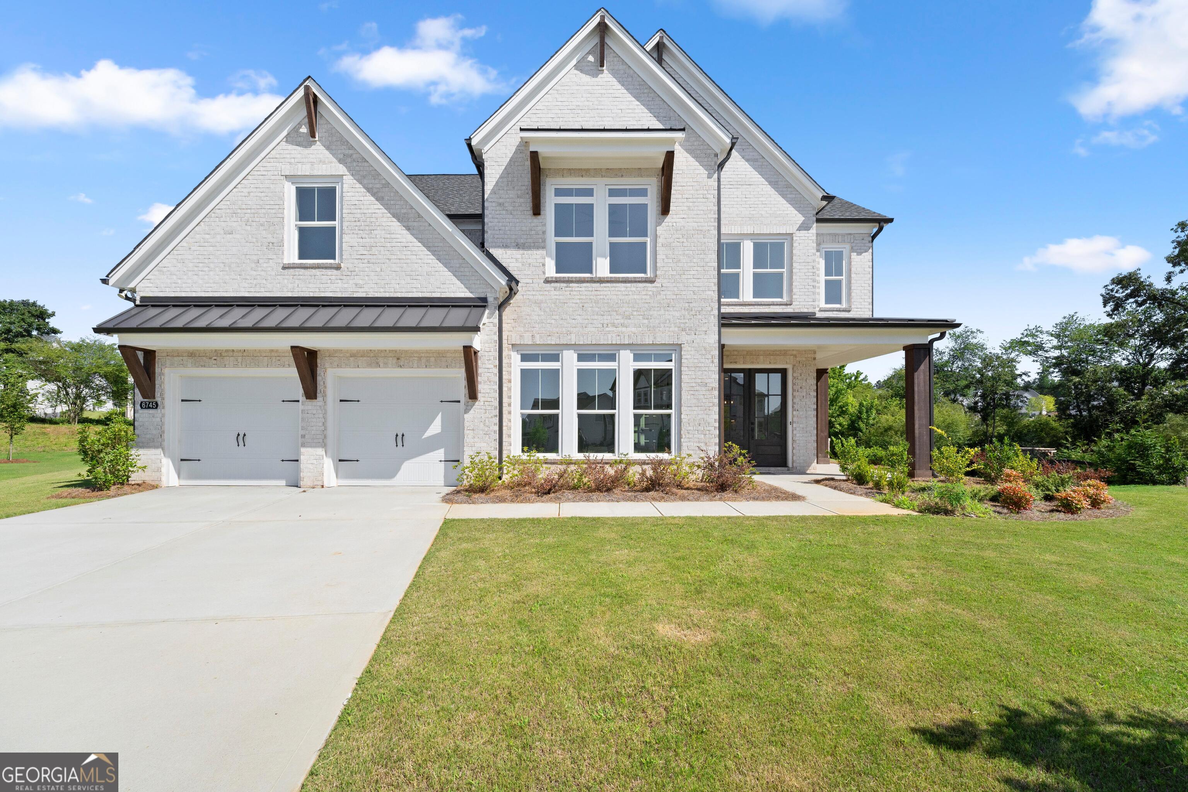
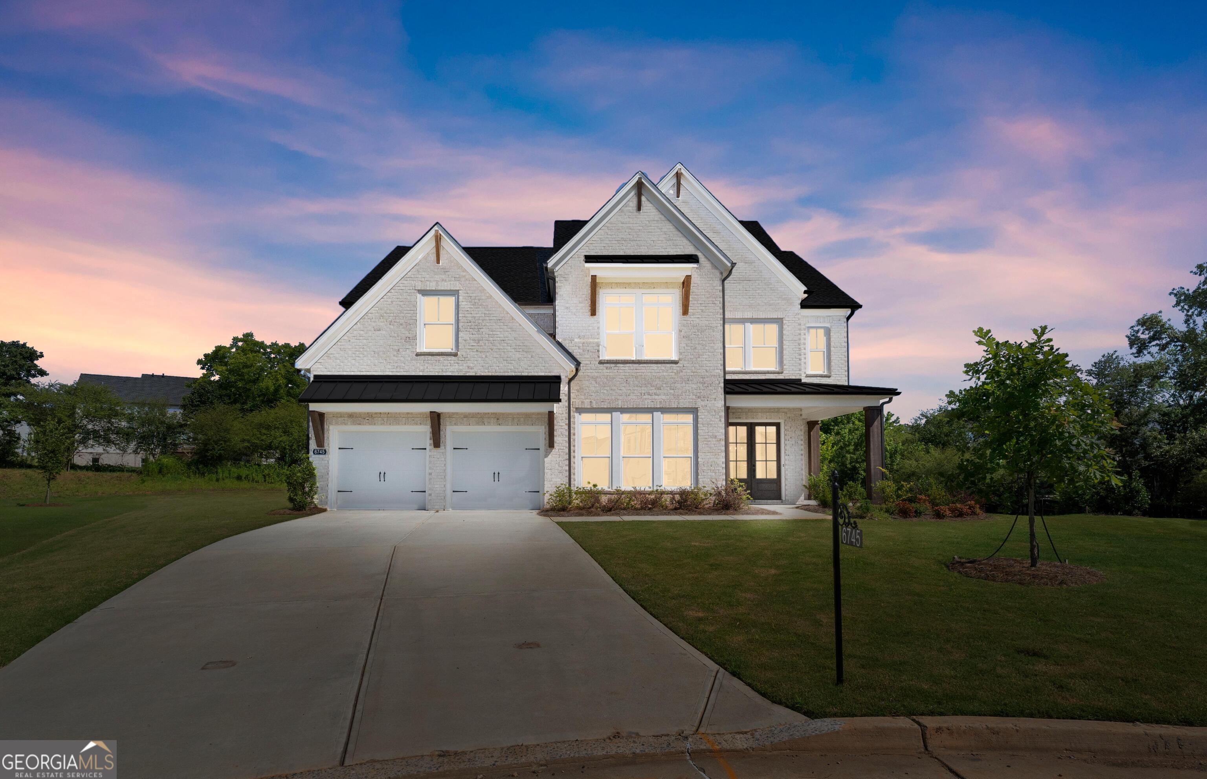
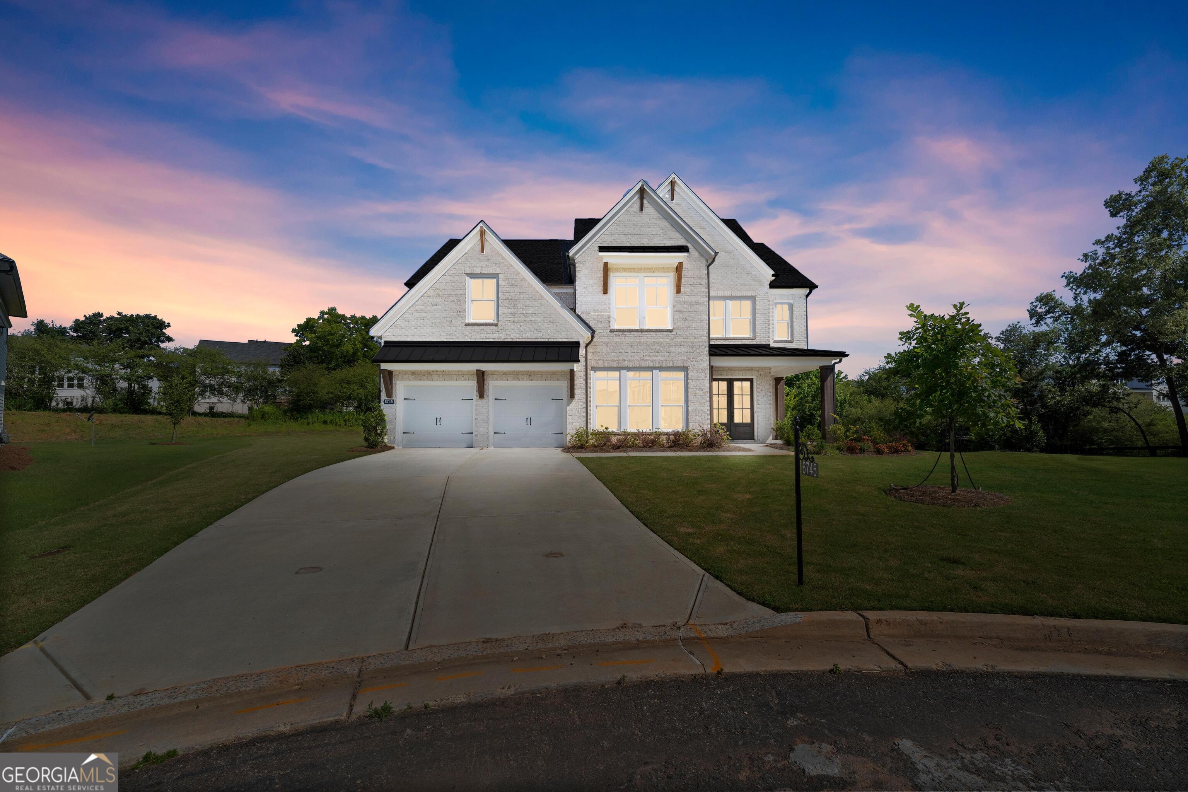
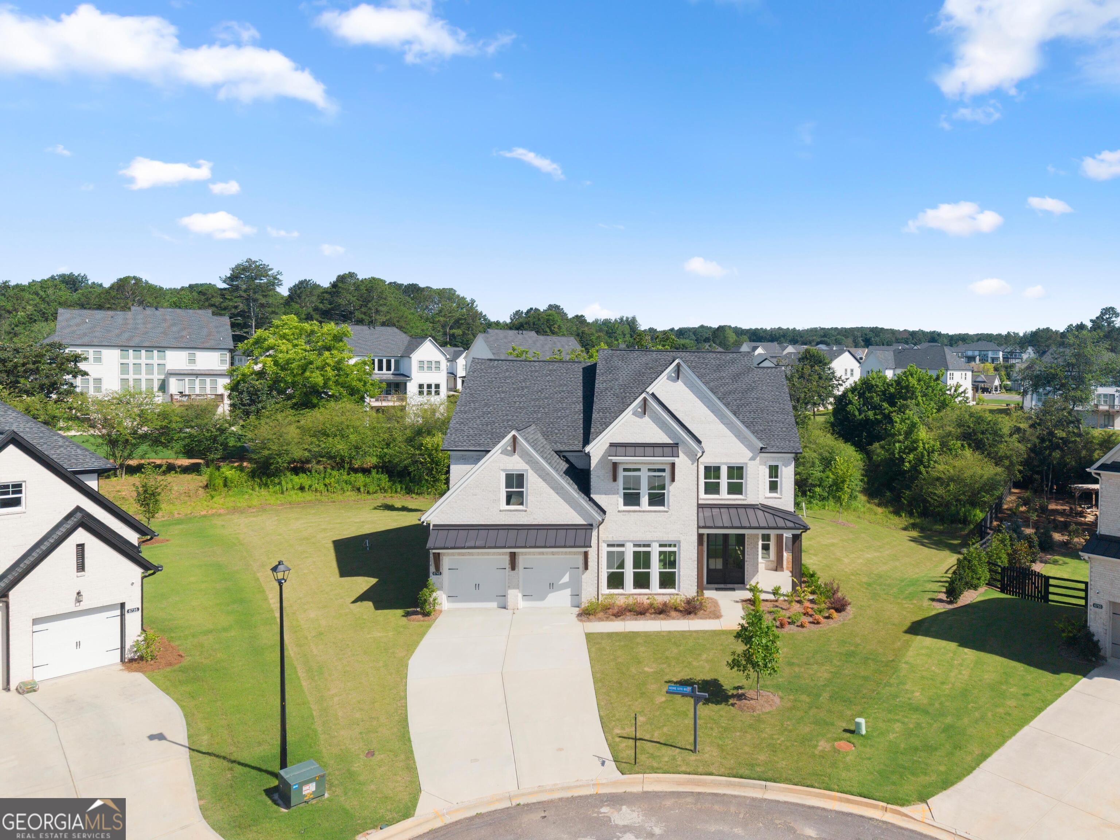
Welcome to Southbrooke, an exceptional master-planned community by Toll Brothers, where luxury living meets world-class, resort-style amenities. Perfectly positioned on a private 0.49-acre cul-de-sac lot, this stunning new construction home offers 5 bedrooms, 5 full bathrooms, and 3,415 square feet of thoughtfully designed living space. From the moment you enter, you'll be captivated by the dramatic 21-foot ceilings, expansive windows that fill the home with natural light, rich hardwood floors, and a breathtaking floor-to-ceiling linear fireplace that creates a striking focal point in the spacious great room. The gourmet kitchen is a chef's dream, featuring Level 4 quartz countertops, premium KitchenAid appliances, abundant cabinetry, and an oversized island perfect for entertaining. The main level offers a private guest suite with a full bath, a sophisticated home office, and an elegant dining room that seamlessly flows into the open-concept living spaces. Step outside to the expansive covered patio, overlooking a large, flat backyard that offers both privacy and plenty of room for outdoor enjoyment. Upstairs, retreat to the luxurious owner's suite featuring its own private covered balcony and a spa-inspired bathroom complete with an oversized frameless glass shower with a built-in bench, a relaxing soaking tub, dual vanities, and generous walk-in closet space. Residents of Southbrooke enjoy an unparalleled lifestyle with outstanding amenities, including a Junior Olympic swimming pool, elegant clubhouse, three lighted pickleball courts, walking trails, playground, pergolas, poolside cabanas, outdoor showers, fire pit, and multiple outdoor fireplaces. As an added bonus, buyers will receive $10,000 toward closing costs when financing through Toll Brothers Mortgage, along with a one-year termite bond. This exceptional home combines modern luxury, timeless design, and an outstanding community-offering everything you've been looking for in your next home.
| a week ago | Status changed to Active | |
| a week ago | Listing updated with changes from the MLS® | |
| 4 weeks ago | Listing first seen on site |

Information deemed reliable but not guaranteed. The data relating to real estate for sale on this web site comes in part from the Broker Reciprocity Program of Georgia MLS. Real estate listings held by brokerage firms other than this office are marked with the Broker Reciprocity logo and detailed information about them includes the name of the listing brokers. Copyright © 2020-present Georgia MLS. All rights reserved.
Last checked: 2026-07-24 07:50 PM UTC