
3669 Cochise DRAtlanta, GA 30339
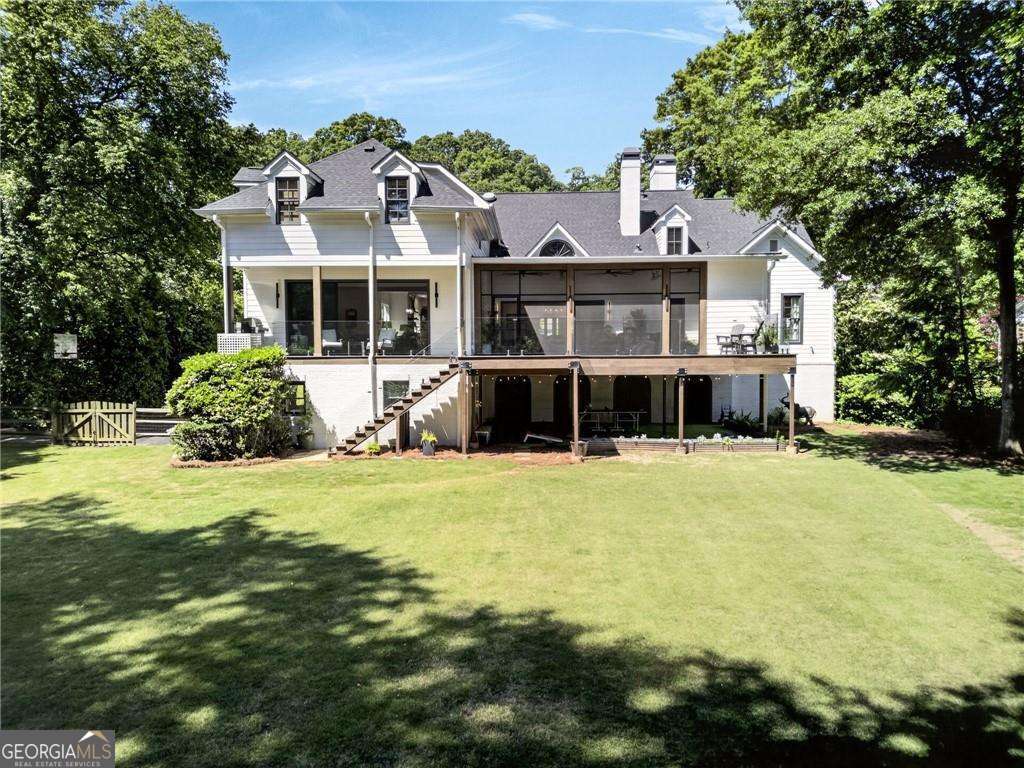
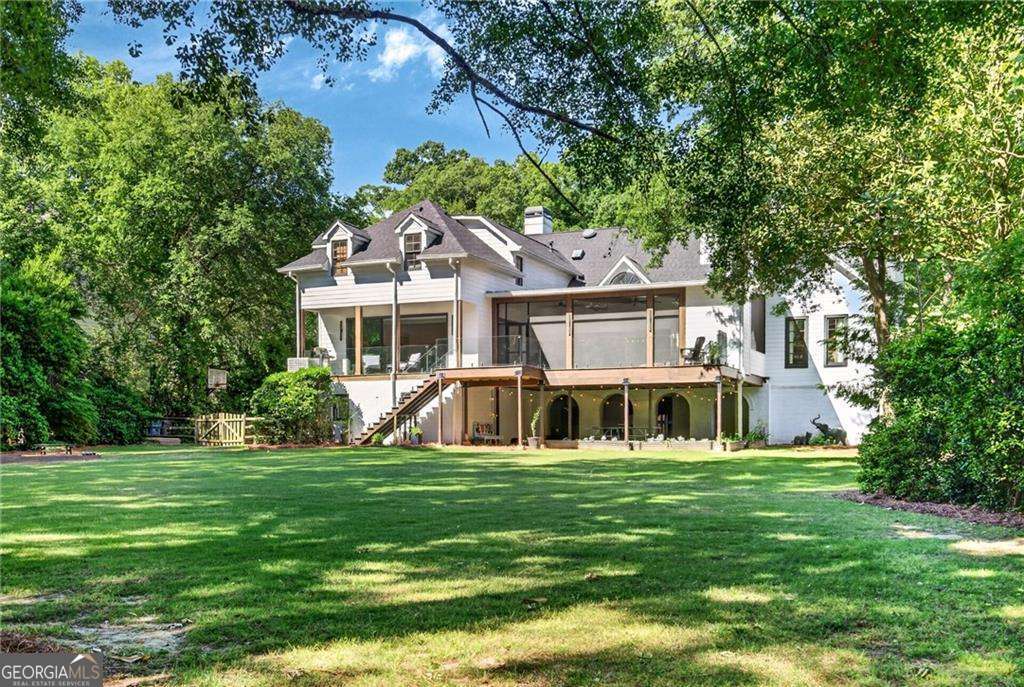
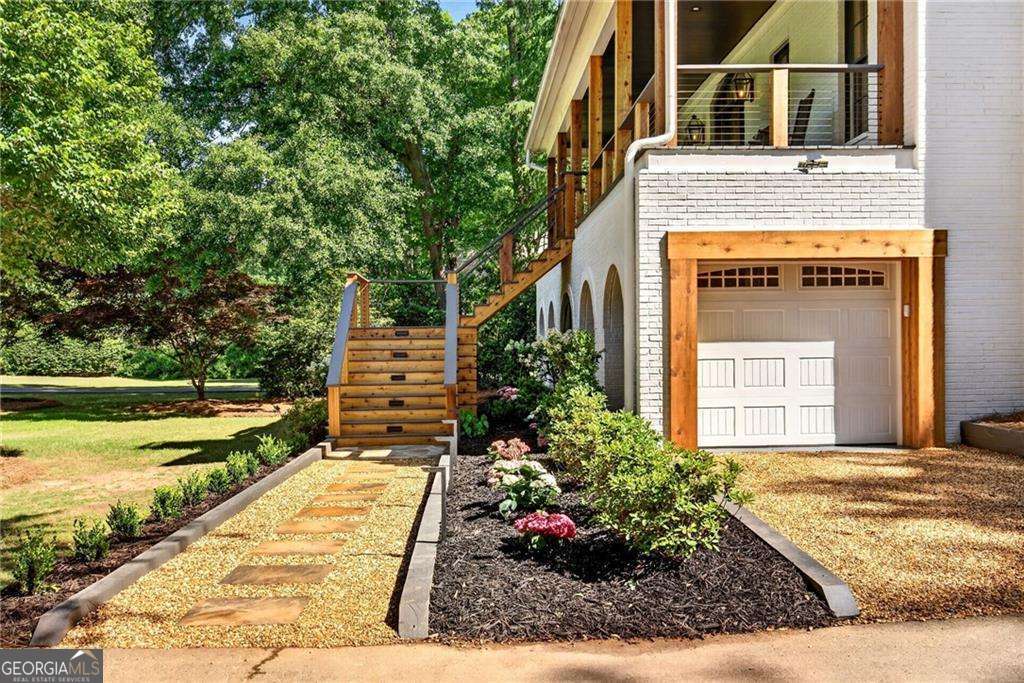
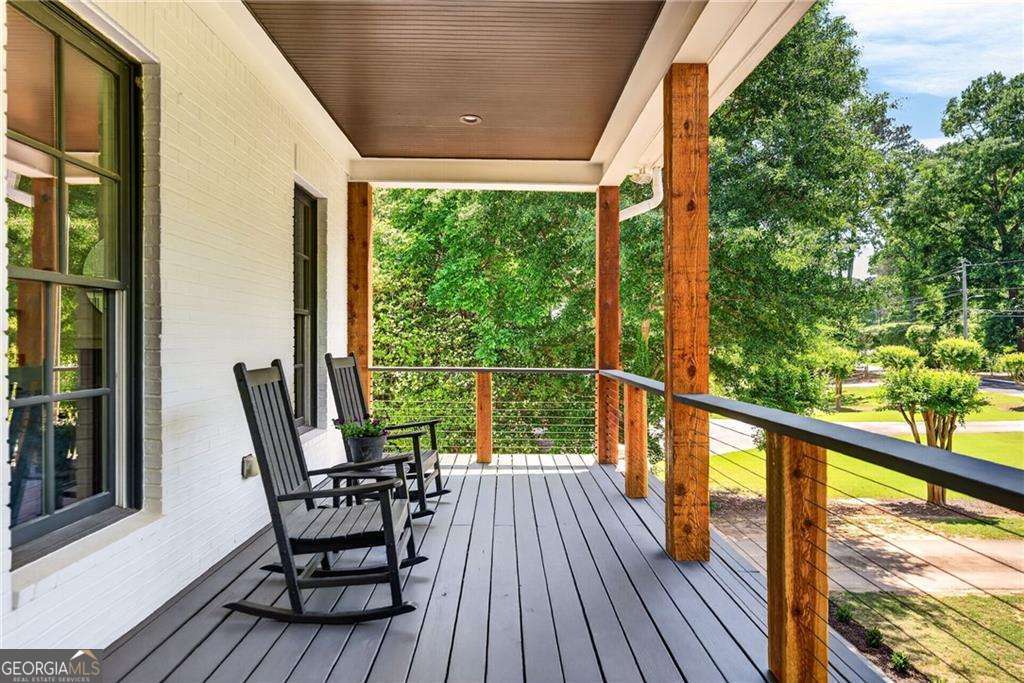
A truly rare opportunity to own one the most special riverfront properties nestled along the banks of the Chattahoochee with its own private dock offering direct access to fish, canoe, kayak, paddle board or just simply relax by the water. This home has been beautifully reimagined with a perfect blend of modern luxury and rustic touches throughout. The renovations include a Gourmet "Chef's" kitchen including custom cabinetry, high-end stainless-steel appliance package, 2 dishwashers, icemaker and a "doggie bowl" water station. The Primary bedroom is situated on the main level with a spa-inspired bath with designer finishes, featuring a spacious walk-in shower with frameless glass, elegant tile work, dual vanities, and a serene, retreat-like atmosphere. The most recent addition is the stunning huge great room spanning the entire back of the property featuring walls of glass sliding doors that flood the space with natural light and showcase the breathtaking views of the peaceful, quiet riverfront setting. The main level also offers exceptional spaces for both everyday living and entertaining including multiple inviting sitting areas, a dedicated home office and a large dining room. Upstairs has 5 bedrooms one currently being used as TV room but would be excellent for a nanny quarter or in-law suite and has a second stairway for privacy. There is an abundance of enclosed parking which includes the 2-car attached garage entering into the large mudroom with lockers and "doggie bath" station plus a new 3rd bay. Additionally, the rolling boat doors below can be opened up to house more cars, golf cart or used as storage. The newly extended rocking chair front porch is perfect for morning coffee and lounging. Both front and backyard are flat and have outdoor recreational spaces including bocce ball, ping pong and a firepit set up. The elevator shaft is currently being used as a walk-in pantry and additional storage but can easily be converted. This location being in the established Cochise Swim-Tennis neighborhood offers the perfect balance of privacy and convenience. Easy access to top-rated schools, premier shopping, dining, parks, and major highways. Just minutes from Buckhead, you can appreciate the close proximately to upscale restaurants, entertainment and everyday amenities and the luxury of coming home to you own private oasis. Enjoy the ultimate outdoor lifestyle for kids and adults alike!
| a month ago | Status changed to Active | |
| a month ago | Listing updated with changes from the MLS® | |
| a month ago | Price changed to $3,399,900 | |
| 2 months ago | Listing first seen on site |

Information deemed reliable but not guaranteed. The data relating to real estate for sale on this web site comes in part from the Broker Reciprocity Program of Georgia MLS. Real estate listings held by brokerage firms other than this office are marked with the Broker Reciprocity logo and detailed information about them includes the name of the listing brokers. Copyright © 2020-present Georgia MLS. All rights reserved.
Last checked: 2026-08-20 05:03 PM UTC