
Save
Ask
Tour
Hide
$410,990
66 Days On Site
3145 Yellowhammer DRMarietta, GA 30064
For Sale|Townhouse|Active
3
Beds
2.5
Total Baths
2
Full Baths
1
Partial Bath
2,026
SqFt
$203
/SqFt
2026
Built
Subdivision:
Barrett Cove
County:
Cobb
Call Now: 770-240-2004
Is this the listing for you? We can help make it yours.
770-240-2004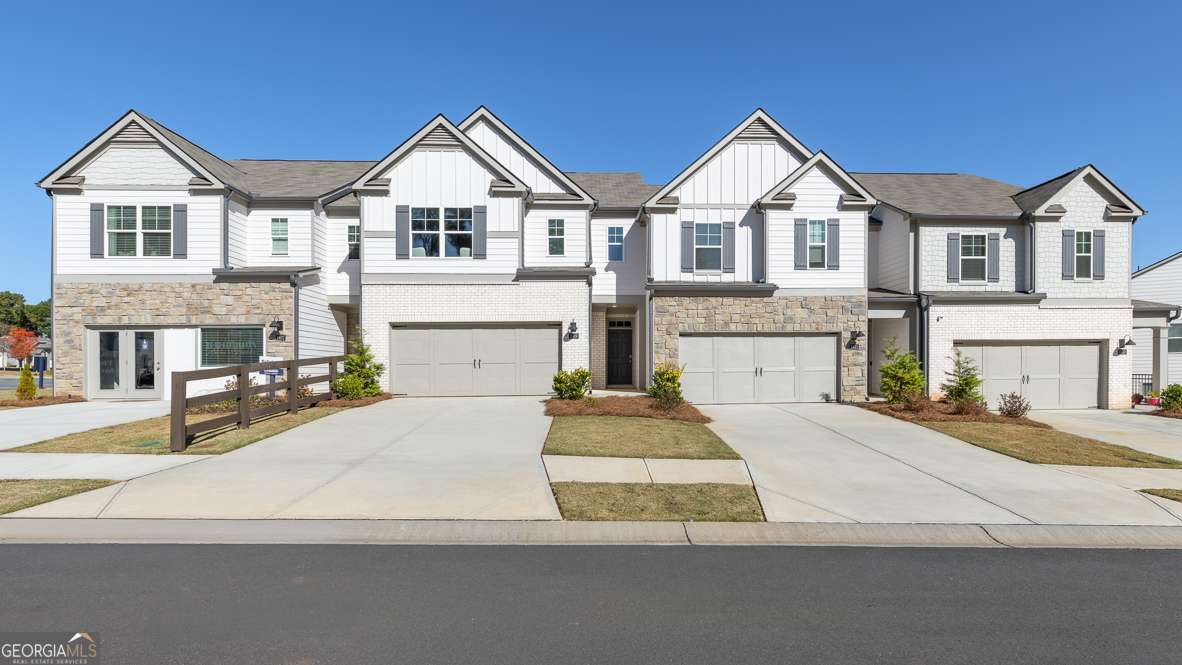
Save
Ask
Tour
Hide
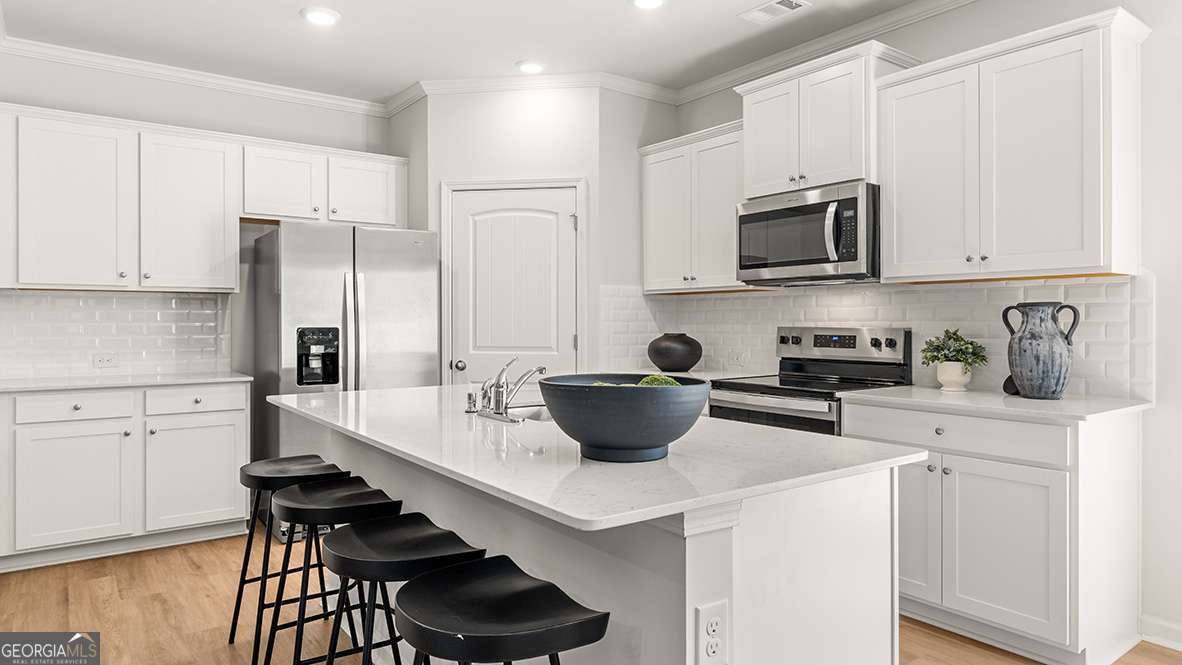
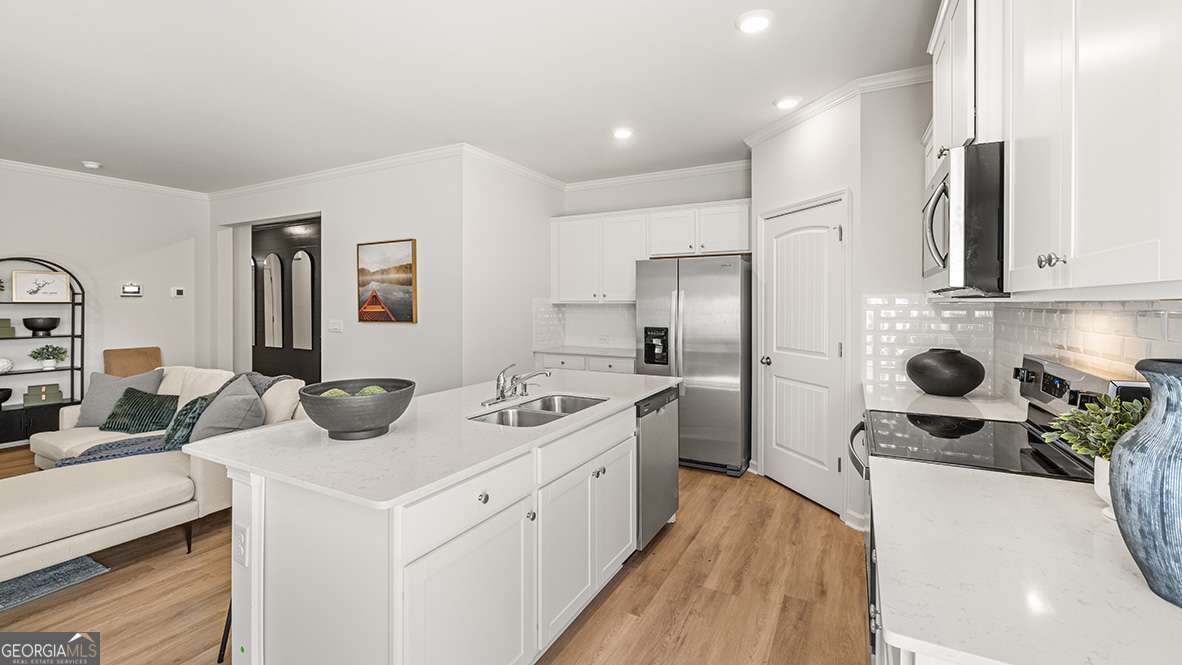
The Beautiful Sudbury new-construction townhome featuring 3 bedrooms, 2.5 bathrooms, and a 2-car garage in a prime Barrett Parkway location. Open-concept floor plan with quartz countertops, 42" cabinets, crown molding, tile backsplash, and modern finishes throughout. Spacious owner's suite with walk-in closet and private bath. Secondary bedrooms feature walk-in closets, and a convenient luxurious spa inspired bath. Low-maintenance living just minutes from shopping, dining, parks, and major highways.
Save
Ask
Tour
Hide
Listing Snapshot
Price
$410,990
Days On Site
66 Days
Bedrooms
3
Inside Area (SqFt)
2,026 sqft
Total Baths
2.5
Full Baths
2
Partial Baths
1
Lot Size
N/A
Year Built
2026
MLS® Number
10794894
Status
Active
Property Tax
N/A
HOA/Condo/Coop Fees
$160 monthly
Sq Ft Source
Builder
Friends & Family
Recent Activity
| 2 months ago | Status changed to Active | |
| 2 months ago | Listing updated with changes from the MLS® | |
| 2 months ago | Listing first seen on site |
General Features
Attached Garage
Yes
Foundation
Slab
Garage
Yes
Garage Spaces
2
Green Energy Efficient
AppliancesThermostat
Home Warranty
Yes
Land Lease
No
Levels
Two
Parking
AttachedGarageGarage Door Opener
Parking Spaces
2
Property Condition
New Construction
Property Sub Type
Townhouse
Security
Carbon Monoxide Detector(s)Smoke Detector(s)
Sewer
Public Sewer
SqFt Above
2026
Style
Traditional
Utilities
Cable AvailableElectricity AvailablePhone AvailableSewer AvailableUnderground UtilitiesWater Available
Water Source
Public
Interior Features
Appliances
DishwasherDisposalElectric Water HeaterMicrowave
Basement
None
Cooling
Central AirElectric
Flooring
CarpetLaminateVinyl
Heating
Forced AirHeat PumpZoned
Interior
Breakfast BarKitchen IslandPantryDouble VanityHigh CeilingsWalk-In Closet(s)High Speed Internet
Laundry Features
Laundry RoomIn HallUpper Level
Window Features
Insulated WindowsDouble Pane Windows
Kitchen
Save
Ask
Tour
Hide
Exterior Features
Construction Details
Stone
Lot Features
LevelPrivate
Patio And Porch
Patio
Roof
Composition
Waterfront Features
NONE
Windows/Doors
Insulated WindowsDouble Pane Windows
Community Features
Association Dues
1920
Community Features
SidewalksStreet Lights
HOA Fee Frequency
Annually
Schools
School District
Unknown
Elementary School
Hollydale
Middle School
Smitha
High School
Osborne
Listing courtesy of D.R. Horton Realty of Georgia, Inc.

Information deemed reliable but not guaranteed. The data relating to real estate for sale on this web site comes in part from the Broker Reciprocity Program of Georgia MLS. Real estate listings held by brokerage firms other than this office are marked with the Broker Reciprocity logo and detailed information about them includes the name of the listing brokers. Copyright © 2020-present Georgia MLS. All rights reserved.
Last checked: 2026-09-03 06:45 PM UTC
Information deemed reliable but not guaranteed. The data relating to real estate for sale on this web site comes in part from the Broker Reciprocity Program of Georgia MLS. Real estate listings held by brokerage firms other than this office are marked with the Broker Reciprocity logo and detailed information about them includes the name of the listing brokers. Copyright © 2020-present Georgia MLS. All rights reserved.
Last checked: 2026-09-03 06:45 PM UTC
Neighborhood & Commute
Source: Walkscore
Save
Ask
Tour
Hide