
2000 Garvin RDAcworth, GA 30101
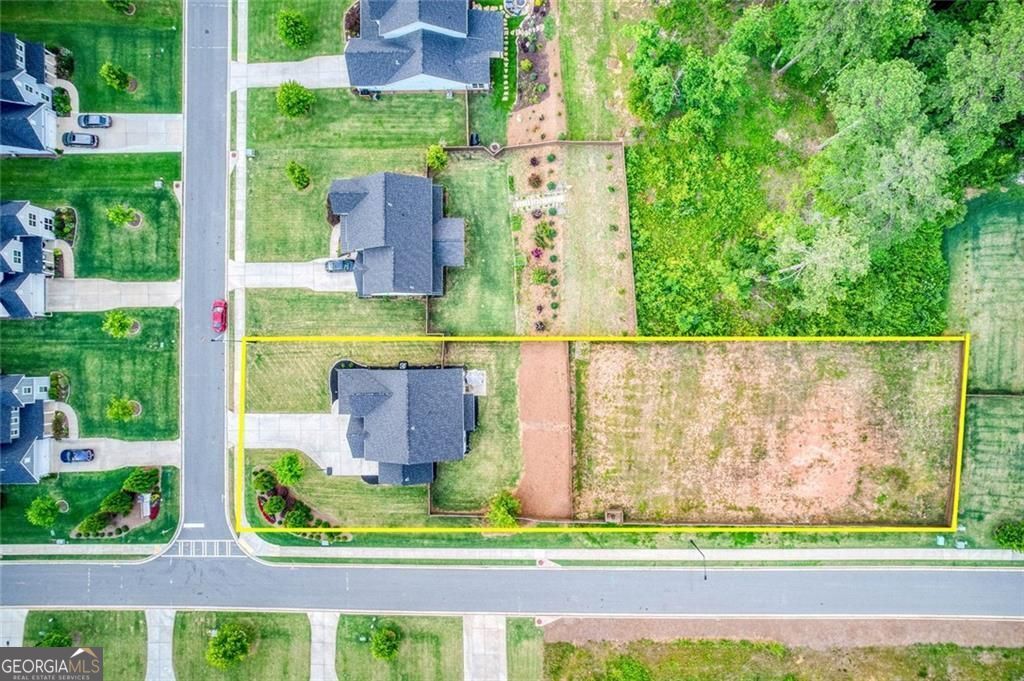
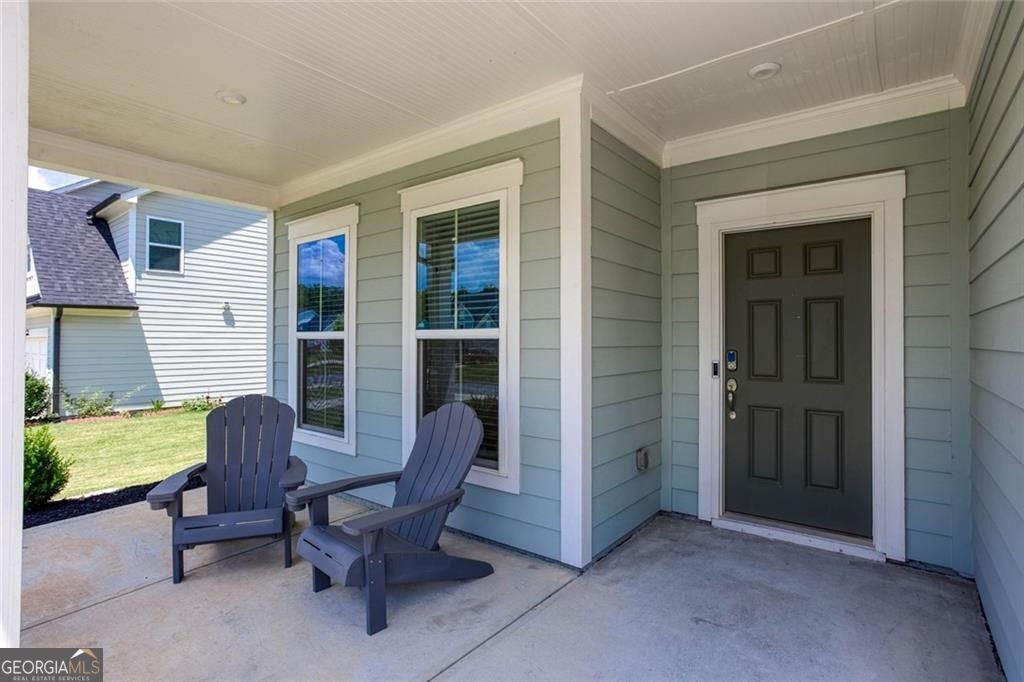
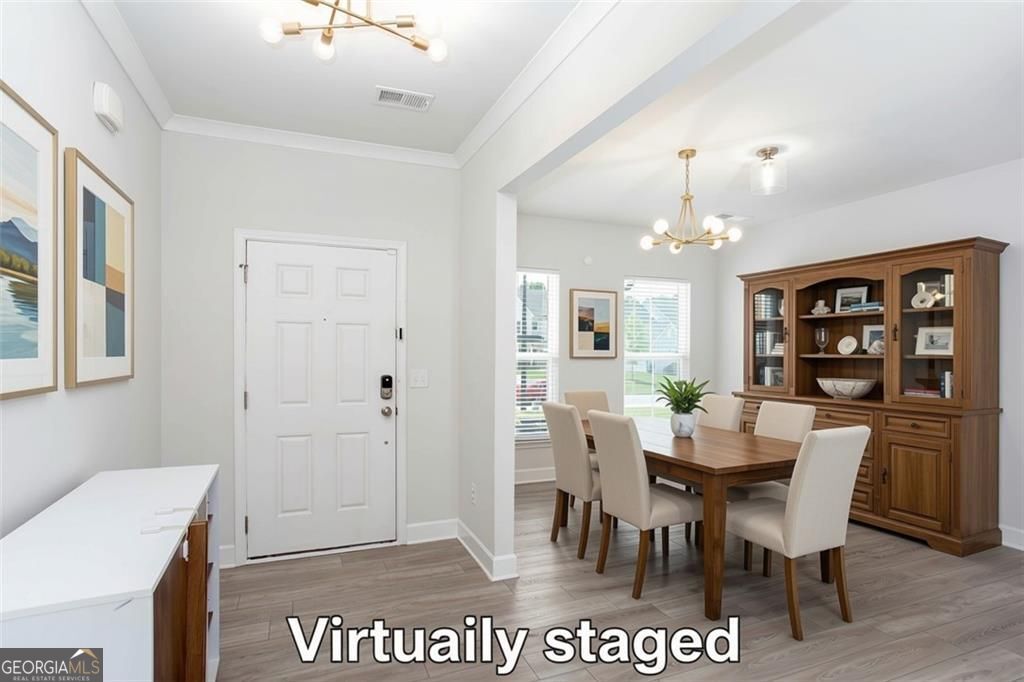
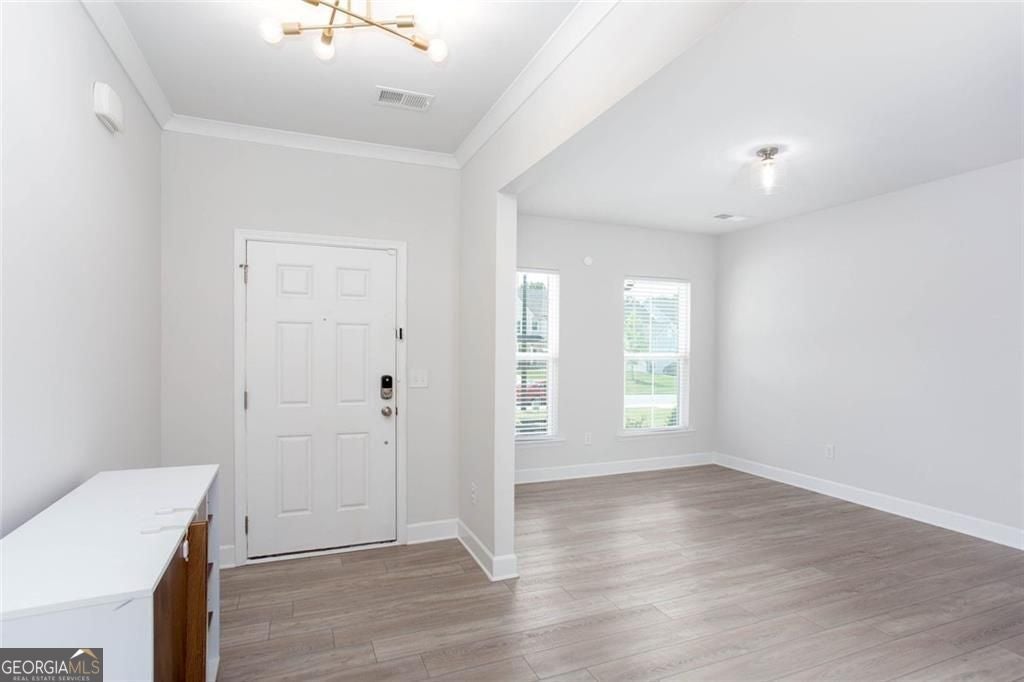
Discover the space, style, and convenience that make West Cobb such a desirable place to call home in this 2021 Pulte-built modern Craftsman. Set on an impressive 3/4-acre, level, fully fenced lot beside Pitner Road Park, this move-in-ready property offers exceptional flexibility for living, working, entertaining, relaxing, and growing. From the moment you step inside, high ceilings, architectural details, upgraded lighting, designer accent walls, and a sophisticated modern color palette create a memorable first impression. The formal dining room provides an inviting setting for holiday meals, celebrations, and memorable gatherings. A butler's pantry and full walk-in pantry connect the dining room to the kitchen, delivering outstanding storage, preparation, and serving space. At the center of the home, the open-concept kitchen, breakfast area, and living room combine comfort with style. The kitchen features a large center island, striking herringbone backsplash, abundant cabinetry, and a thoughtful layout that makes cooking, hosting, and everyday meals feel effortless. The spacious living room accommodates a large sectional and includes a gas fireplace with space for a mounted television above, creating a comfortable gathering place. A bedroom and full bathroom on the main level provide valuable versatility for overnight guests, multigenerational living, a private office, or a convenient main-level retreat. Outside, the expansive backyard is a remarkable feature. The rare 3/4-acre lot offers the freedom to create the outdoor setting you have imagined, whether that includes a pool, playground, sports practice area, garden, outdoor kitchen, firepit, or complete entertaining retreat. The existing rear patio and sodded, fully fenced yard already provide an excellent setting for outdoor dining, games, pets, friends, or quiet weekends at home. Upstairs, a generously sized loft adds adaptable living space and can serve as a media room, second family room, gaming area, homeschool classroom, fitness studio, home-business center, or work-from-home setting. The spacious primary suite includes an additional flex area suited for a private office, nursery, reading corner, dressing area, or peaceful sitting room. Its bathroom features a walk-in shower, generous vanity space, and two walk-in closets. The secondary bedrooms are thoughtfully arranged. Two bedrooms share a convenient Jack-and-Jill bathroom, while another upstairs bedroom includes a private en suite bath. An upstairs laundry room near the bedrooms makes daily routines easier in this smart floor plan. Parking and storage are equally impressive. Three garage bays, a long driveway, and additional parking provide room for multiple vehicles, recreational equipment, hobbies, and household storage. Installed smart-home features add modern comfort and convenience. For those relocating to Cobb County, the location offers an appealing combination of well-regarded schools, parks, healthcare, recreation, shopping, dining, and access to Northwest Georgia destinations. The home is zoned for Picketts Mill Elementary School, Durham Middle School, and Allatoona High School, and Wellstar Acworth Health Park is approximately 6 miles away. Pitner Road Park is next door, while Pickett's Mill Historic Site, Kennesaw Mountain National Battlefield Park, Lost Mountain Park, Oregon Park, Lake Acworth, Lake Allatoona, Red Top Mountain State Park, and LakePoint Sports and entertainment are all nearby. Downtown Acworth, downtown Kennesaw, and downtown Dallas offer restaurants, shopping, events, and community activities within an easy 10- to 20-minute drive. With newer construction, modern Craftsman curb appeal, a bedroom and full bath on the main level, multiple work-from-home possibilities, a large upstairs loft, three garage bays, smart-home technology, and an unusually spacious fenced lot, this West Cobb home delivers the lifestyle, flexibility, and location today's buyers are searching for.
| 2 weeks ago | Status changed to Active | |
| 2 weeks ago | Listing updated with changes from the MLS® | |
| 2 weeks ago | Price changed to $650,000 | |
| 2 months ago | Listing first seen on site |

Information deemed reliable but not guaranteed. The data relating to real estate for sale on this web site comes in part from the Broker Reciprocity Program of Georgia MLS. Real estate listings held by brokerage firms other than this office are marked with the Broker Reciprocity logo and detailed information about them includes the name of the listing brokers. Copyright © 2020-present Georgia MLS. All rights reserved.
Last checked: 2026-08-13 02:17 PM UTC