
2865 Echelon CTSnellville, GA 30039
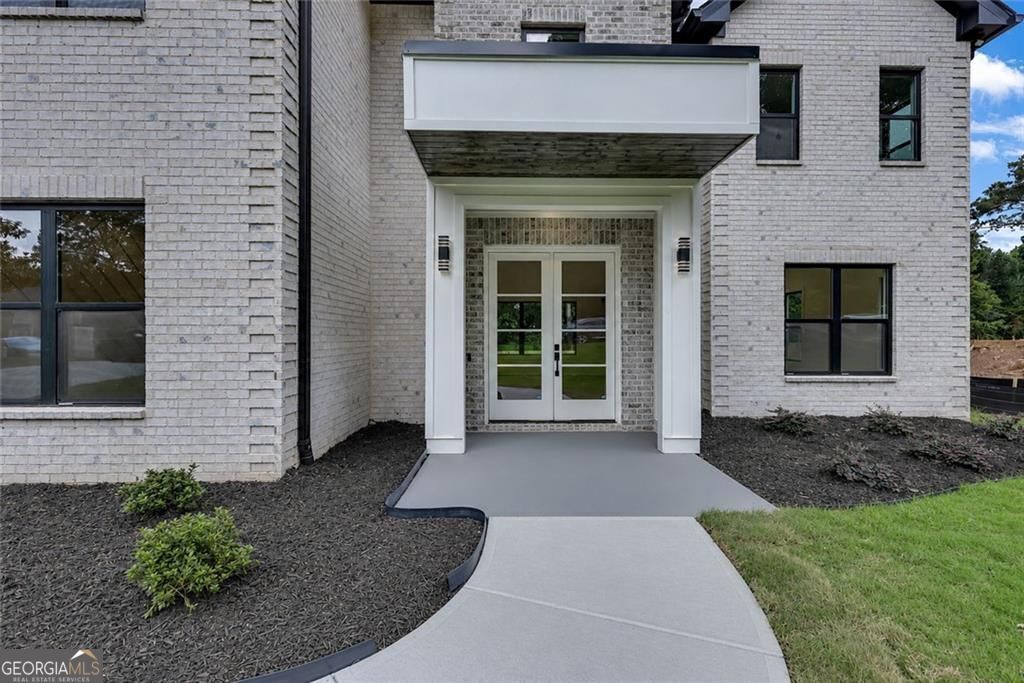
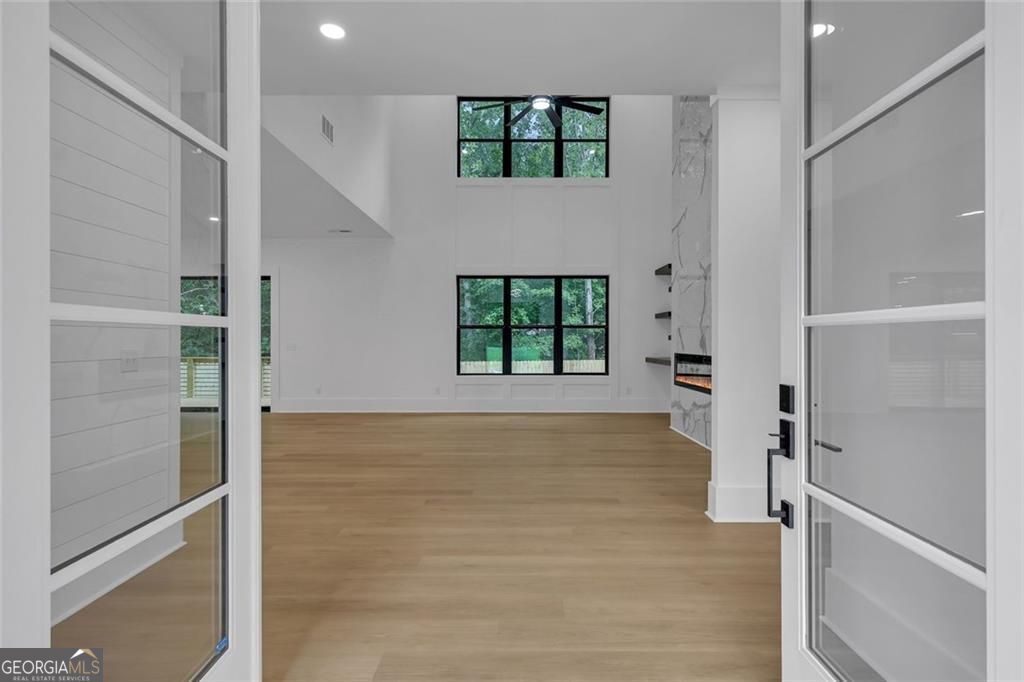
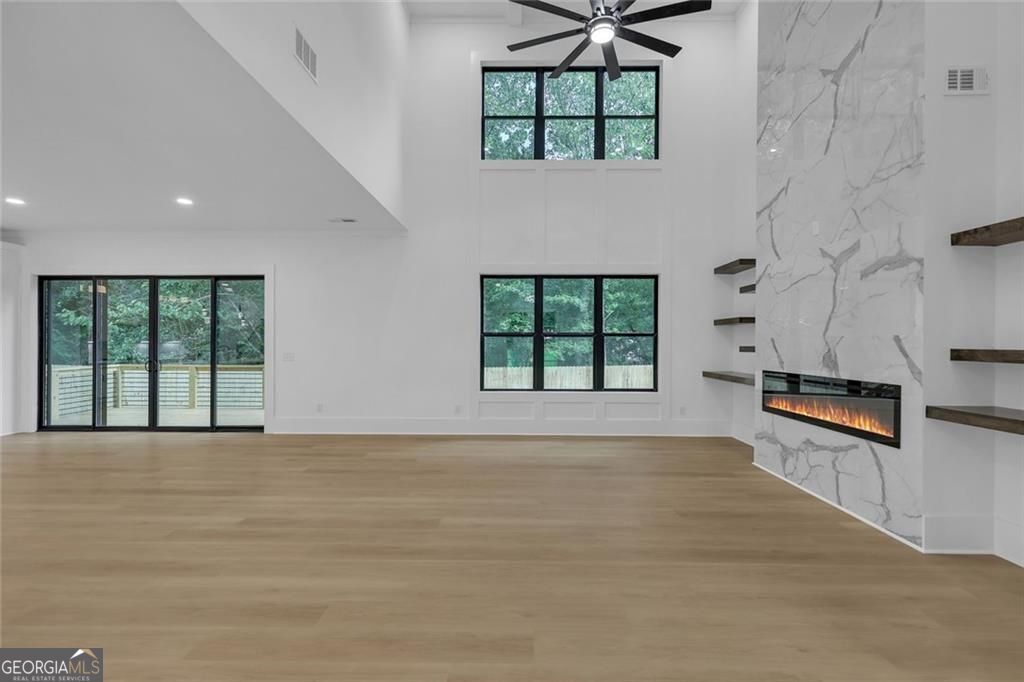
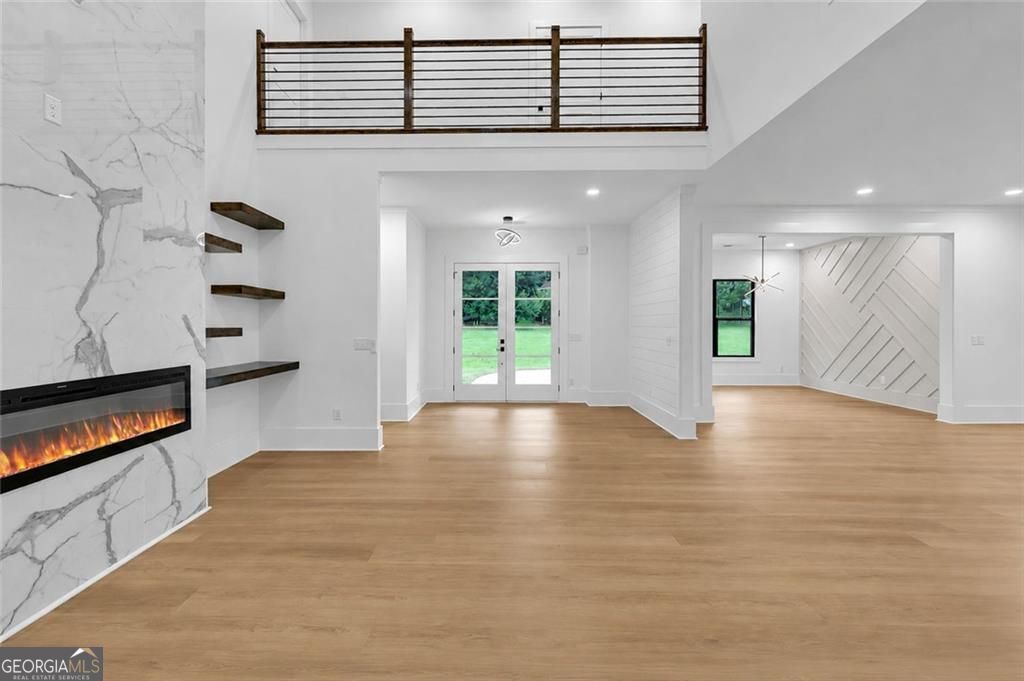
Introducing 2865 Echelon Court, where modern luxury meets timeless design. This exceptional brand-new construction features 5 bedrooms, 4.5 bathrooms, three-sided brick, and is nestled on a quiet cul-de-sac with no HOA. Step inside to soaring two-story ceilings, abundant natural light, and luxury vinyl plank flooring throughout. The stunning living room is the centerpiece of the home, showcasing a dramatic floor-to-ceiling marble-inspired fireplace, custom floating wood shelves, and expansive windows that fill the space with natural light. The gourmet kitchen is designed to impress with an oversized waterfall island, designer countertops, ceiling-height cabinetry, stainless steel appliances, a gas cooktop with pot filler, double wall ovens, and a spacious walk-in pantry, creating the perfect space for everyday living and effortless entertaining. Completing the main level is an elegant formal dining room and a private guest retreat with a full bath, offering both comfort and versatility. Upstairs, the luxurious owner's suite is a true private retreat, complete with its own sleek fireplace. The spa-inspired ensuite features a freestanding soaking tub, oversized walk-in shower, dual vanities, and a spacious walk-in closet. A versatile flex room provides endless possibilities for a home office, media room, or playroom. One secondary bedroom features a private ensuite, while two additional bedrooms share a spacious, well-appointed full bathroom. An upstairs laundry room adds everyday convenience to the home's functional layout. Step outside to the spacious deck overlooking the private, fenced backyard, offering a peaceful extension of the home's beautifully designed living spaces. Ideally located just minutes from Highway 78, The Shoppes at Webb Gin, Downtown Snellville, parks, shopping, dining, and everyday conveniences, this home offers the perfect balance of luxury, comfort, and accessibility. Welcome Home!
| 14 hours ago | Status changed to Active | |
| 14 hours ago | Listing updated with changes from the MLS® | |
| a month ago | Listing first seen on site |

Information deemed reliable but not guaranteed. The data relating to real estate for sale on this web site comes in part from the Broker Reciprocity Program of Georgia MLS. Real estate listings held by brokerage firms other than this office are marked with the Broker Reciprocity logo and detailed information about them includes the name of the listing brokers. Copyright © 2020-present Georgia MLS. All rights reserved.
Last checked: 2026-08-05 06:57 PM UTC