
119 Oliver OverlookDallas, GA 30132
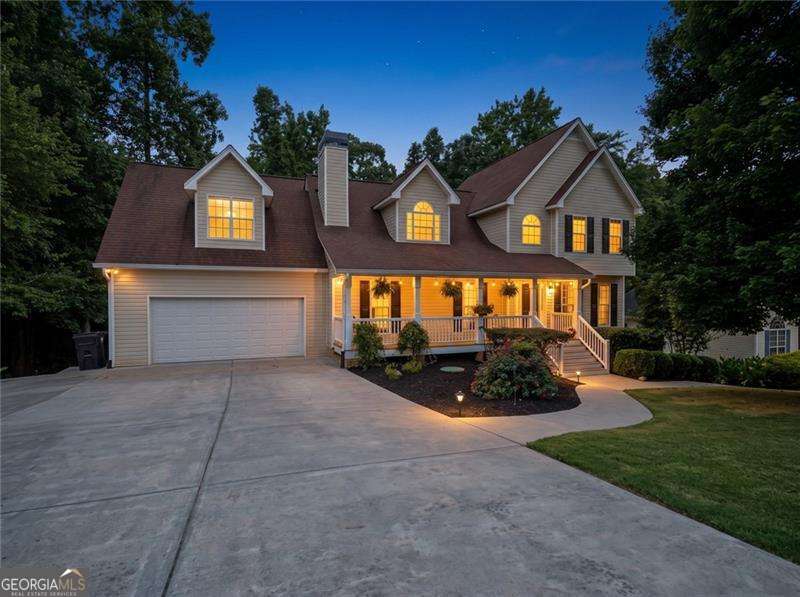
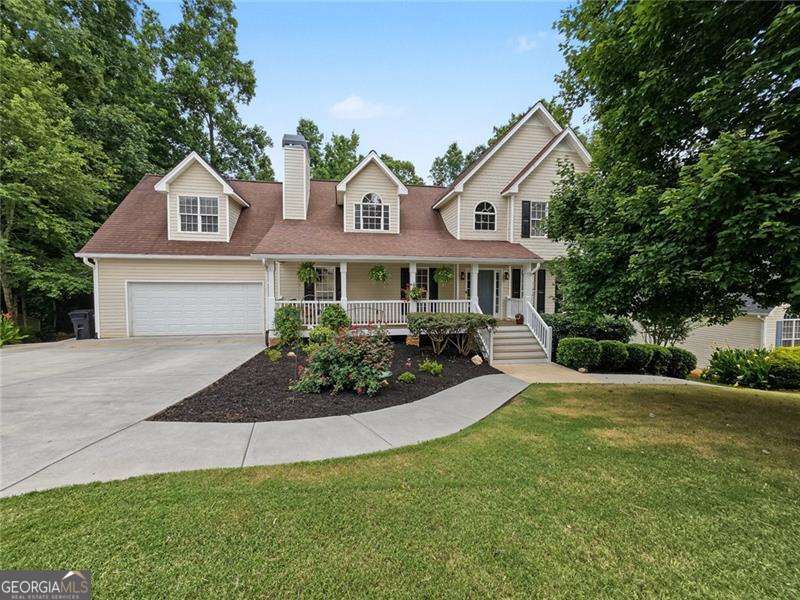
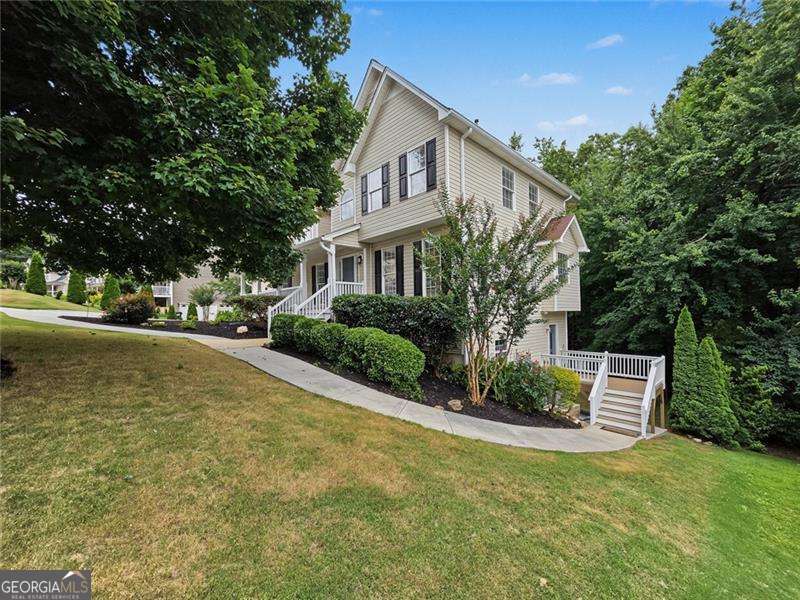
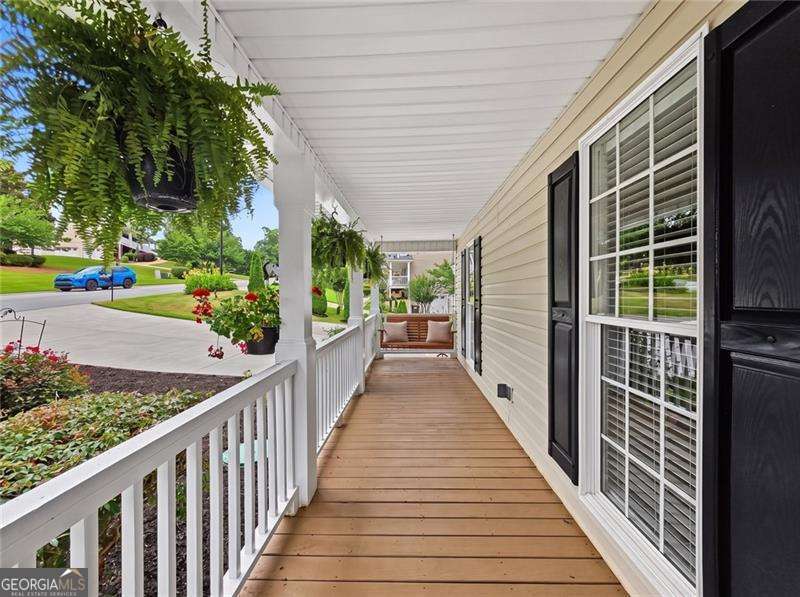
Welcome Home! This is THE one you have been waiting for. Combining Southern charm with ultimate privacy, this move-in-ready gem greets you with a picture-perfect country front porch. Step through the front door into a soaring two-story entry. The entire interior has been freshly painted from top to bottom, including all trim, switches, plugs, and plate covers. Beautiful hardwood flooring flows throughout the main level. The massive living room serves as the heart of the home, featuring a stunning stacked-stone fireplace. It connects seamlessly to a separate formal dining room and a chef's kitchen complete with granite countertops and a timeless tile backsplash. Unwind on your private screened porch, which overlooks a tranquil, tree-lined lot. The desirable primary suite is conveniently located on the main level, boasting a generous walk-in closet and a spa-like en suite bathroom with a garden tub and separate shower. Head upstairs past the elegant wrought-iron spindles to find two traditional bedrooms with brand-new carpet. This level also features two spacious bonus rooms that can easily serve as a third and fourth bedroom, a home office, or a dedicated media space-and the pool table over the garage stays with the home! Income Potential or Multi-Generational Living: A major highlight of this property is the fully finished, private walk-out basement with its own separate walkway, entrance, and dedicated parking space. Perfect as a rental unit or an in-law/college student suite, it features freshly steam-cleaned carpets, a full kitchen, a comfortable living room, a breakfast nook, a bedroom, an office/gym room, a private deck, and all appliances-including its own washer and dryer. Additional High-Value Upgrades: Exterior Refresh: Whole-house, driveway, and walkway power washing, plus fresh paint and stain on all decks and porches. Energy Efficiency: Radiant heat barrier insulation in the attic for lower utility bills. Water Quality: Premium whole-house water filtration system.
| a week ago | Status changed to Active | |
| a week ago | Listing updated with changes from the MLS® | |
| 2 weeks ago | Price changed to $475,000 | |
| a month ago | Listing first seen on site |

Information deemed reliable but not guaranteed. The data relating to real estate for sale on this web site comes in part from the Broker Reciprocity Program of Georgia MLS. Real estate listings held by brokerage firms other than this office are marked with the Broker Reciprocity logo and detailed information about them includes the name of the listing brokers. Copyright © 2020-present Georgia MLS. All rights reserved.
Last checked: 2026-08-13 02:17 PM UTC