
1900 Danforth Pointe DR NEMarietta, GA 30066
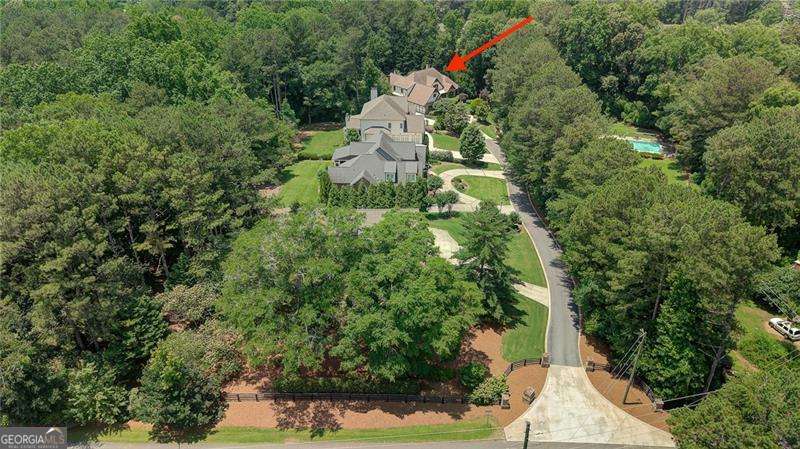
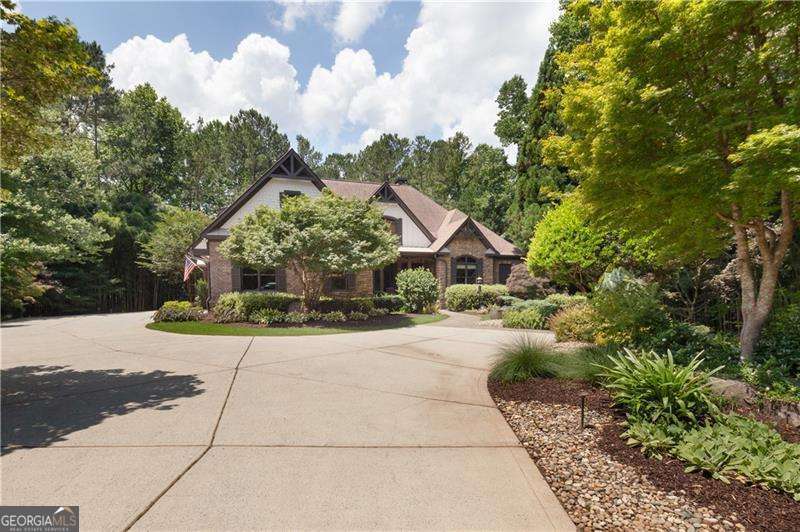
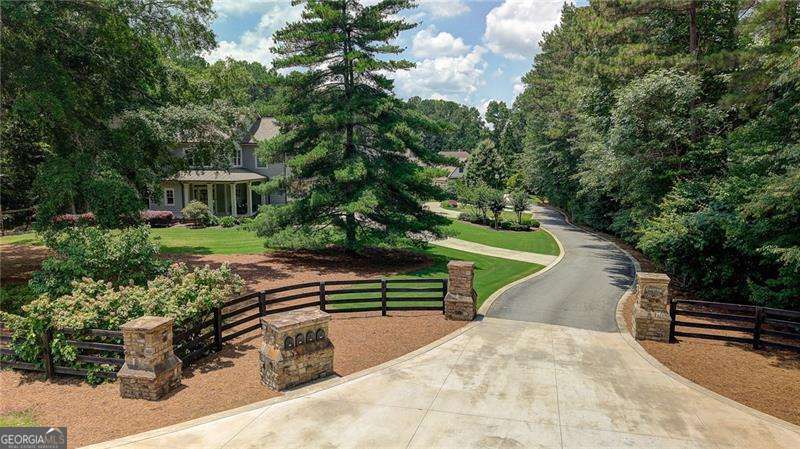
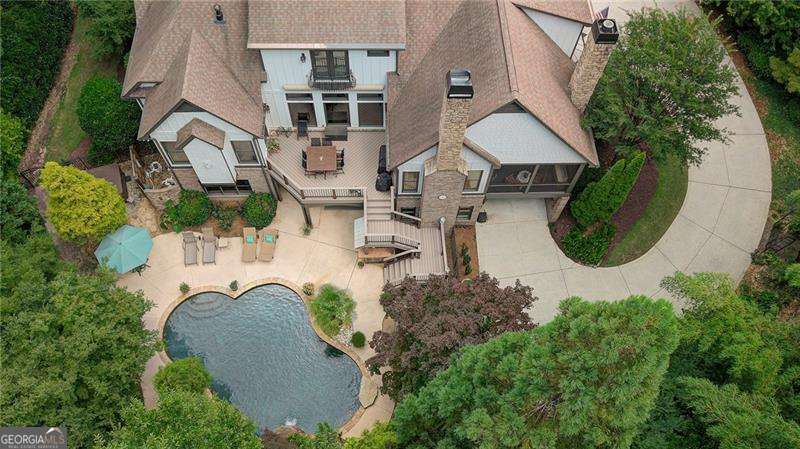
Tucked away on a private 1.62-acre lot in East Cobb, this exceptional custom estate offers over 7000 sq ft of thoughtfully designed living space where timeless elegance meets everyday comfort. Soaring ceilings, rich architectural details and expansive living areas create an inviting atmosphere ideal for both entertaining and relaxed family living. The gourmet kitchen is in the heart of the home, featuring an oversized island, stone countertops, abundant custom cabinetry and seamless flow into the keeping room and breakfast area, both open to a charming, screened porch with fireplace. The Keeping room & Living room alike feature gorgeous tongue & grove ceilings and a generous wall of windows with abundant natural light. The formal Dining room will seat a crowd and is highlighted with a unique tray ceiling & Butler's pantry. A well-planned office on the main level could also be used as a guest suite with multiple closets and connects to a private hallway with a full bath. The main level owner's suite offers a luxurious retreat with a fireplace, spacious sitting area and a spa-inspired bath complete with an oversized jetted tub, large steam shower and a walk-in closet. The upper level has 3 generous bedrooms & baths along with a loft area overlooking the Keeping room. The Terrace level features a private driveway, carport and covered porch entrance along with a full in-law suite complete with two bedrooms, a great room, breakfast room, full bath with a large walk-in shower and laundry room. Perfect for guest, in laws or outlaws, this is a generous area for entertaining friends and family alike by your gorgeous resort style pool. A private Hot tub is also tucked away off the patio, pool side. Terrace level also has over 1600 sq ft or conditioned storage space. Stunning professional landscaping with many specimen Maple trees, a bamboo garden behind the pool area and a firepit tucked away below the pool in the backyard. Beautiful night lighting, sprinkler systems,3 car garage, all at the end of a private 4 home enclave. You can't hear anything outside in the evening except Great Horned owls, tree frogs & crickets-NO TRAFFIC NOISE AT ALL! A MUST SEE HOME !
| 3 days ago | Status changed to Active | |
| 3 days ago | Listing updated with changes from the MLS® | |
| 2 weeks ago | Listing first seen on site |

Information deemed reliable but not guaranteed. The data relating to real estate for sale on this web site comes in part from the Broker Reciprocity Program of Georgia MLS. Real estate listings held by brokerage firms other than this office are marked with the Broker Reciprocity logo and detailed information about them includes the name of the listing brokers. Copyright © 2020-present Georgia MLS. All rights reserved.
Last checked: 2026-07-16 12:52 PM UTC