
4319 White Hickory LN NWKennesaw, GA 30152
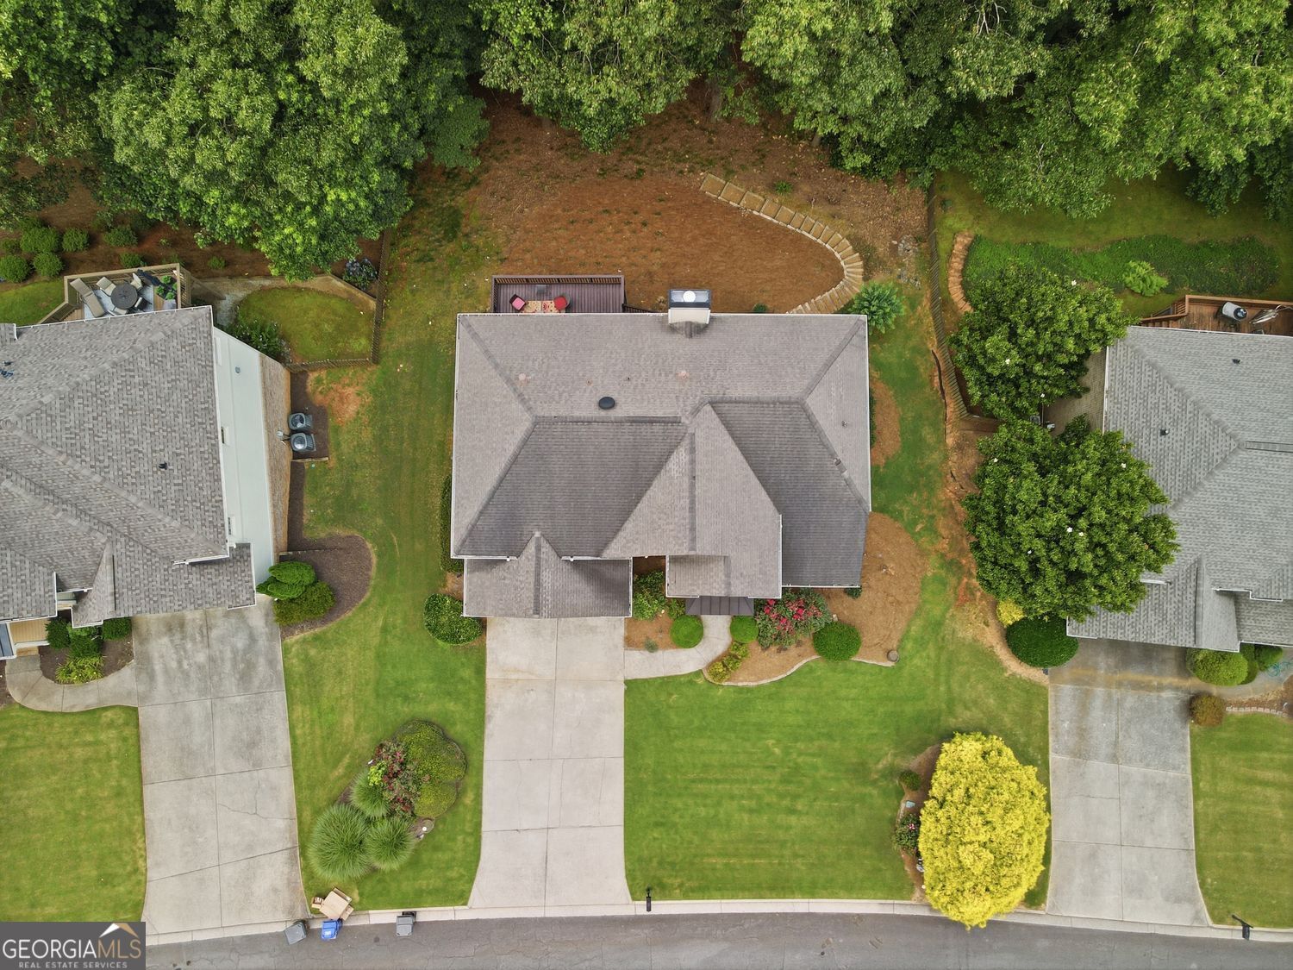

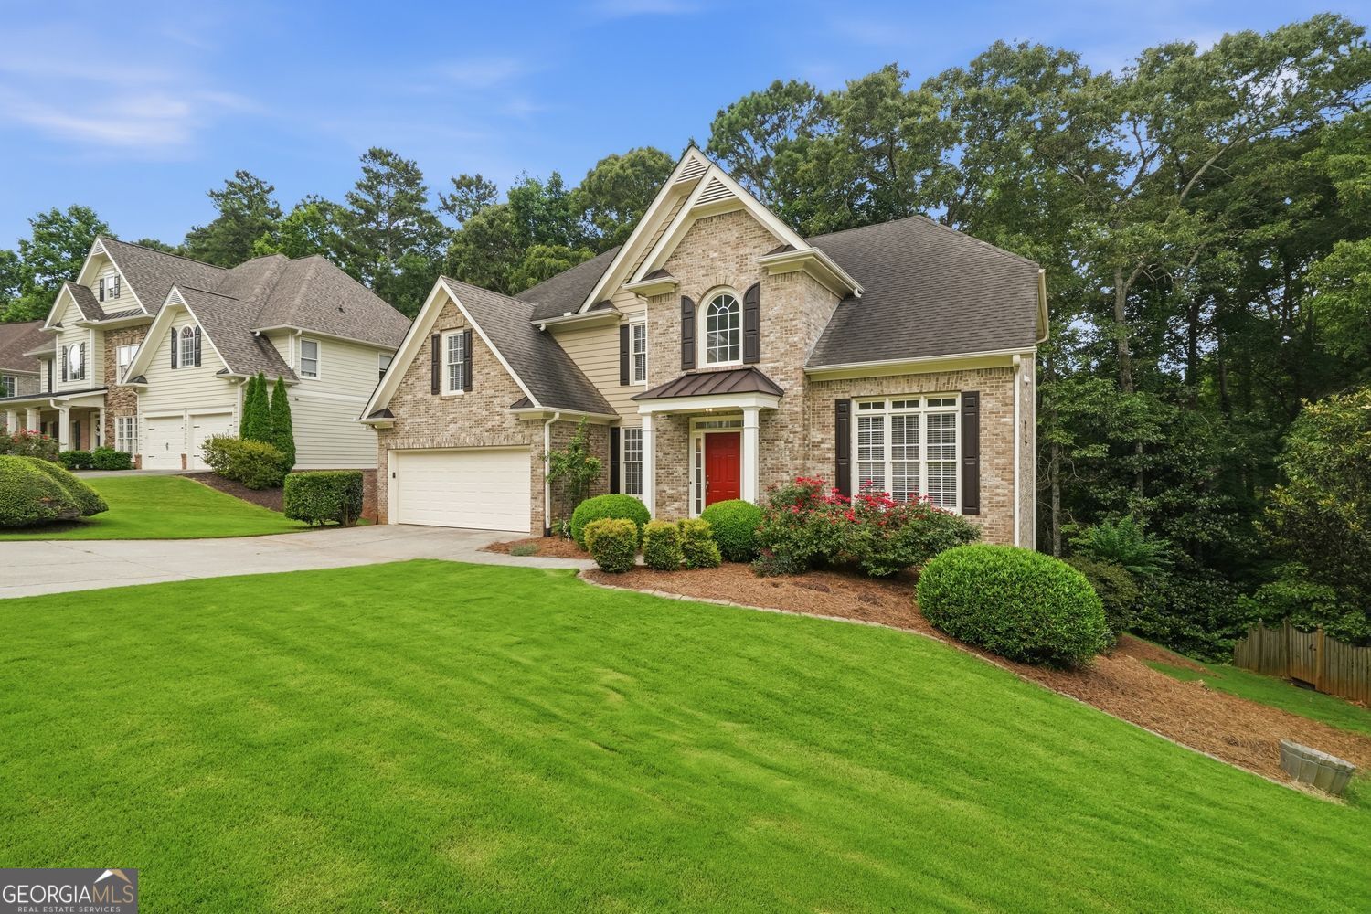
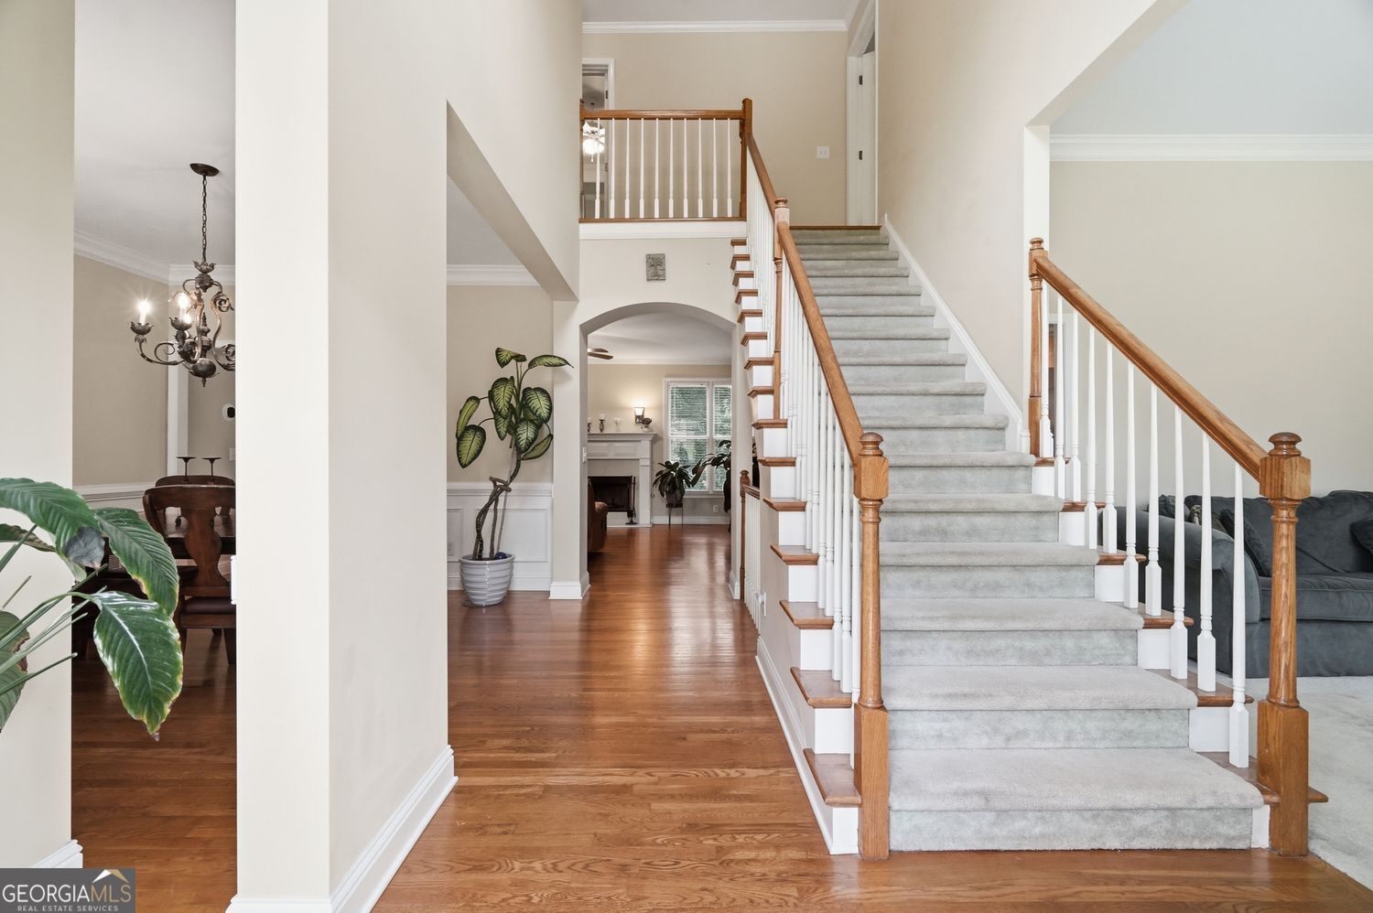
This traditional two-story brick and cement-siding home is located in the private, wooded Old Hickory Bluffs subdivision within Kennesaw, Georgia, zoned for the highly regarded Harrison High School district (Frey Elementary and McClure Middle). Located in the highly sought-after Harrison High School district (Frey Elementary and McClure Middle), this traditional two-story home sits on a private, wooded lot. Features a classic brick facade, a covered front portico, black window shutters, and a distinct arched second-story window that streams natural light into the foyer. Setting a classic architectural tone from the curb, the exterior features elegant gables, a covered front portico with a metal accent roof, black window shutters, a bold front door, and a distinct arched second-story window that streams natural light into the entrance. Driveway leads to a two-car garage, while the backyard displays a mature hardwood tree line for seasonal privacy, partial wood picket fencing, and terraced landscaping with timber steps winding over a low-maintenance pine straw ground layer. Inside, guests are welcomed into a dramatic, light-filled foyer with polished hardwood flooring and a carpeted staircase leading upstairs. An artful architectural archway at the end of the entry corridor frames a view into the open-concept family room, which centers on a wood-burning fireplace, surrounded by large windows that provide clear sightlines to the rear yard. Seamlessly connected to the family room, the kitchen wraps around a functional center prep island with breakfast bar seating and features honey-oak cabinetry, a gas cooktop, a tile backsplash, an integrated wall oven/microwave, and a bright breakfast nook lined with floor-to-ceiling windows. Branching off the foyer are a formal dining room detailed with crown molding, and a separate formal living room that serves as a flexible home office or quiet sitting space. The main level also hosts a separate guest bedroom with plush carpeting and double windows, located just steps away from an accessible full bathroom that doubles as a daytime powder room. Upstairs, the primary owner's retreat features a tray ceiling and crown molding in the main bedroom, transitioning into a private sitting room. The en-suite bathroom is equipped with tile flooring, a whirlpool soaking tub beneath a picture window framing wooded views, a separate glass-enclosed walk-in tile shower, and direct access to a large walk-in wardrobe. The remaining upper-level secondary bedrooms offer dedicated closet space and utilize a direct-access, shared bathroom configuration with independent entry doors for optimal privacy. Outdoor deck spans multiple levels, featuring a large deck on the upper level, and a covered deck directly below. Climate control throughout the home is managed via a modern, wall-mounted smart digital touchscreen thermostat. Rounding out the property's layout is a clean, full unfinished daylight walk-out basement. While a dedicated section is currently utilized as a home gym area, the rest of this massive footprint provides an open canvas ready to be finished for future expansion or excellent storage space.
| 2 weeks ago | Status changed to Active | |
| 2 weeks ago | Listing updated with changes from the MLS® | |
| 2 weeks ago | Listing first seen on site |

Information deemed reliable but not guaranteed. The data relating to real estate for sale on this web site comes in part from the Broker Reciprocity Program of Georgia MLS. Real estate listings held by brokerage firms other than this office are marked with the Broker Reciprocity logo and detailed information about them includes the name of the listing brokers. Copyright © 2020-present Georgia MLS. All rights reserved.
Last checked: 2026-07-12 09:15 PM UTC