Save
Ask
Tour
Hide
Share
$1,025,000
28 Days On Site

4198 Matisse LN
Fairburn, GA 30213

For Sale|Single Family Residence|Active
5
Beds
6
Total Baths
5
Full Baths
2
Partial Baths
5,300
SqFt
$193
/SqFt
2026
Built
Subdivision:
Le Jardin
County:
Fulton
Call Now: 770-240-2004
Is this the listing for you? We can help make it yours.
770-240-2004
4198 Matisse LN4198 Matisse LN4198 Matisse LN4198 Matisse LN
Save
Ask
Tour
Hide
Share

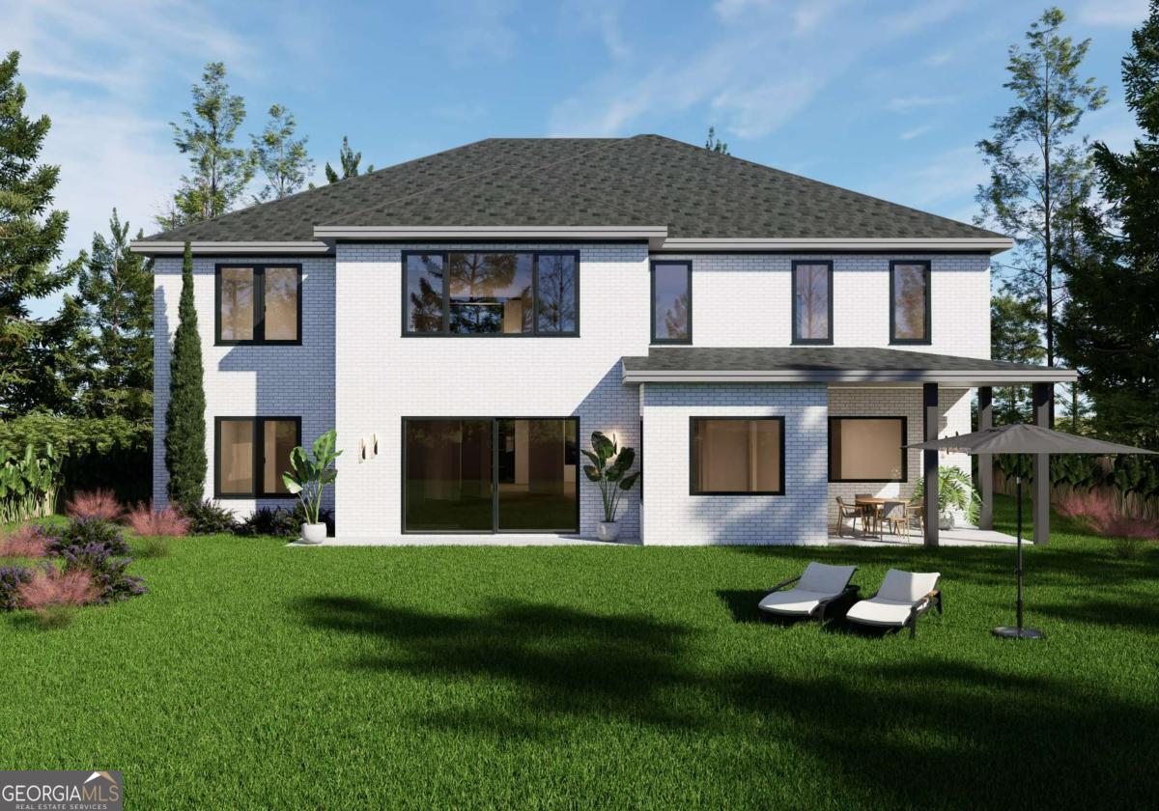
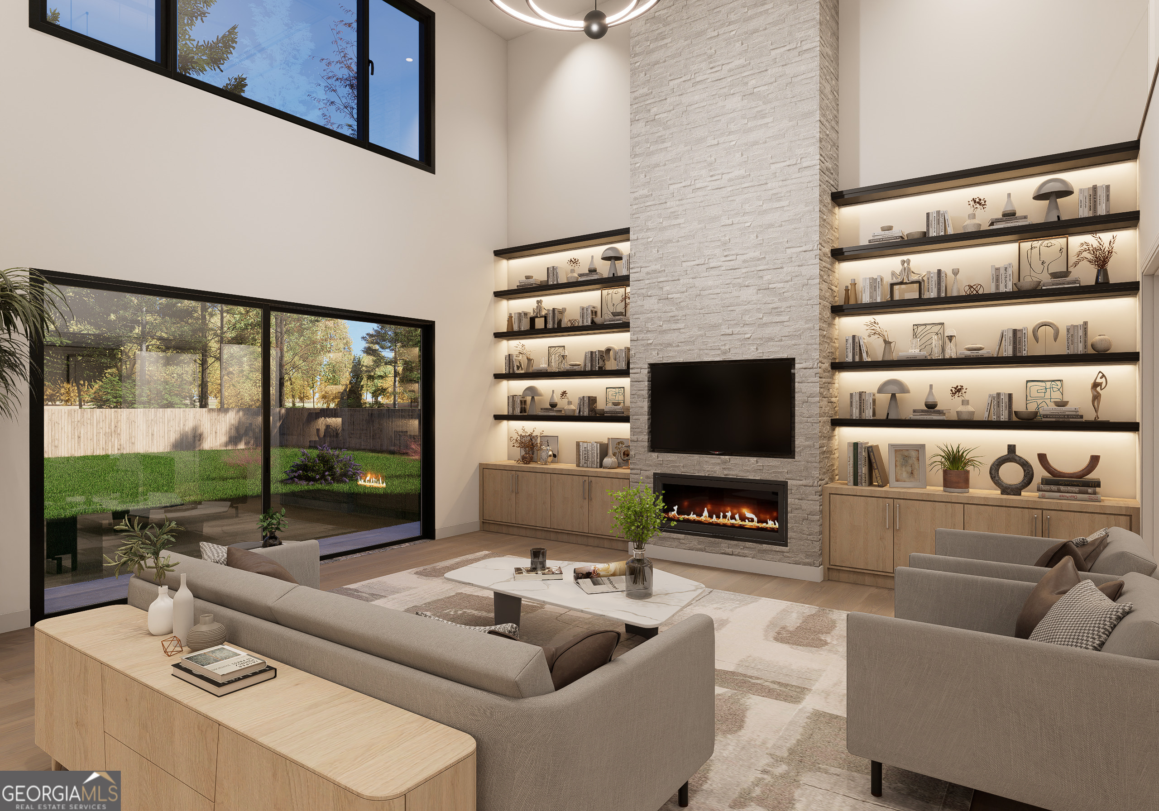
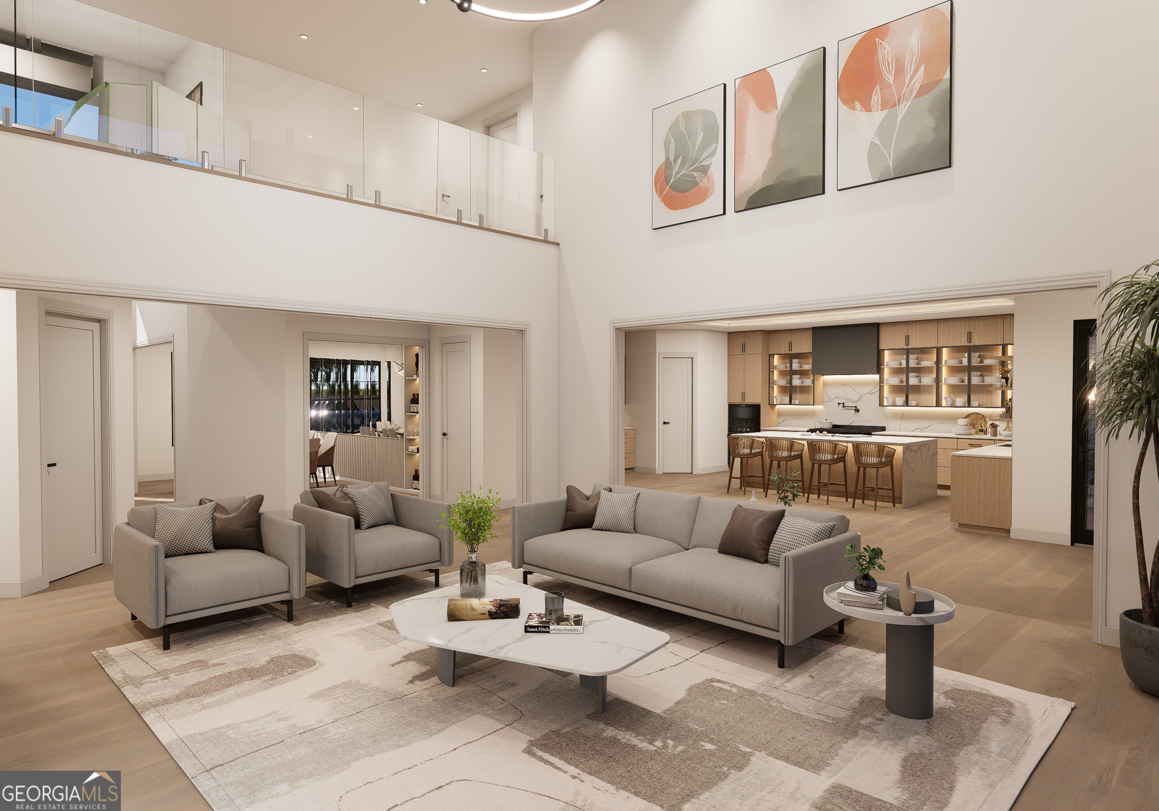
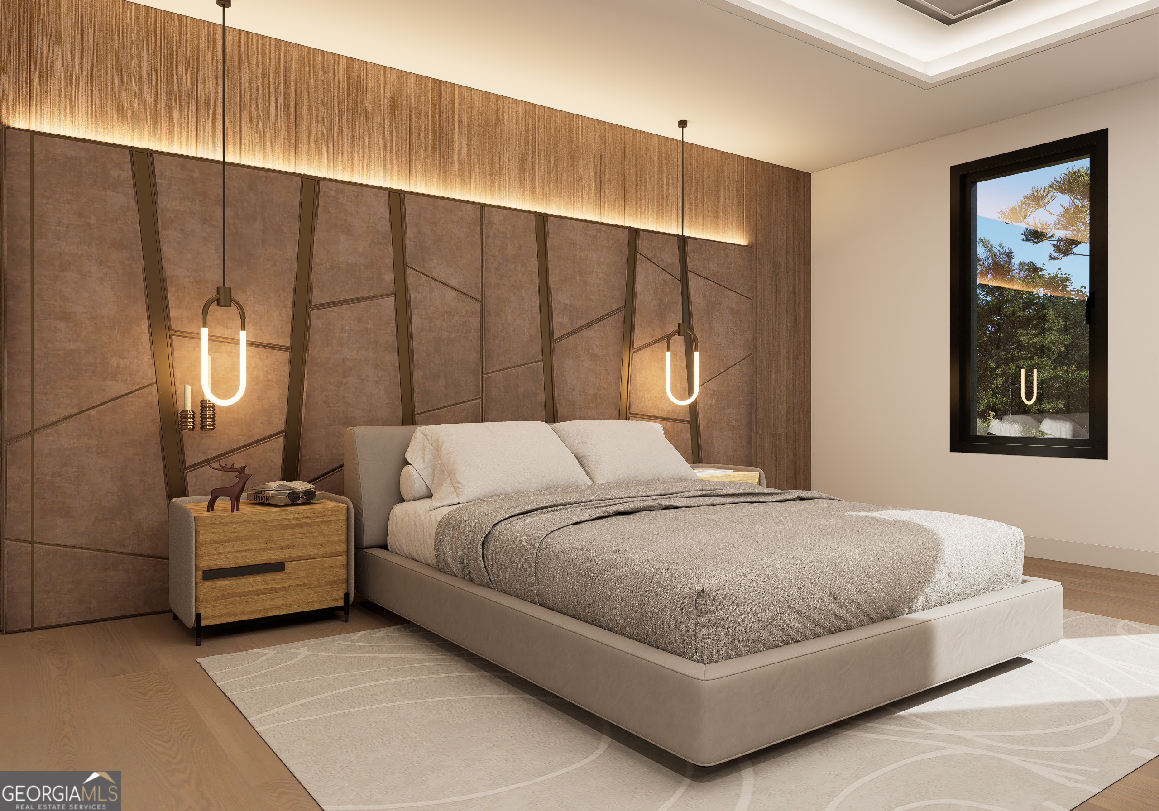
New construction custom-built luxury home in a high-end subdivision of Atlanta, Le Jardin. This impressive 4-sided brick highly functional residence offers 5,300 SF of heated livable space with creative design, featuring 5 spacious bedrooms and 7 bathrooms. Built by custom builder, Samkins Construction Inc., and scheduled for completion in September 2026. Open concept 5530sf spacious 5-bedrooms all en-suite home; Four-sided brick; 10' ceiling on first and second floors; 8' doors all through the home; Double foyer family room with high sliding door walk-out to gazebo patio; High entrance aluminum pivot glass door and Nichiha wall panel; Black aluminum windows and external doors; Luxury flat panel cabinets and custom shelving throughout the home; Luxury vinyl planks flooring throughout the home; 7 bathrooms with smart toilet seats; Tankless water heater; Gourmet kitchen, quartz countertops, walk-in pantry and butler's pantry; Breakfast area with aluminum folding door walk-out to a covered deck; Premium cooktop and electric conventional oven; 3-car garage with 20ft wide high frameless glass door; Electric car charging port; Spacious glass-walled roof terrace suitable for event hosting, games, movie theater or home office with a dedicated entrance and stairway; Dusk-to-dawn sconce and security lights; Mud / exercise room for light exercise.

Save
Ask
Tour
Hide
Share
Listing Snapshot
Price 
$1,025,000
Days On Site 
28 Days
Bedrooms 
5
Inside Area (SqFt) 
5,300 sqft
Total Baths 
6
Full Baths 
5
Partial Baths 
2
Lot Size 
0.24 Acres
Year Built 
2026
MLS® Number 
10795568
Status 
Active
Property Tax 
$2,333
HOA/Condo/Coop Fees 
$60.42 monthly
Sq Ft Source 
Builder
Friends & Family
Recent Activity
2 weeks agoStatus changed to Active
2 weeks agoListing updated with changes from the MLS®
4 weeks agoListing first seen on site
General Features
Acres 
0.24
Attached Garage 
Yes
Foundation 
Slab
Garage 
Yes
Garage Spaces 
3
Green Energy Efficient 
InsulationWater Heater
Home Warranty 
Yes
Land Lease 
No
Levels 
Two
Parking 
AttachedGarageGarage Door OpenerKitchen Level
Parking Spaces 
3
Property Condition 
Under Construction
Property Sub Type 
Single Family Residence
Security 
Carbon Monoxide Detector(s)Smoke Detector(s)
Sewer 
Public Sewer
SqFt Above 
5300
Style 
Brick 4 SideTraditional
Utilities 
Cable AvailableElectricity AvailableNatural Gas AvailablePhone AvailableSewer AvailableWater Available
Water Source 
Public
Interior Features
Appliances 
DishwasherDisposalDouble OvenMicrowaveTankless Water Heater
Basement 
None
Cooling 
Ceiling Fan(s)Central AirElectric
Fireplace 
Yes
Fireplace Features 
Family RoomMaster Bedroom
Fireplaces 
2
Flooring 
Vinyl
Heating 
CentralForced AirHot WaterNatural Gas
Interior 
Breakfast BarKitchen IslandPantryTray Ceiling(s)Vaulted Ceiling(s)Walk-In Closet(s)
Laundry Features 
Upper Level
Main Level Bedrooms 
1
Window Features 
Insulated WindowsDouble Pane Windows
Dining Room 
Kitchen 
Save
Ask
Tour
Hide
Share
Exterior Features
Construction Details 
BlockStone
Exterior 
Balcony
Lot Features 
Private
Patio And Porch 
DeckPatio
Roof 
Composition
Waterfront Features 
NONE
Windows/Doors 
Insulated WindowsDouble Pane Windows
Community Features
Accessibility Features 
Accessible EntranceAccessible Approach with Ramp
Association Dues 
725
Community Features 
Gated
HOA Fee Frequency 
Annually
Schools
School District
Unknown
Elementary School
Cliftondale
Middle School
Renaissance
High School
Langston Hughes
Listing courtesy of HomeSmart


Information deemed reliable but not guaranteed. The data relating to real estate for sale on this web site comes in part from the Broker Reciprocity Program of Georgia MLS. Real estate listings held by brokerage firms other than this office are marked with the Broker Reciprocity logo and detailed information about them includes the name of the listing brokers. Copyright © 2020-present Georgia MLS. All rights reserved.
Last checked: 2026-07-24 10:17 PM UTC

Neighborhood & Commute
Source: Walkscore
Save
Ask
Tour
Hide
Share