
2274 Norbury DR SESmyrna, GA 30080
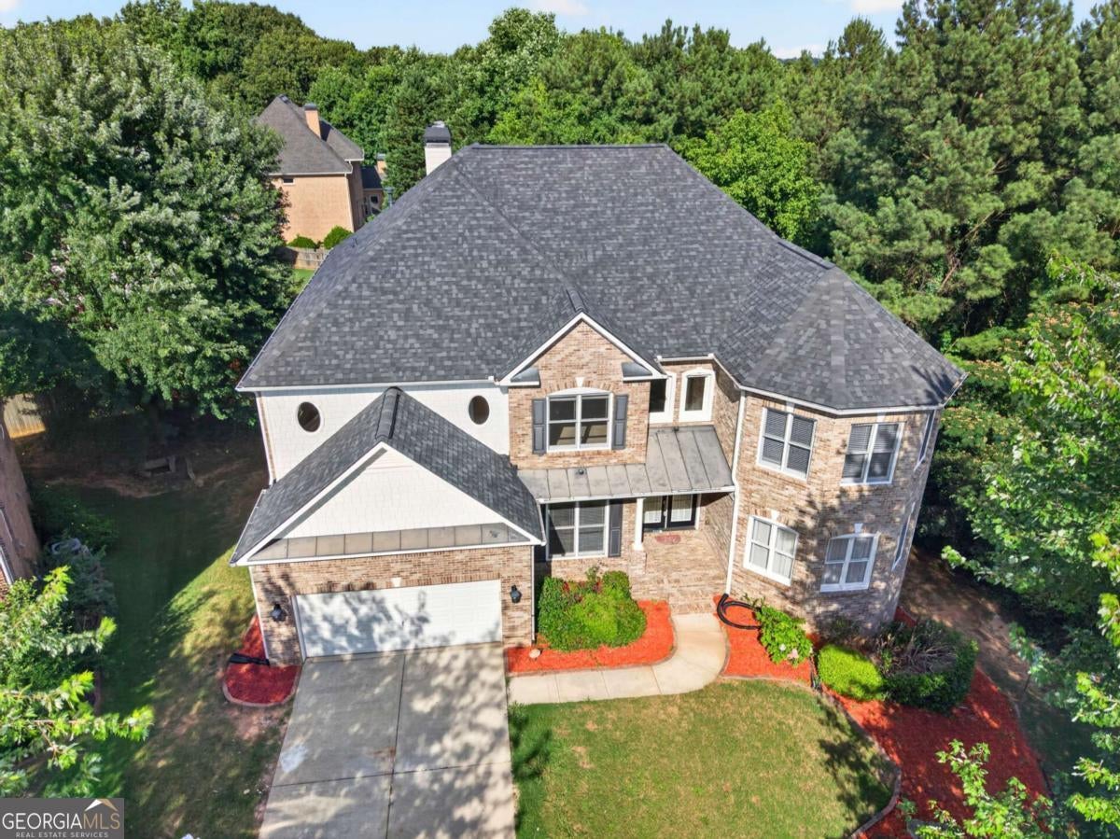
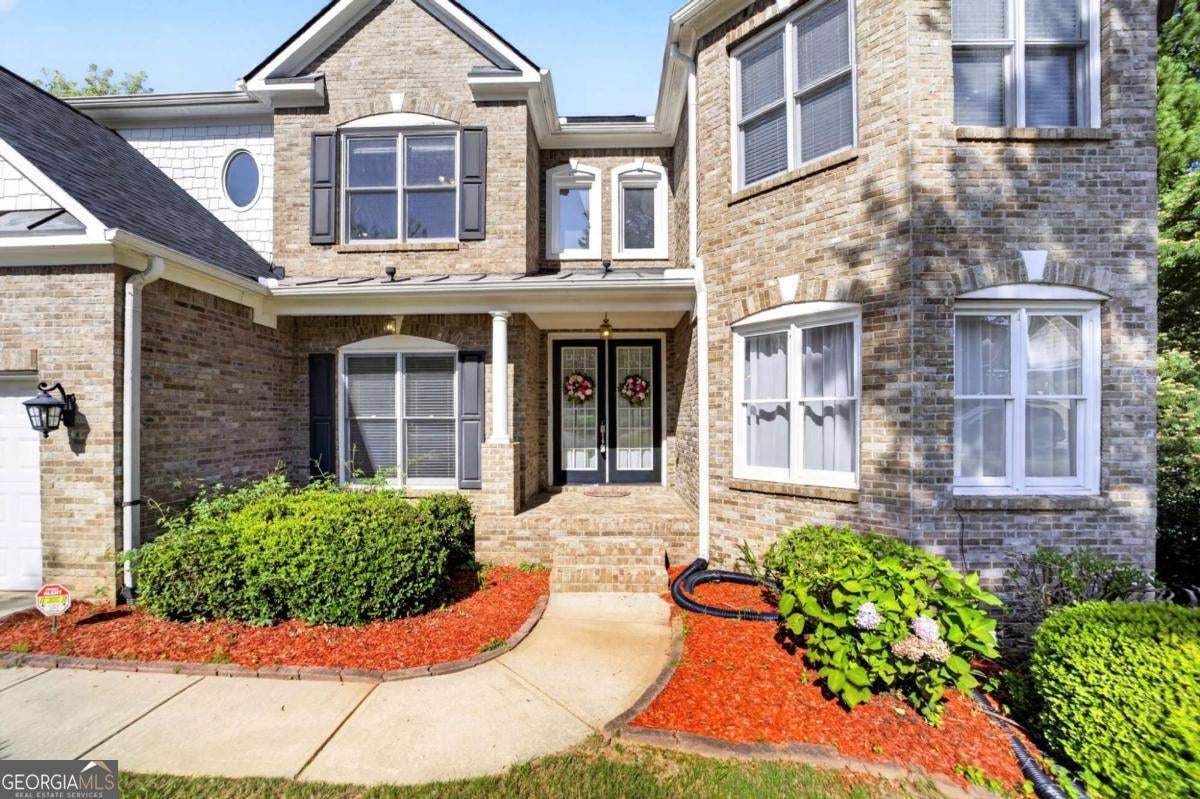
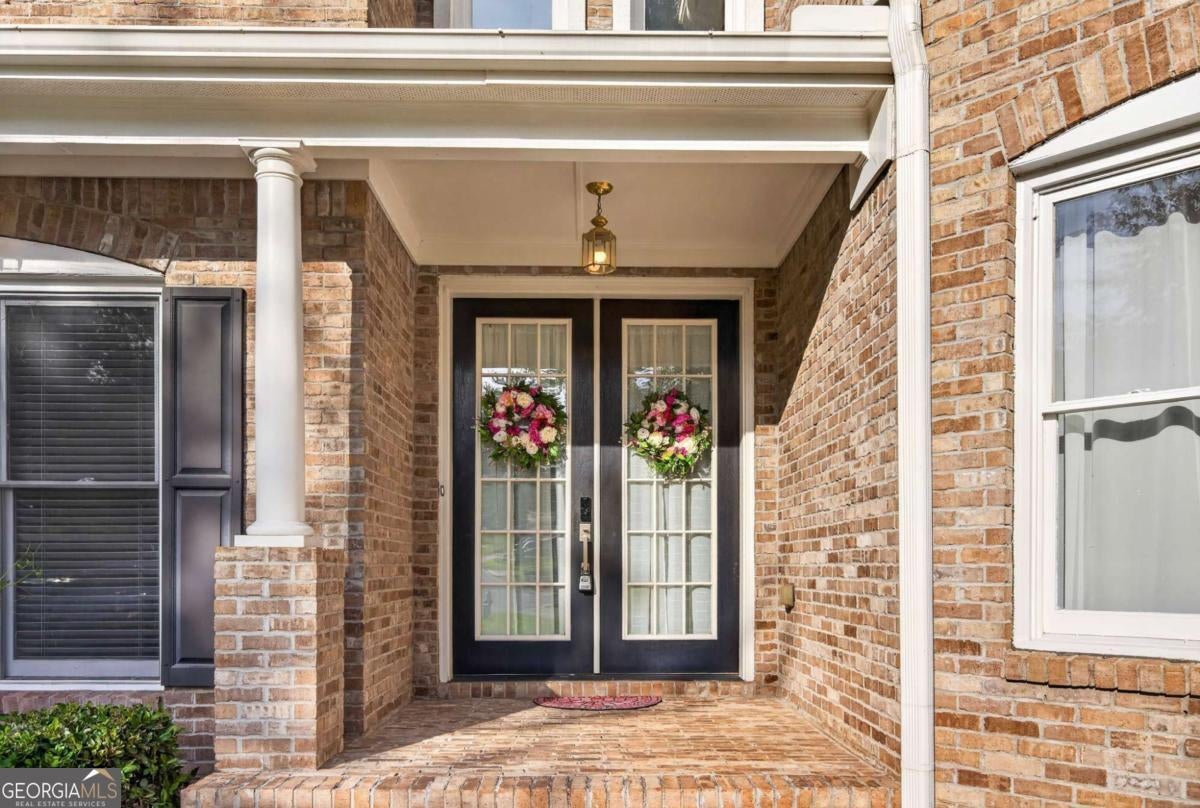
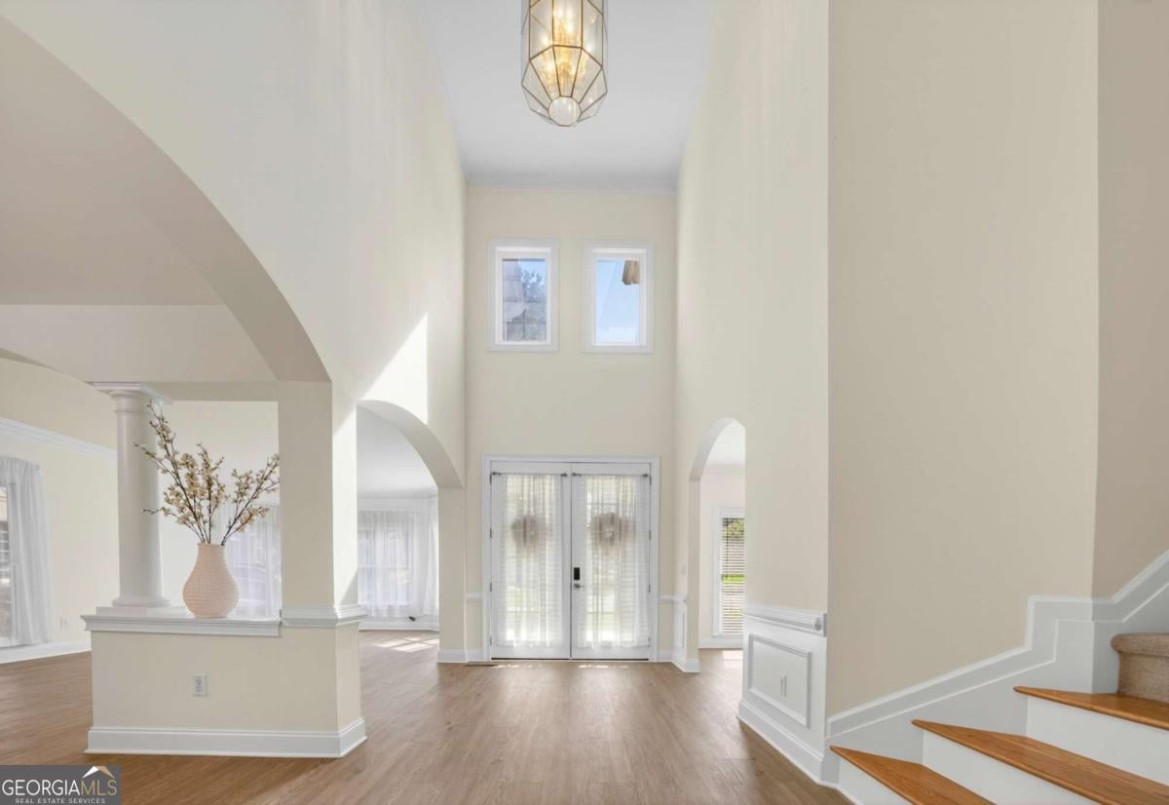
Welcome to the luxury living and MOVE-IN READY perfection in an unbeatable Smyrna location in a prestigious neighbourhood. Nestled on a quiet CULDESAC and featuring 6 spacious bedrooms, 5.5 baths, and over 6782 sf, this luxury home welcomes you with the bright, open floor plan, tall ceilings, two-story living room with abundant natural light and fireplace, eat-in kitchen, and so much more. This immaculate home offers sophisticated living at its finest. The driveway is super long and spacious. The front covered porch is so charming to welcome you. Upon entering, you will see the expansive tall ceiling at the foyer. The moment you step through the front door, you'll be captivated by the home's effortless flow and thoughtful designs. To your right, discover an elegant guest room. On your left, a generous flex room awaits, perfect for an office or study room. The formal dining room is so elegant. The home features a chef's kitchen outfitted with the updated appliances and abundant counter space. There are stainless steel double ovens, the kitchen island, the gas stove, and lots of cabinets for storage. There is a window over the sink and three big windows in the breakfast area overlooking the backyard. Wait, there is an EXPANSIVE FAMILY ROOM WITH SO MANY WINDOWS AND TALL CEILING. THIS MAIN LEVEL IS SUPER SPACIOUS, ELEGANT, AIRY, FULL OF NATURAL LIGHT YET VERY RELAXING. IF YOU ARE LOOKING FOR A FULL BEDROOM AND THE FULL BATH ON THE MAIN LEVEL, THIS IS THE ONE. The laundry room is on the main level. Wait, there is a private deck extending from the kitchen for you and your family to enjoy the outdoor time. Hold on, this executive home offers the double staircases leading to the second floor. You will find four spacious bedrooms, three bathrooms, and an extra loft. The primary suite is a true retreat, featuring the tray ceiling, three huge windows, the enormous space, the double vanities, the separate standing oversized shower, and the luxurious soaking bathtub. The vanities are on both sides of the owner's bathroom. The owner's bathroom is so enormous with the tray ceiling. Wait, the walk -in closet is unbelievably massive with the custom closet system. FALL IN LOVE WITH THIS OWNER'S SUITE FOR RETREAT. This home has been thoughtfully maintained to provide years of comfortable and luxury living. The basement level is an entertainer's dream with plenty of spaces for game day gatherings, a comfortable bedroom, a full bathroom, and a second kitchen. THE FULL FINISHED BASEMENT features ample entertaining/living space, gym area, a bedroom and a full bath, and ample storage. The terrace level walks right out to the private lower-level deck. THE OWNERS HAVE UPGRADED SO MANY THINGS RECENTLY. A BRAND NEW 50 ARCHITECTURAL SHINGLE ROOF WITH TRANSFERABLE WARRANTY. FRESH NEW INTERIOR PAINT, FRESH PAINT FOR THE GARAGE, AND FRESH EXTERIOR PAINT. NEW LVP FLOOR ON THE MAIN LEVEL. NEW FLOOR ON THE STAIRCASE TO THE BASEMENT. NEW LUXURY LVP FLOOR IN THE BASEMENT BEDROOM, THE ENTERTAINMENT ROOM, AND ANOTHER ROOM NEAR THE BASEMENT KITCHEN. NEW CHANDELIER IN THE FAMILY ROOM. NEW PAINT FOR THE TWO DECKS. DEEP CARPET CLEANING. DEEP CLEANING THE ENTIRE HOUSE. NEW MULCH. PRESSURE WASHED THE DRIVEWAY, THE DECK, AND THE BACK OF THE HOME. REMOVED THE OLD TREE IN THE FRONT OF THE HOME AND PLANTED THE ROSES. ALL OF 6 TOILETS ARE BRAND NEW. REPAIRED AND REPAINTED THE FENCE. UPGRADED LANDSCAPE IN THE BACK YARD WITH NEW PEBBLES. SERVICED THE HVAC AND REPLACED THE NEW AC FILTERS.TRIMMED THE TREE BRANCHES. HOME IS IN EXCELLENT LOCATIONS. It is close to the Braves Truist Centre, Vinings Station, Cumberland Mall, The Galleria, I75, and I85. Home is close to tons of high end restaurants, luxury shopping, and entertainment. This gorgeous home is about 19 miles away from the Atlanta airport, 15 miles from Emory hospital, and 8.6 miles from GTech university. This beautiful home was taken care meticulously and ready to move in. Hurry to call this rare gem, yours !!!
| a month ago | Status changed to Active | |
| a month ago | Listing updated with changes from the MLS® | |
| a month ago | Price changed to $1,010,000 | |
| 3 months ago | Listing first seen on site |

Information deemed reliable but not guaranteed. The data relating to real estate for sale on this web site comes in part from the Broker Reciprocity Program of Georgia MLS. Real estate listings held by brokerage firms other than this office are marked with the Broker Reciprocity logo and detailed information about them includes the name of the listing brokers. Copyright © 2020-present Georgia MLS. All rights reserved.
Last checked: 2026-09-17 08:58 PM UTC