
Save
Ask
Tour
Hide
$400,000
115 Days On Site
1112 Willow Crest WAYAustell, GA 30168
For Sale|Single Family Residence|Active
5
Beds
3
Total Baths
3
Full Baths
2,182
SqFt
$183
/SqFt
2000
Built
Subdivision:
WILLOW BEND
County:
Cobb
Call Now: 770-240-2004
Is this the listing for you? We can help make it yours.
770-240-2004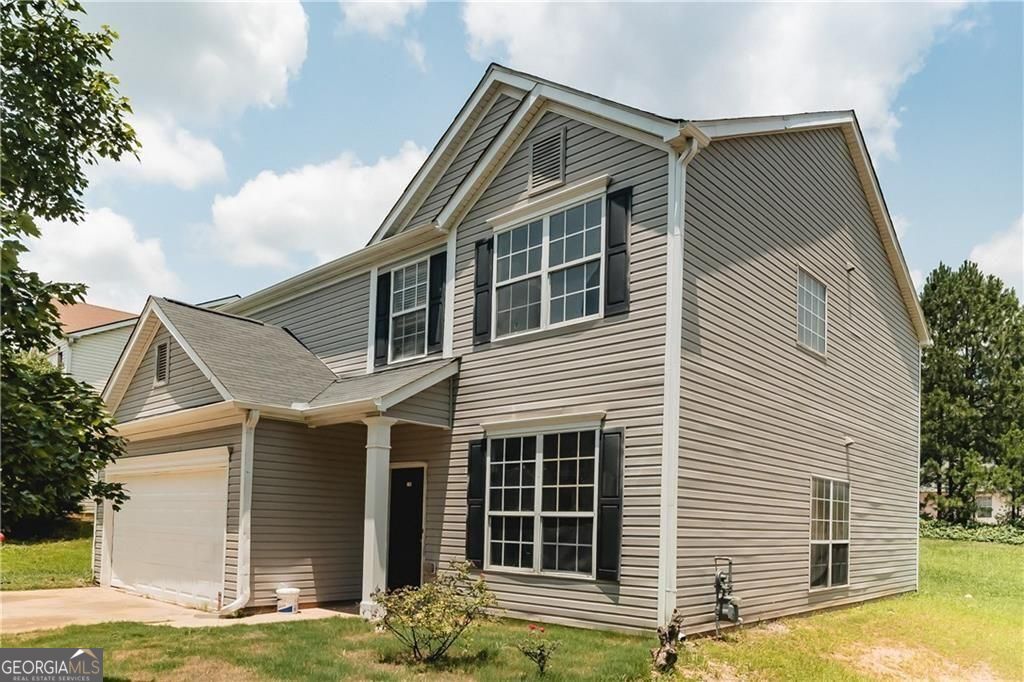
Save
Ask
Tour
Hide
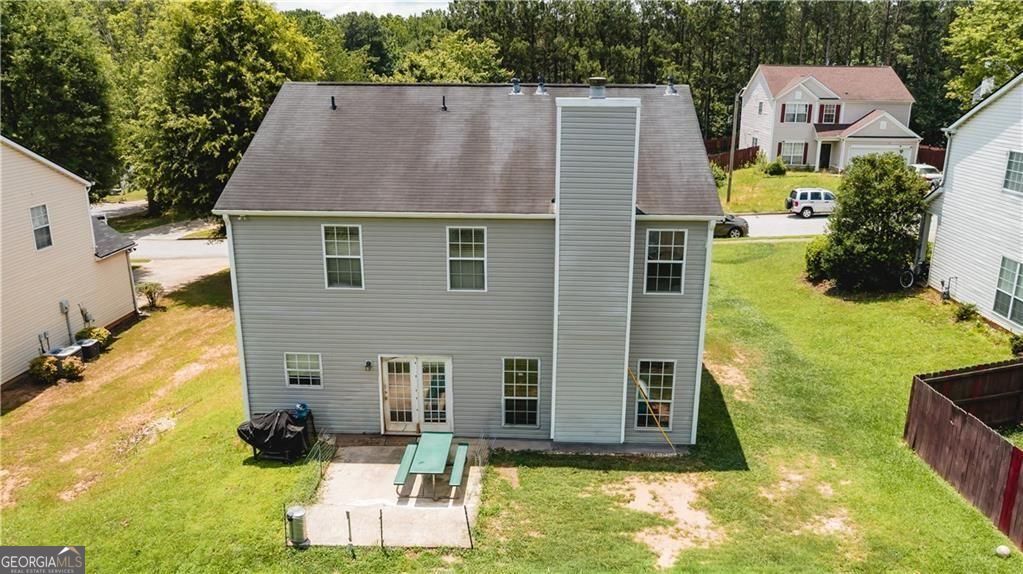
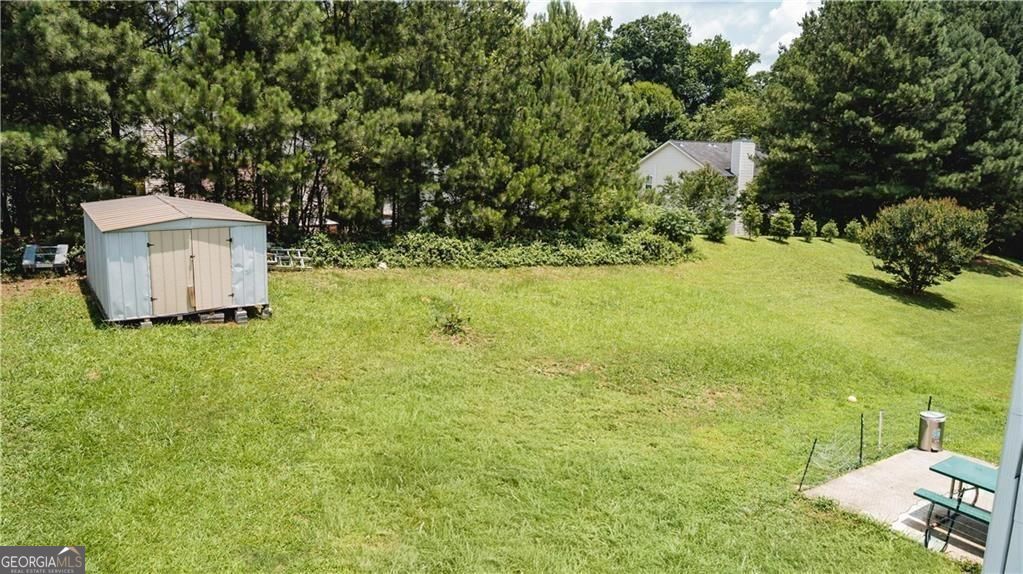
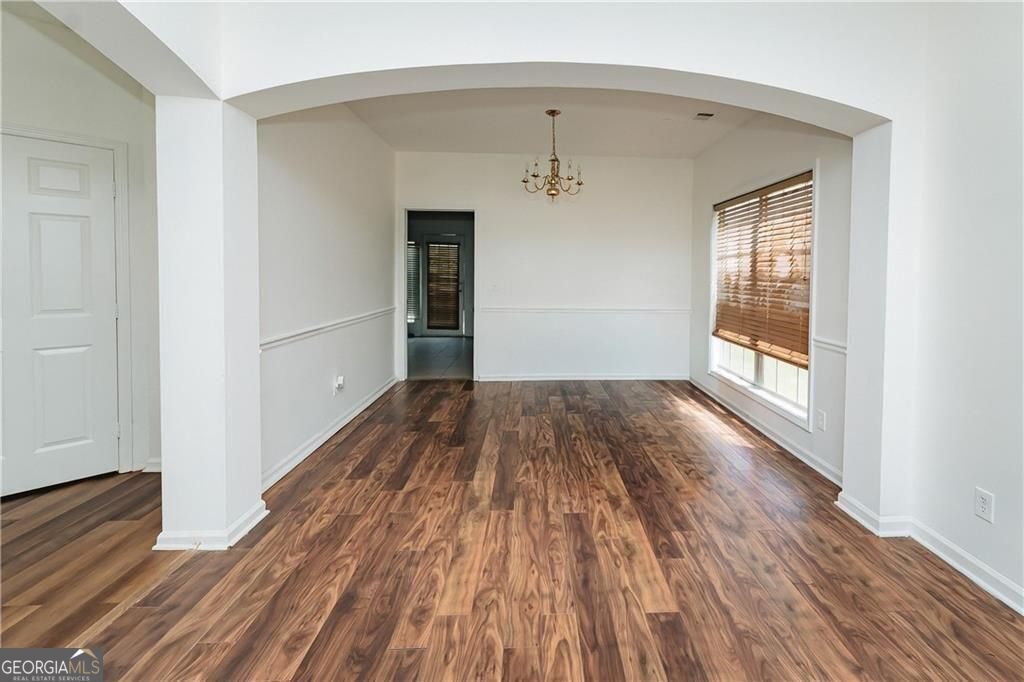
Fantastic opportunity in Austell's desirable Willow Bend subdivision! This spacious 2,581-total-sq-ft home (2,182 sq ft above grade) features brand-new flooring and fresh paint throughout, offering a clean, move-in-ready canvas. Enjoy peace of mind with major updates already completed, including an 8-year-old roof and a 2-year-old water heater. Built in 2000, the functional layout includes a cozy fireplace, central AC, a 1-car garage, and a low $15/month HOA fee. Conveniently located with quick access to I-20 and Six Flags Drive, and zoned for Cobb County schools (Bryant, Lindley, Pebblebrook). Perfect for savvy buyers looking to build equity or investors seeking a solid addition to their portfolio. Sold as-is-schedule your tour today!
Save
Ask
Tour
Hide
Listing Snapshot
Price
$400,000
Days On Site
115 Days
Bedrooms
5
Inside Area (SqFt)
2,182 sqft
Total Baths
3
Full Baths
3
Partial Baths
N/A
Lot Size
0.208 Acres
Year Built
2000
MLS Number
10796422
Status
Active
Property Tax
$4,016
HOA/Condo/Coop Fees
$20.83 monthly
Sq Ft Source
Owner
Friends & Family
Recent Activity
| 3 months ago | Status changed to Active | |
| 3 months ago | Listing updated with changes from the MLS | |
| 3 months ago | Price changed to $400,000 | |
| 4 months ago | Listing first seen on site |
General Features
Acres
0.208
Garage
Yes
Garage Spaces
2
Land Lease
No
Levels
Two
Parking
Garage
Parking Spaces
2
Property Condition
Fixer
Property Sub Type
Single Family Residence
Sewer
Public Sewer
SqFt Above
2182
Style
Traditional
Utilities
Electricity AvailableCable AvailableOther
Water Source
Public
Interior Features
Appliances
DishwasherMicrowave
Basement
None
Cooling
Central Air
Fireplace
Yes
Fireplace Features
Factory BuiltFamily Room
Fireplaces
1
Flooring
HardwoodCarpet
Heating
Other
Interior
Walk-In Closet(s)
Laundry Features
In Hall
Main Level Bedrooms
1
Save
Ask
Tour
Hide
Exterior Features
Construction Details
Aluminum Siding
Exterior
Other
Lot Features
Other
Patio And Porch
Patio
Roof
Composition
Community Features
Association Fee
$250.0
Association Fee Frequency
Annually
Community Features
None
Schools
School District
Unknown
Elementary School
Bryant
Middle School
Lindley
High School
Pebblebrook
Listing courtesy of Compass

Information deemed reliable but not guaranteed. The data relating to real estate for sale on this web site comes in part from the Broker Reciprocity Program of Georgia MLS. Real estate listings held by brokerage firms other than this office are marked with the Broker Reciprocity logo and detailed information about them includes the name of the listing brokers. Copyright © 2020-present Georgia MLS. All rights reserved.
Last checked: 2026-10-24 02:57 PM UTC
Information deemed reliable but not guaranteed. The data relating to real estate for sale on this web site comes in part from the Broker Reciprocity Program of Georgia MLS. Real estate listings held by brokerage firms other than this office are marked with the Broker Reciprocity logo and detailed information about them includes the name of the listing brokers. Copyright © 2020-present Georgia MLS. All rights reserved.
Last checked: 2026-10-24 02:57 PM UTC
Neighborhood & Commute
Source: Walkscore
Save
Ask
Tour
Hide