
Save
Ask
Tour
Hide
$739,000
77 Days On Site
5139 Maroney Mill RDDouglasville, GA 30134
For Sale|Single Family Residence|Active
4
Beds
3.5
Total Baths
3
Full Baths
1
Partial Bath
3,100
SqFt
$238
/SqFt
2026
Built
Subdivision:
None
County:
Douglas
Call Now: 770-240-2004
Is this the listing for you? We can help make it yours.
770-240-2004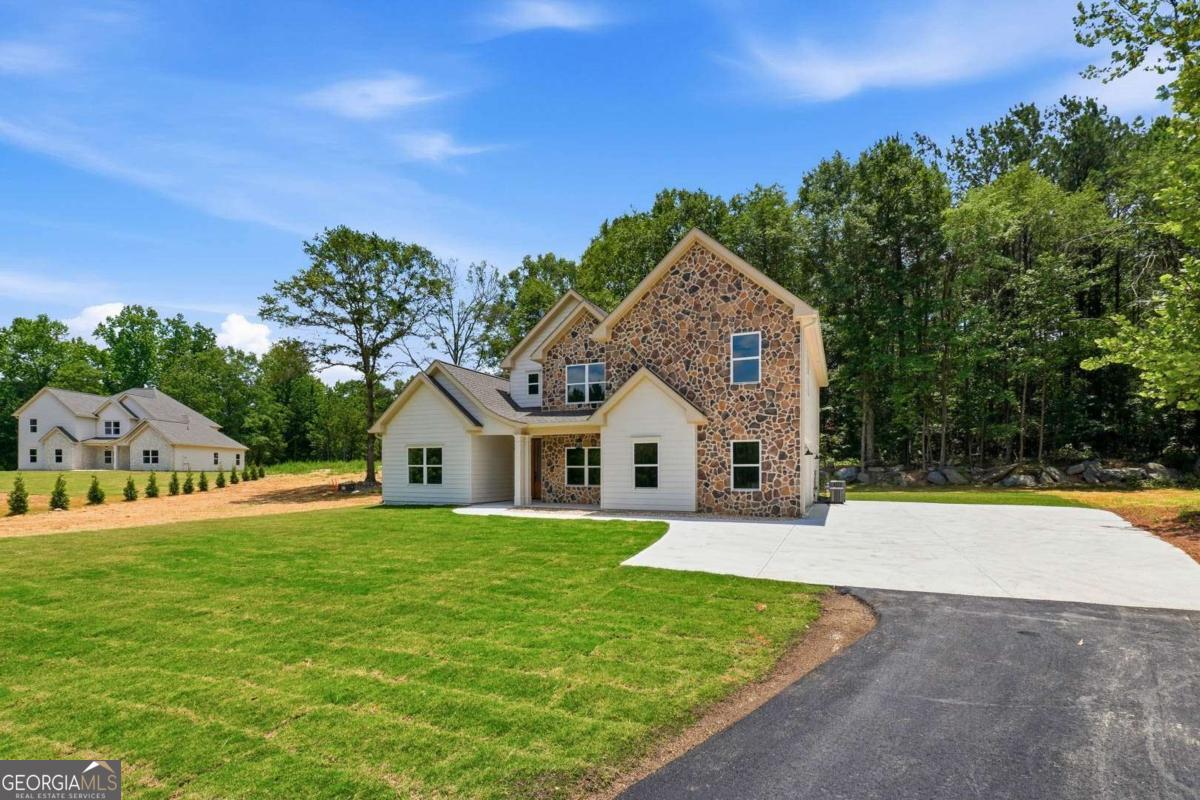
Save
Ask
Tour
Hide
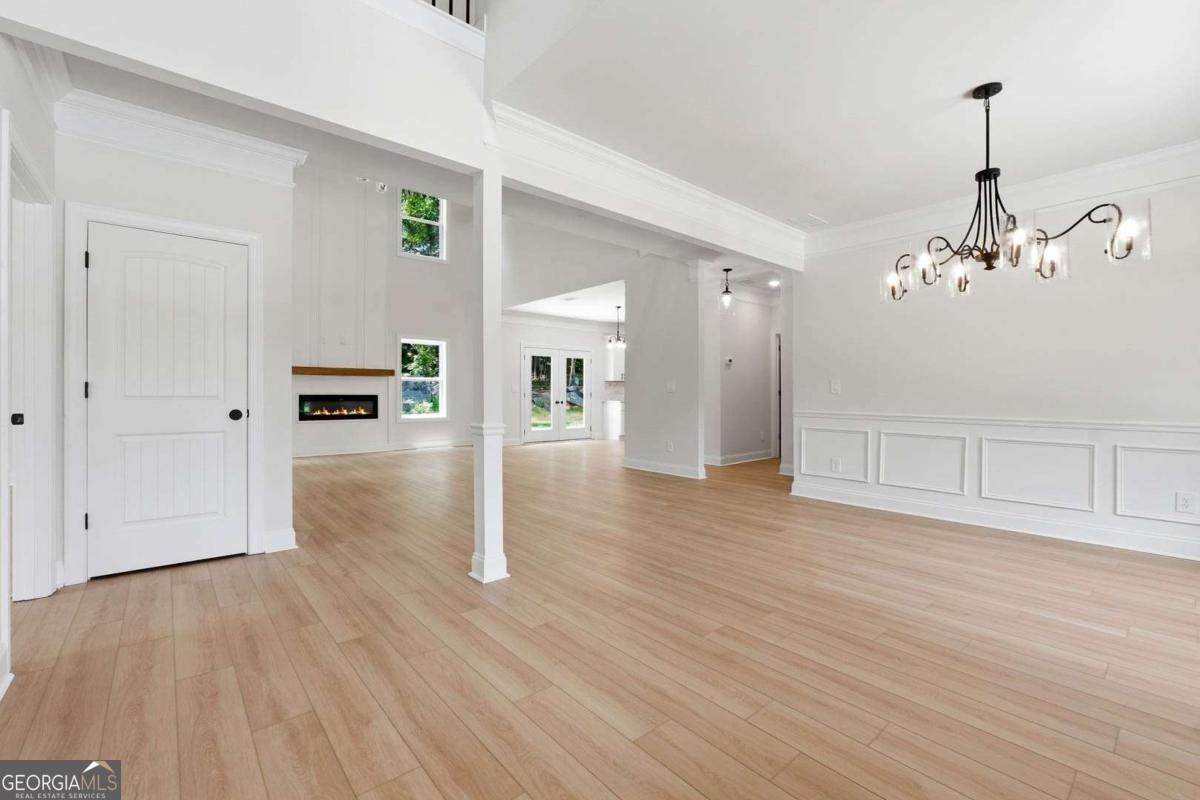
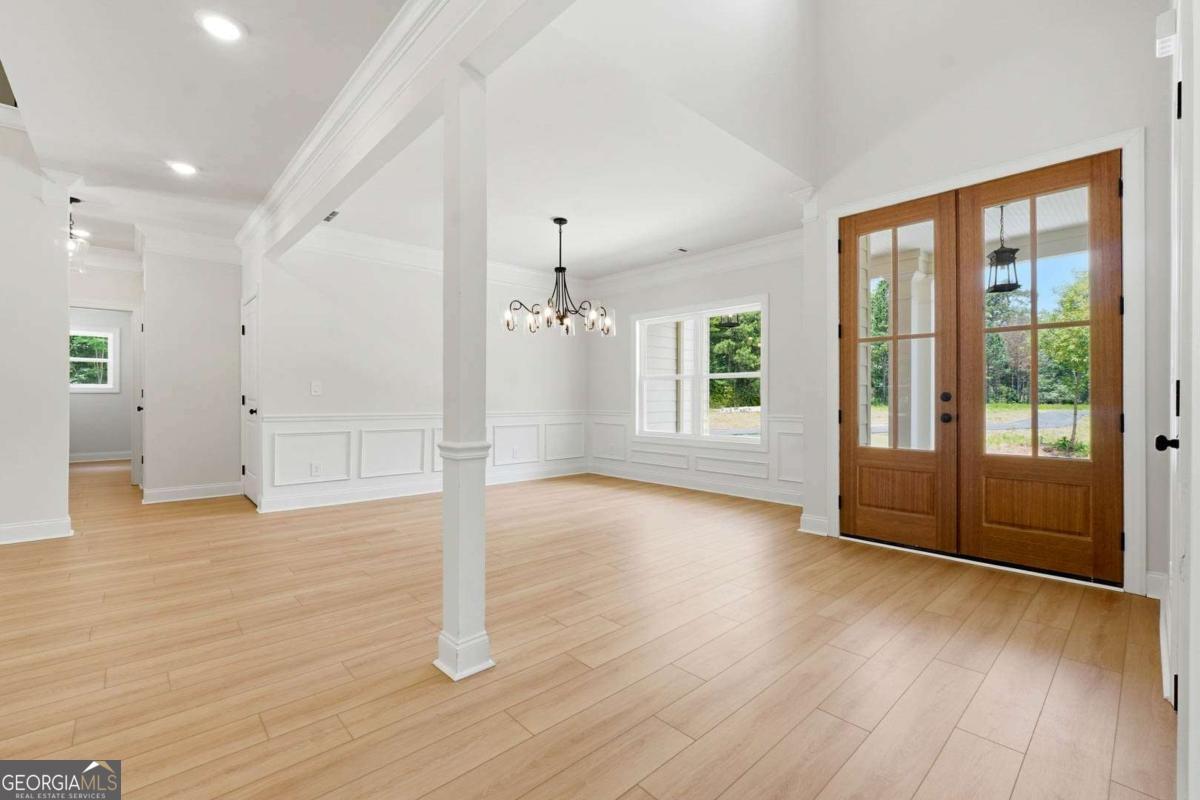
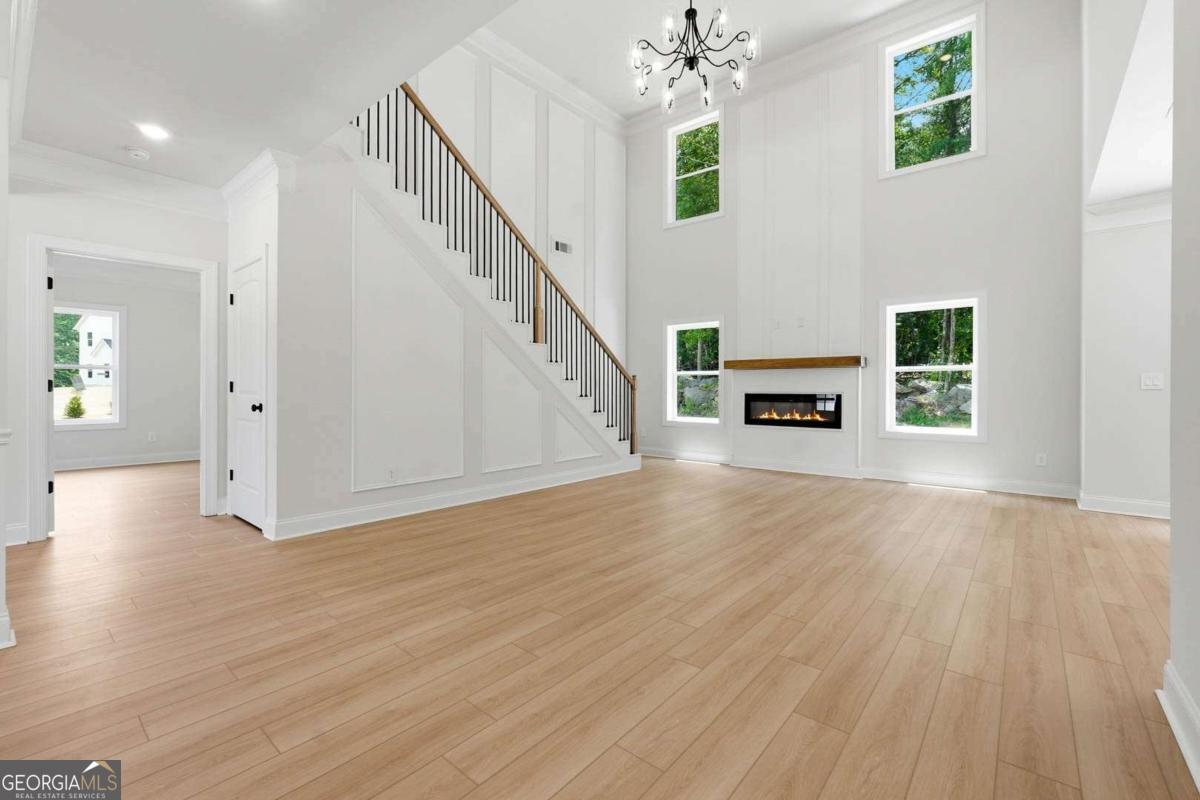
RARE FIND! Come see this private new-construction home, designed with attention to detail. The property includes 13.90 acres with 4 bedrooms and 3.5 bathrooms. The primary bedroom is on the main floor with luxury finishes in the bathroom and walk-in closet. There are 3 bedrooms on the upper floor, one of which has its own bathroom. The house boasts an abundance of natural light, high ceilings and an open floor plan. The kitchen has quartz countertops and stainless steel appliances. This property is 10 minutes from downtown Douglasville and 15 minutes from Hiram and Dallas shopping area. Schedule an appointment today! Property to be viewed with appointment only.
Save
Ask
Tour
Hide
Listing Snapshot
Price
$739,000
Days On Site
77 Days
Bedrooms
4
Inside Area (SqFt)
3,100 sqft
Total Baths
3.5
Full Baths
3
Partial Baths
1
Lot Size
13.9 Acres
Year Built
2026
MLS® Number
10797167
Status
Active
Property Tax
$761
HOA/Condo/Coop Fees
N/A
Sq Ft Source
Builder
Friends & Family
Recent Activity
| a month ago | Status changed to Active | |
| a month ago | Listing updated with changes from the MLS® | |
| a month ago | Price changed to $739,000 | |
| 3 months ago | Listing first seen on site |
General Features
Acres
13.9
Attached Garage
Yes
Foundation
Slab
Garage
Yes
Garage Spaces
2
Home Warranty
Yes
Land Lease
No
Levels
Two
Parking
AttachedGarageGarage Door Opener
Parking Spaces
2
Property Condition
New Construction
Property Sub Type
Single Family Residence
Security
Carbon Monoxide Detector(s)
Sewer
Public Sewer
SqFt Above
3100
Style
ContemporaryCraftsmanOther
Utilities
Cable AvailableElectricity AvailableSewer AvailableWater Available
Water Source
Public
Interior Features
Appliances
DishwasherElectric Water HeaterMicrowaveRefrigerator
Basement
None
Cooling
Electric
Electric
220 Volts
Fireplace
Yes
Fireplace Features
Living Room
Fireplaces
1
Flooring
CarpetSustainableTile
Heating
Electric
Interior
Kitchen IslandHigh CeilingsOther
Laundry Features
Other
Main Level Bedrooms
1
Window Features
Insulated WindowsDouble Pane Windows
Kitchen
Save
Ask
Tour
Hide
Exterior Features
Construction Details
ConcreteStone
Lot Features
PasturePrivate
Patio And Porch
Patio
Roof
Composition
Waterfront Features
NONE
Windows/Doors
Insulated WindowsDouble Pane Windows
Community Features
Community Features
None
Financing Terms Available
CashConventionalFHAVA Loan
Schools
School District
Unknown
Elementary School
Eastside
Middle School
Stewart
High School
Douglas
Listing courtesy of Sanders Real Estate

Information deemed reliable but not guaranteed. The data relating to real estate for sale on this web site comes in part from the Broker Reciprocity Program of Georgia MLS. Real estate listings held by brokerage firms other than this office are marked with the Broker Reciprocity logo and detailed information about them includes the name of the listing brokers. Copyright © 2020-present Georgia MLS. All rights reserved.
Last checked: 2026-09-17 09:10 AM UTC
Information deemed reliable but not guaranteed. The data relating to real estate for sale on this web site comes in part from the Broker Reciprocity Program of Georgia MLS. Real estate listings held by brokerage firms other than this office are marked with the Broker Reciprocity logo and detailed information about them includes the name of the listing brokers. Copyright © 2020-present Georgia MLS. All rights reserved.
Last checked: 2026-09-17 09:10 AM UTC
Neighborhood & Commute
Source: Walkscore
Save
Ask
Tour
Hide