
1102 SW Elysian PARK SWAtlanta, GA 30331
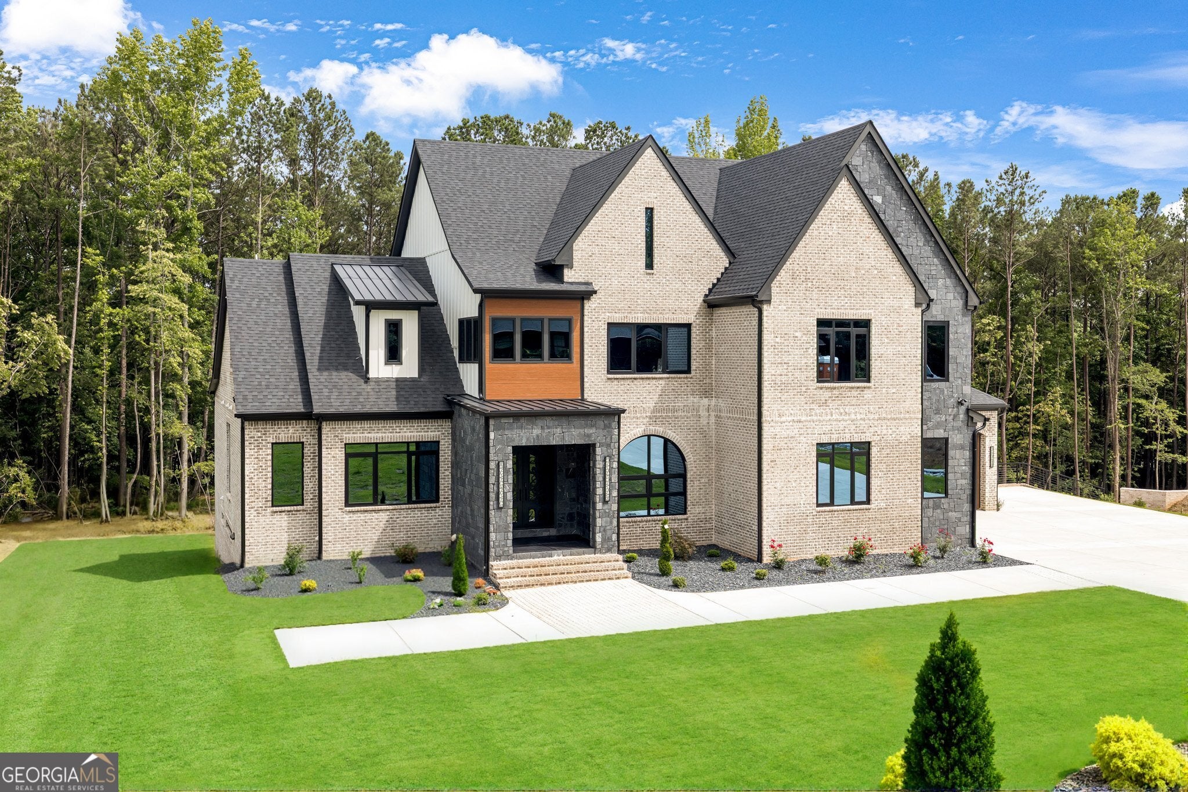
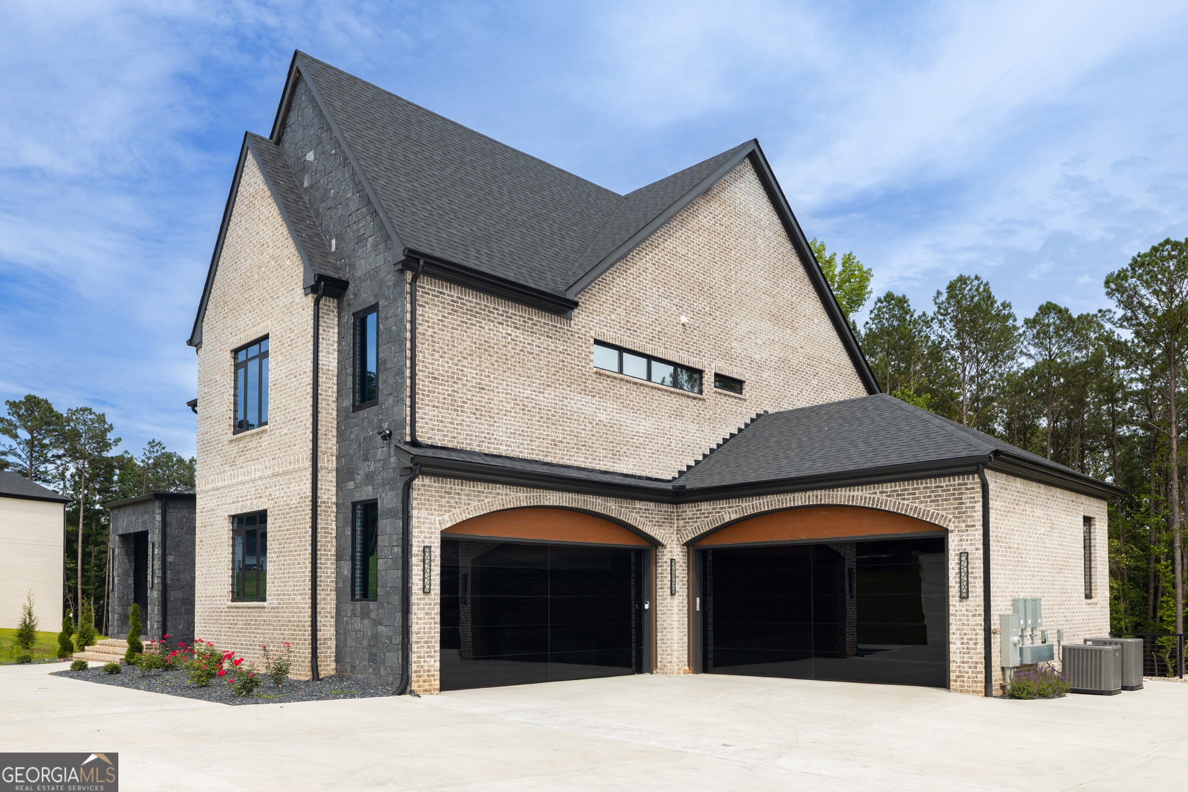
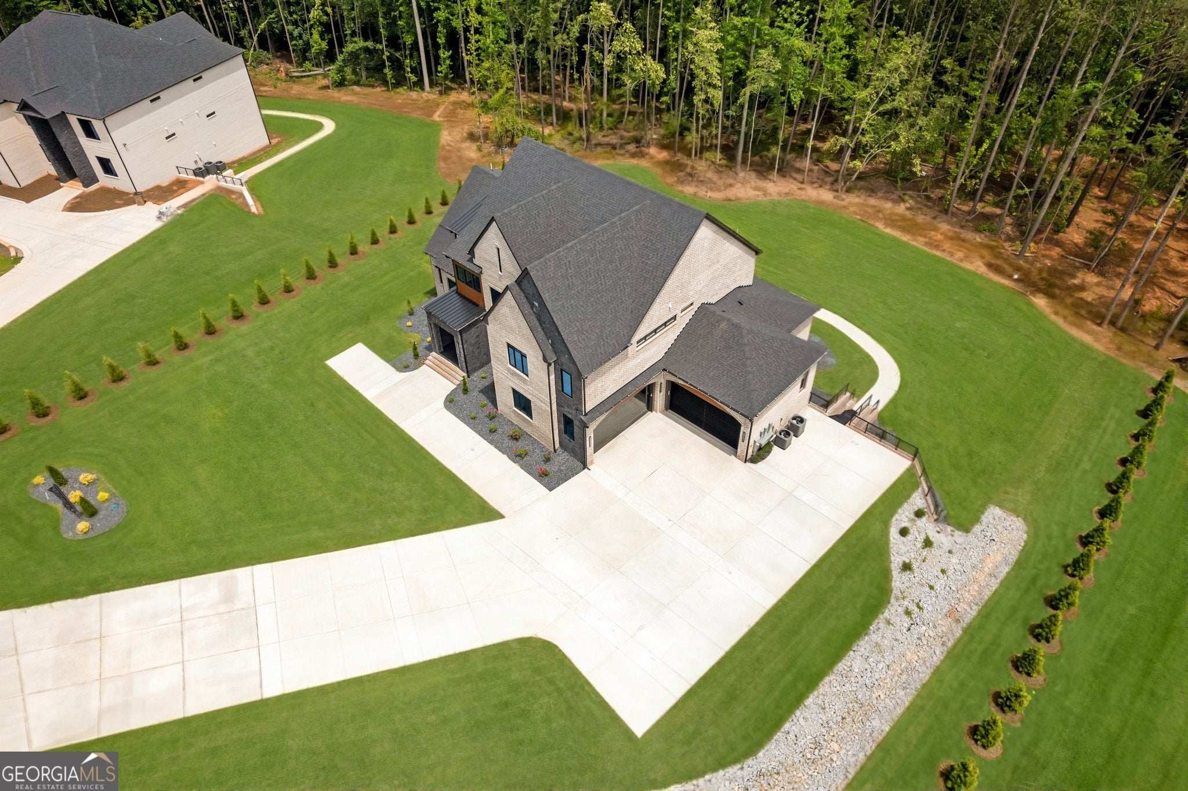
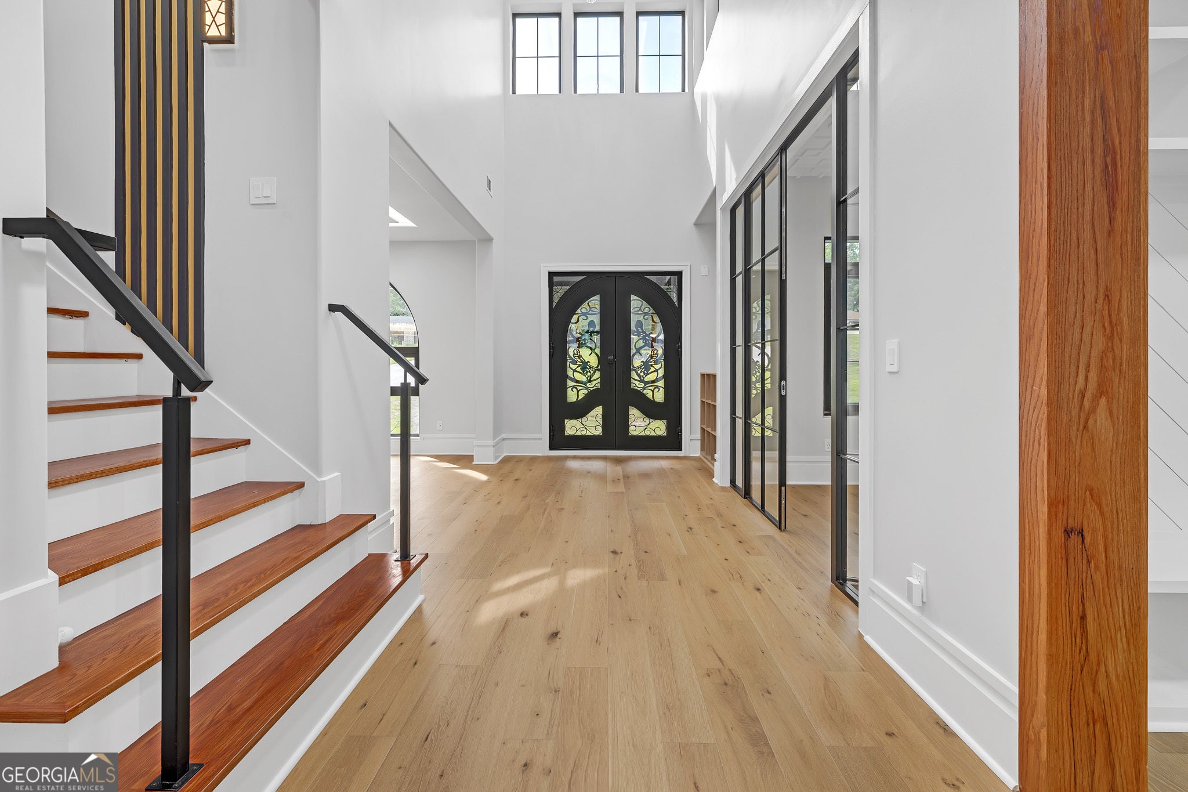
HOTLANTA Steamy Hot DEAL...Up To $25000 in Closing Cost With Preferred Lender.... Welcome Home to this STUNNING Transitional 4 Sided Bicks & Stone with Tampered Themal Break Black Aluminum Windows & Sliders Doors 7BR/7-1/2BA by Atlanta's Exemplary Custom Home Builder SamKins Construction Inc in the Prestigious Community of Elysian Estates in the heart of South Fulton. ONLY Minutes from ATL Int'l Airport, Lion's Gate, Pinewood, & Metro Studios, Downtown Atlanta, Camp Creek Market Place, & Arbor Place Mall. QUINTESSENCE LUXURY Living a REALITY!! with this Thoughtfully designed and impeccably master piece with two Primary Suites one on the Main and one on the Second Floor. This home is scheduled for completion in Nov/Dec 2026. The Aluminum Glass Front Door Swing open into the 2 Story Foyer with Jaw droping Chandelier as you are Ushered into Custom TRIM Works that you Only see in Magazines. Like working form home? The Glass Wall to your right Office/Study provides the peace and qietness needed for a great day at work. Open Concept with Hardwood Flooring throughout! and Living Room is Perfect to Entertain Guests.. Watch Family Hang Out in the 20' Double Tray Ceiling Family Room that is flooded with natural light from a wall of windows, with Contemporary Fireplace and Floating Shelves for Decor & Portraits, while Cooking Dinner in a Chef's Dream Kitchen. Quartz Counters with a Waterfall Island, Custom Cabinetry, Spacious Breakfast Area with Separate Chief Prep Kitchen & Super Sized Walk in Pantry. Also on the main floor you will find one of two Suite and Large secondary Bedroom. Across the Interior catwalk on the Second Floor, is a Madison Solid Panel French Doors opens into The Immense Luxurious 10' Double Tray Ceiling Owner's Suite with an Oversized Sitting Lounge for Comfort, and relaxation. The Lavishly apportioned Owner's Bathroom is Enhanced with Frameless Walk in Glass Shower, Separate Free Standing Tub, with Porcelain. The 0ver 286 Square Feet Walk In Closet Guarantees Room for each Season. The Secondary Bedrooms are Ensuite with Frameless Glass Tiled Shower. Enjoy the Extra Large Covered Patio Overlooking Nature in the Privacy of Professionally Landscape Backyard. Private Driveway that leads to the 3 Car Garage offers Plenty of Parking for Guests.
| 2 months ago | Status changed to Active | |
| 2 months ago | Listing updated with changes from the MLS® | |
| 2 months ago | Listing first seen on site |

Information deemed reliable but not guaranteed. The data relating to real estate for sale on this web site comes in part from the Broker Reciprocity Program of Georgia MLS. Real estate listings held by brokerage firms other than this office are marked with the Broker Reciprocity logo and detailed information about them includes the name of the listing brokers. Copyright © 2020-present Georgia MLS. All rights reserved.
Last checked: 2026-09-09 08:45 PM UTC