Save
Ask
Tour
Hide
Share
$400,000
10 Days On Site

3861 Mountain View RD NW
Kennesaw, GA 30152

For Sale|Single Family Residence|Active Under Contract
5
Beds
3
Total Baths
3
Full Baths
2,627
SqFt
$152
/SqFt
1989
Built
Subdivision:
Kennesaw Acres
County:
Cobb
Call Now: 770-240-2004
Is this the listing for you? We can help make it yours.
770-240-2004
3861 Mountain View RD NW3861 Mountain View RD NW3861 Mountain View RD NW3861 Mountain View RD NW
Save
Ask
Tour
Hide
Share

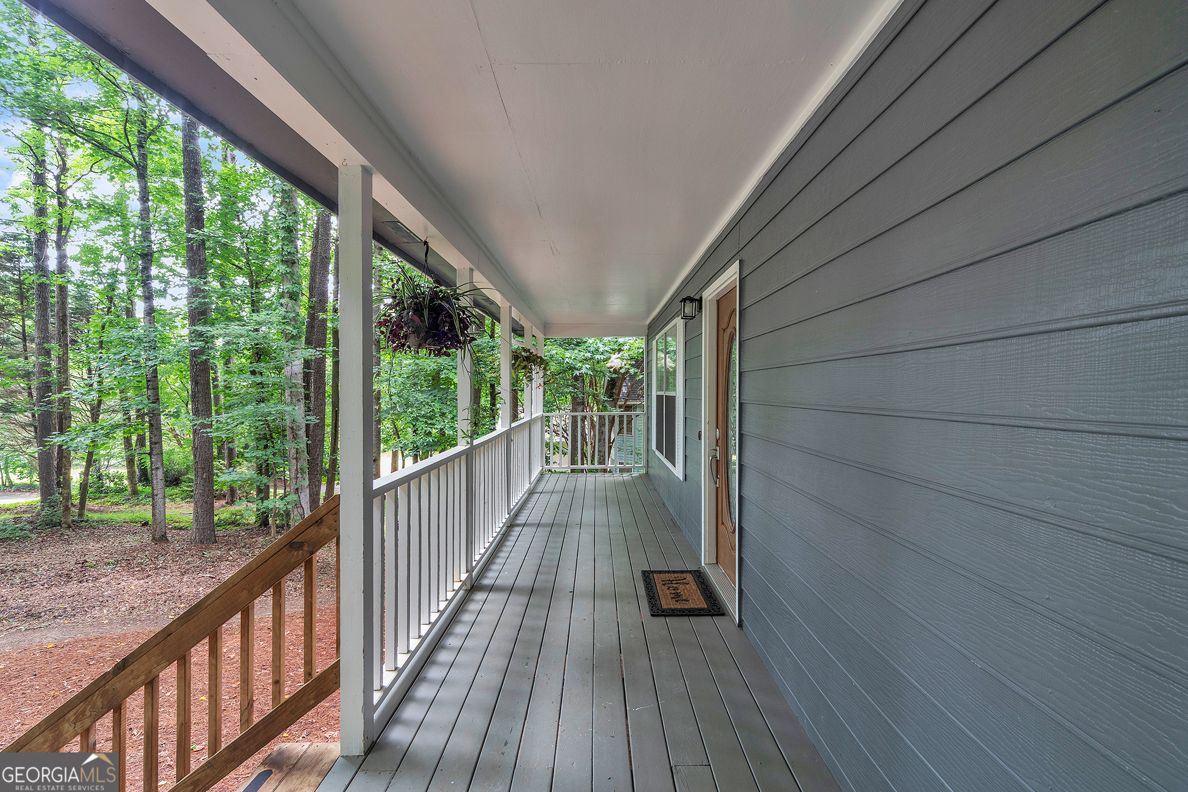
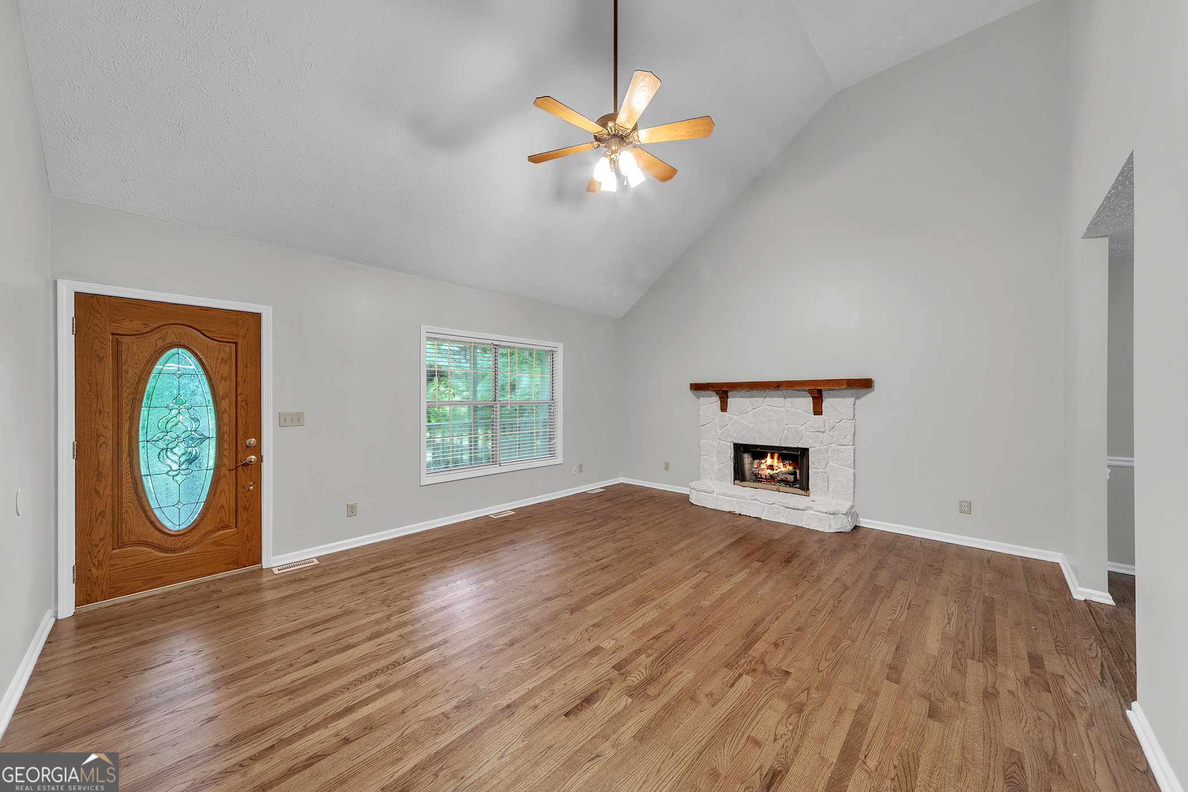
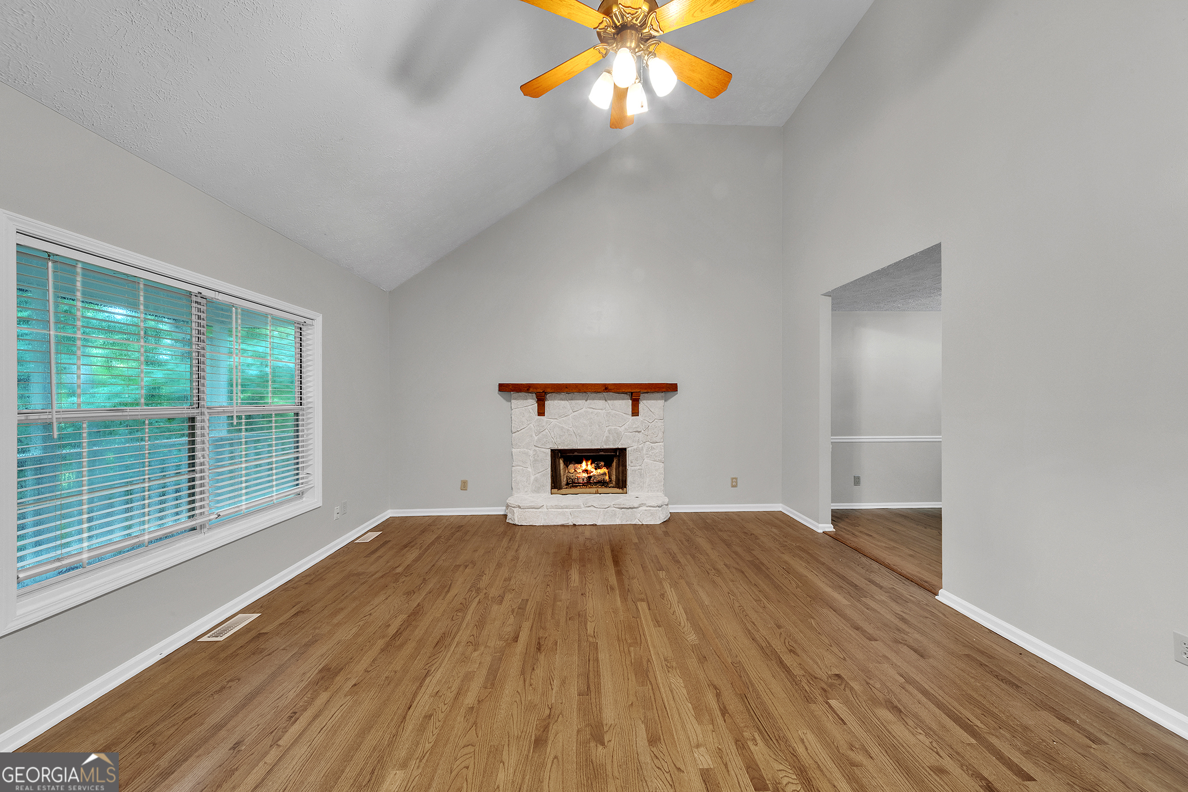
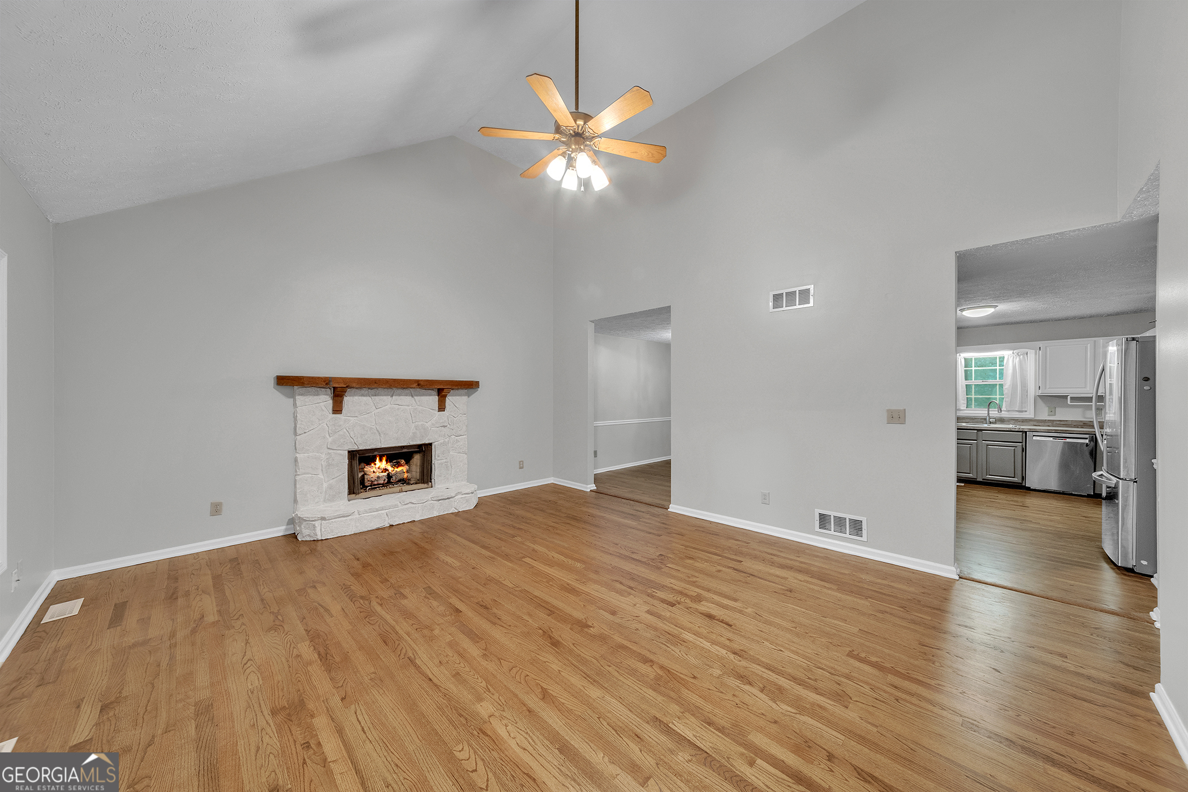
Check out this beautifully updated 5-bedroom, 3-bathroom home offers incredible flexibility for a variety of living arrangements. Whether you're searching for the perfect family home, need a mother-in-law suite, want a potential rental property, or are looking for a spacious setup for multiple college roommates, this home checks all the boxes. Inside, you'll find fresh interior and exterior paint, new butcher block kitchen countertops, and stainless-steel appliances that create a warm and modern feel. The thoughtful layout includes laundry rooms on both levels, making everyday living exceptionally convenient. Enjoy outdoor living year-round on the screened-in porch, overlooking a large, private backyard with plenty of space for entertaining, play, pets, or gardening. Best of all, there is NO HOA, giving you the freedom to truly make this property your own. Conveniently located near shopping, dining, Highway 41, and highly rated schools, this home combines comfort, versatility, and an unbeatable location. Opportunities like this don't come along often-schedule your showing today!

Save
Ask
Tour
Hide
Share
Listing Snapshot
Price 
$400,000
Days On Site 
10 Days
Bedrooms 
5
Inside Area (SqFt) 
2,627 sqft
Total Baths 
3
Full Baths 
3
Partial Baths 
N/A
Lot Size 
0.557 Acres
Year Built 
1989
MLS® Number 
10798272
Status 
Active Under Contract
Property Tax 
$4,554
HOA/Condo/Coop Fees 
N/A
Sq Ft Source 
Owner
Friends & Family
Recent Activity
a week agoStatus changed to Active Under Contract
a week agoListing updated with changes from the MLS®
a week agoListing first seen on site
General Features
Acres 
0.557
Foundation 
Slab
Land Lease 
No
Levels 
Two
Parking 
None
Property Sub Type 
Single Family Residence
Security 
Carbon Monoxide Detector(s)Smoke Detector(s)
Sewer 
Septic Tank
SqFt Above 
1460
SqFt Below 
1167
Style 
RanchTraditional
Utilities 
Cable AvailableElectricity AvailableNatural Gas AvailablePhone AvailableWater Available
Water Source 
Public
Interior Features
Appliances 
RangeOvenDishwasherGas Water HeaterRefrigeratorStainless Steel Appliance(s)
Basement 
DaylightExterior EntryFinishedFullInterior Entry
Cooling 
Ceiling Fan(s)Central AirElectric
Electric 
220 Volts
Fireplace 
Yes
Fireplace Features 
BasementFamily RoomGas Starter
Fireplaces 
2
Flooring 
CarpetHardwoodLaminateTile
Heating 
CentralForced AirNatural Gas
Interior 
PantryHigh CeilingsMaster DownstairsHigh Speed Internet
Laundry Features 
In BasementIn KitchenLaundry Closet
Main Level Bedrooms 
3
Window Features 
Insulated WindowsDouble Pane Windows
Kitchen 
Save
Ask
Tour
Hide
Share
Exterior Features
Fencing 
Back YardChain LinkFencedPrivacyWood
Lot Features 
Private
Other Structures 
Shed(s)
Patio And Porch 
DeckPorchScreened
Roof 
Composition
Windows/Doors 
Insulated WindowsDouble Pane Windows
Community Features
Community Features 
None
Financing Terms Available 
CashConventionalFHAVA Loan
Schools
School District
Unknown
Elementary School
Lewis
Middle School
McClure
High School
Allatoona
Listing courtesy of Keystone Realty Group, LLC


Information deemed reliable but not guaranteed. The data relating to real estate for sale on this web site comes in part from the Broker Reciprocity Program of Georgia MLS. Real estate listings held by brokerage firms other than this office are marked with the Broker Reciprocity logo and detailed information about them includes the name of the listing brokers. Copyright © 2020-present Georgia MLS. All rights reserved.
Last checked: 2026-07-12 09:15 PM UTC

Neighborhood & Commute
Source: Walkscore
Save
Ask
Tour
Hide
Share